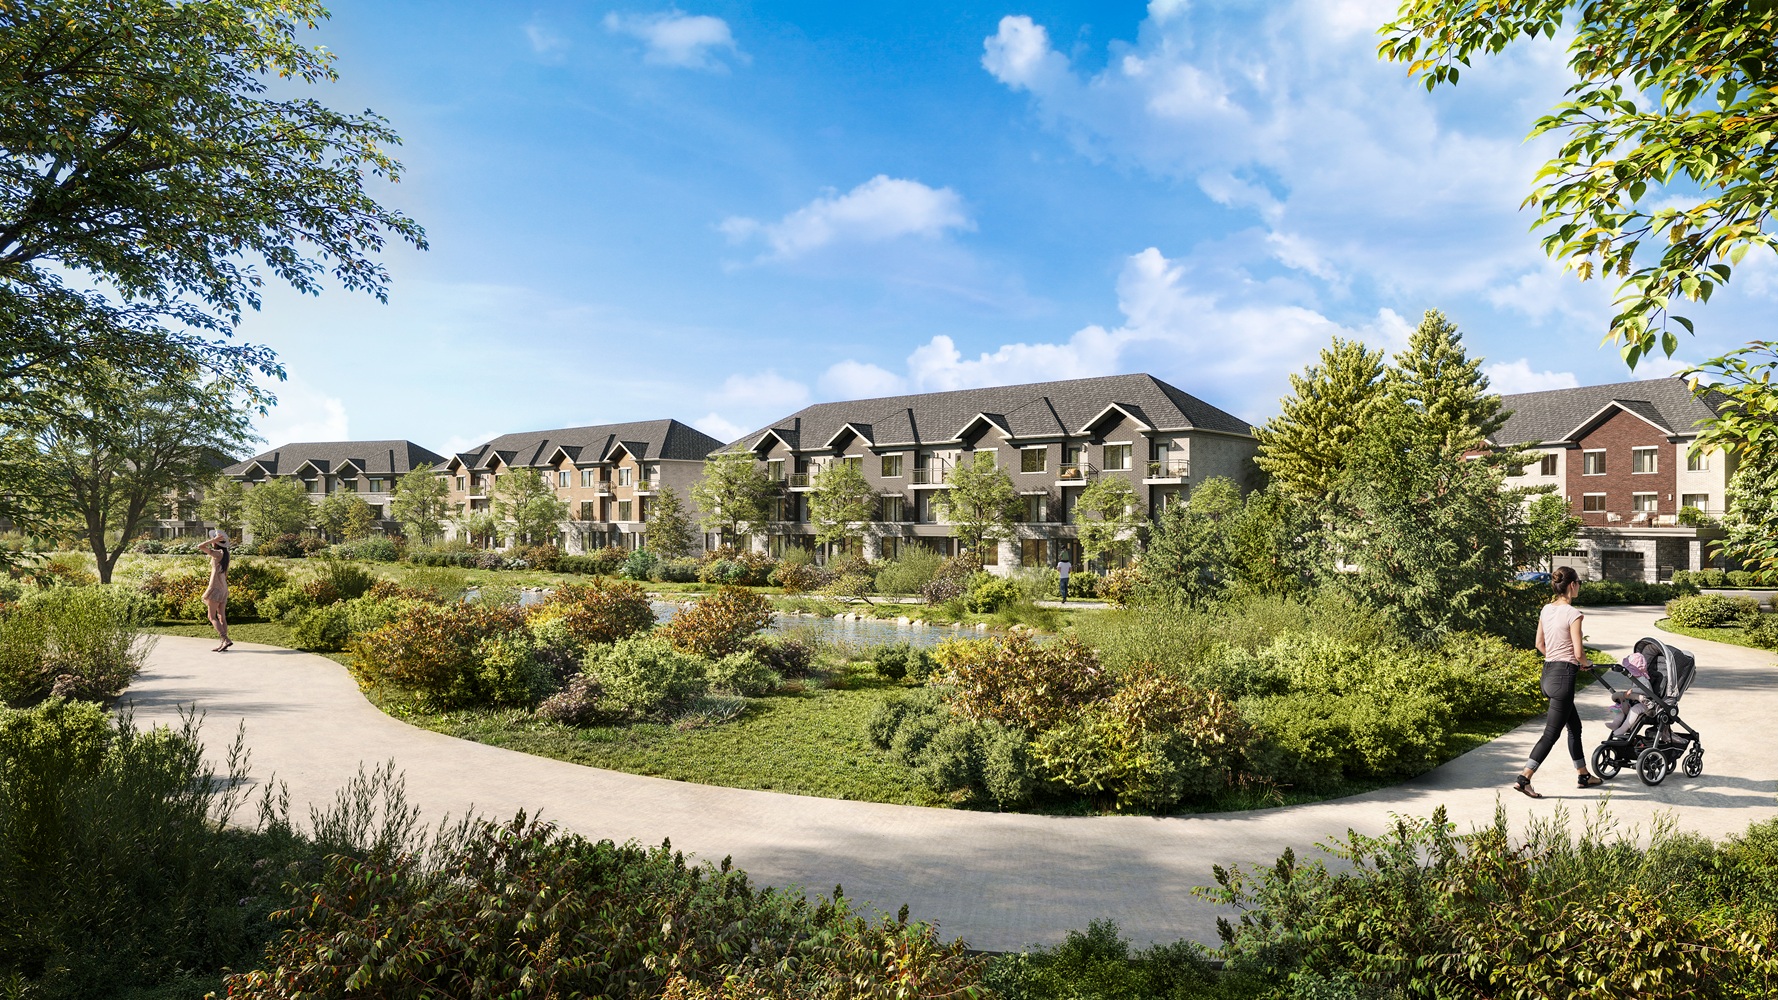
Skylands Townhomes is an exciting new development by the renowned Times Group Corporation, ideally situated at the prime intersection of Leslie Street and 19th Avenue in Richmond Hill, Ontario.
Register below to secure your unit Preconstruction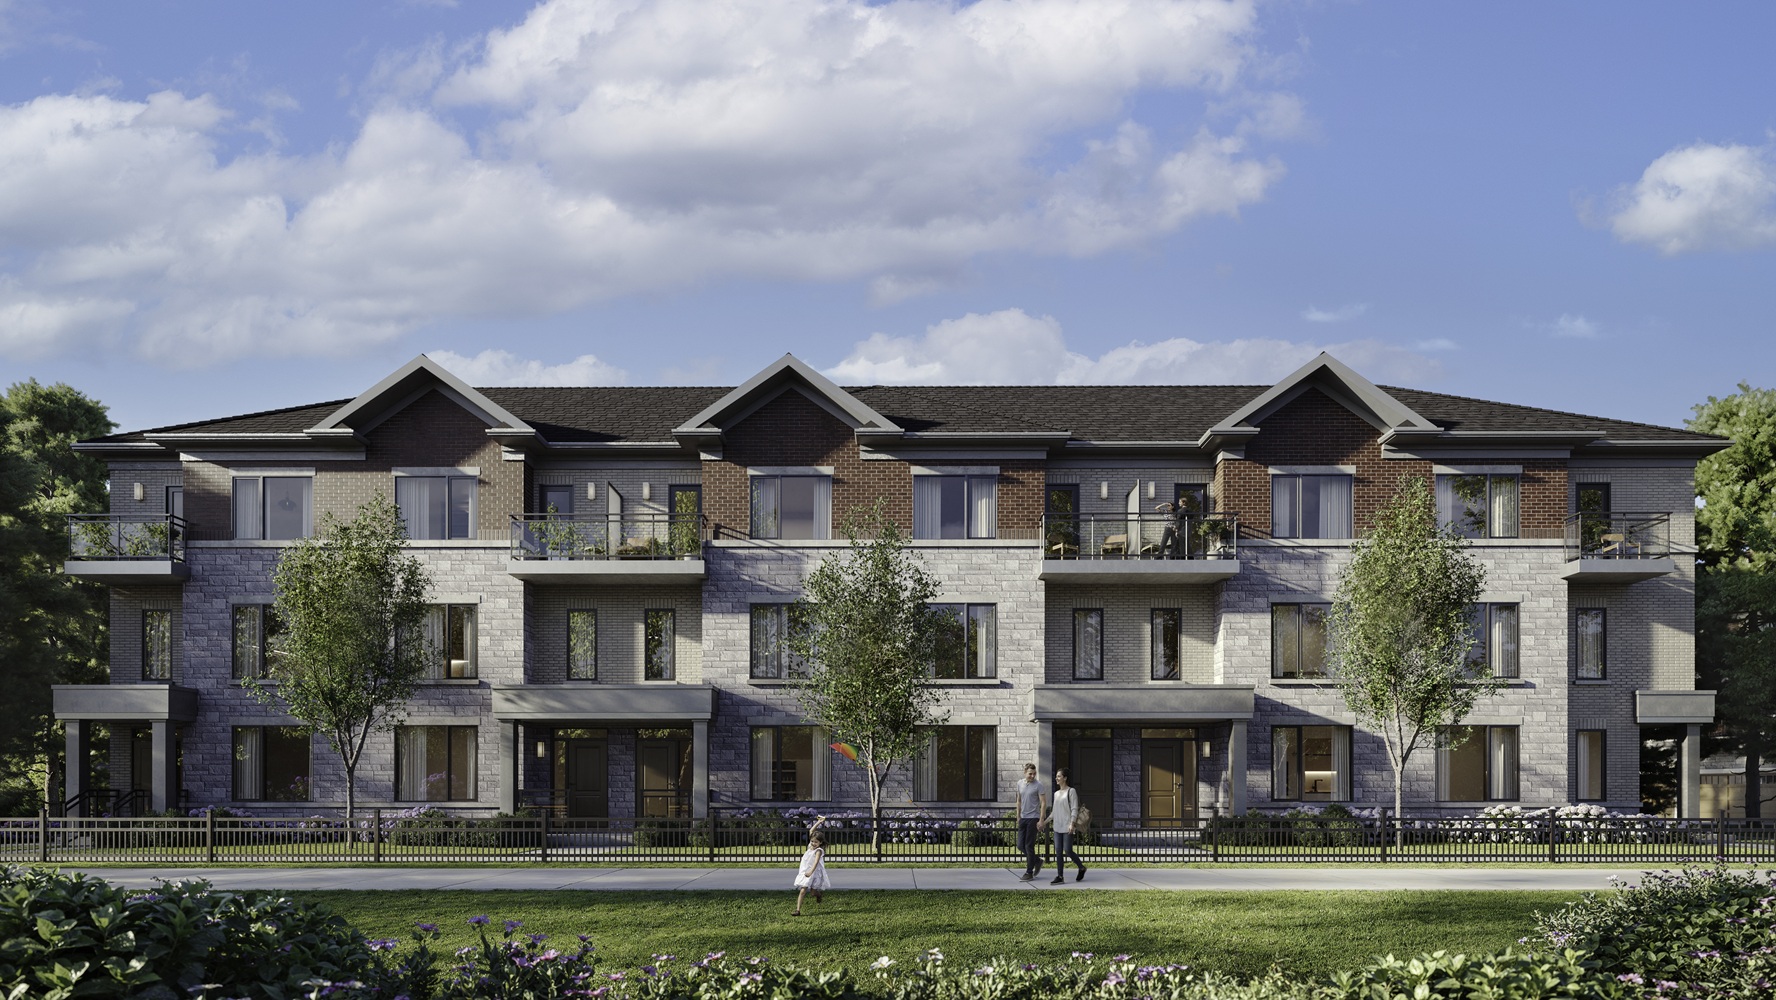
With Offer (Bank Draft) $10,000
30 Days $10,000
60 Days $20,000
120 Days $20,000
180 Days $20,000
On Occupancy $20,000
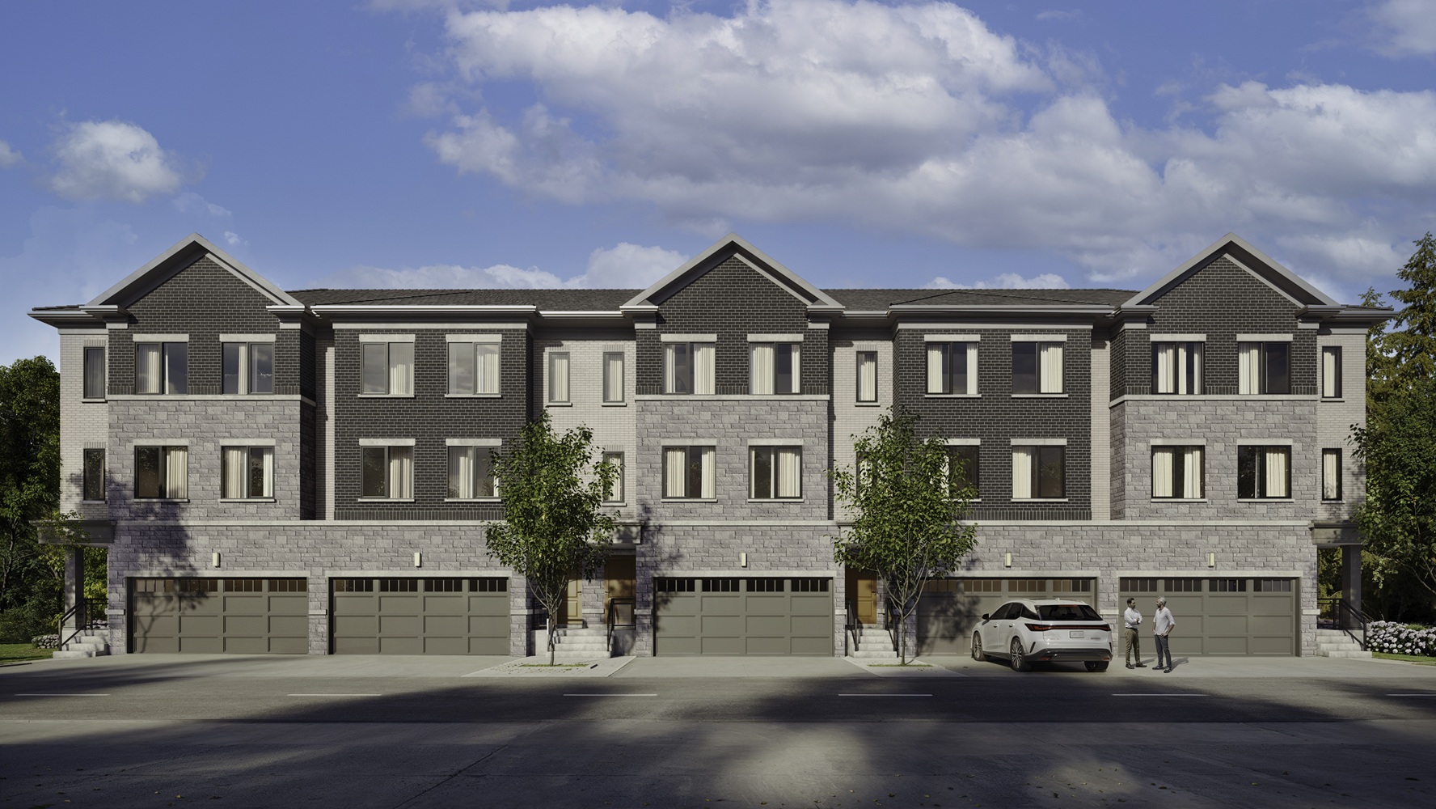
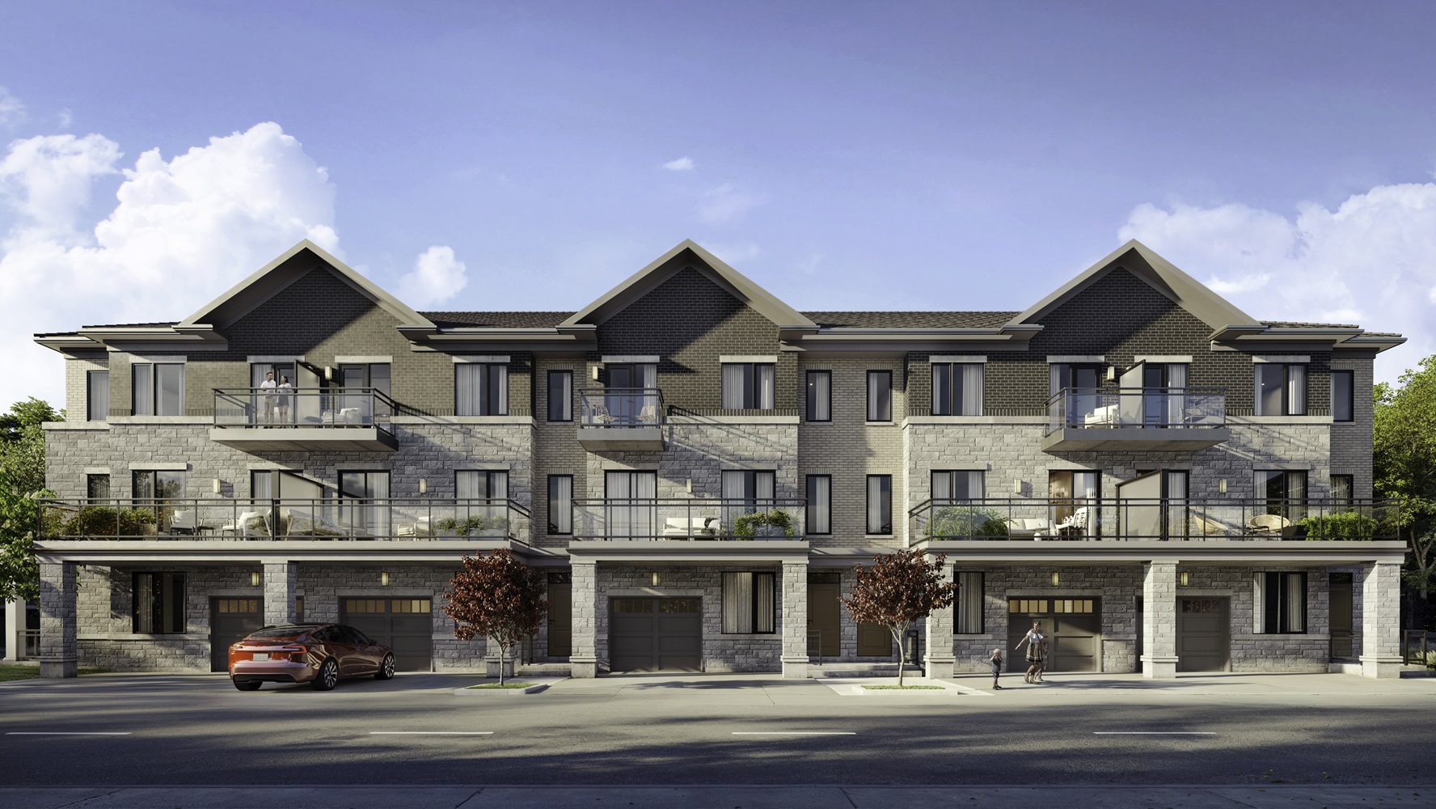
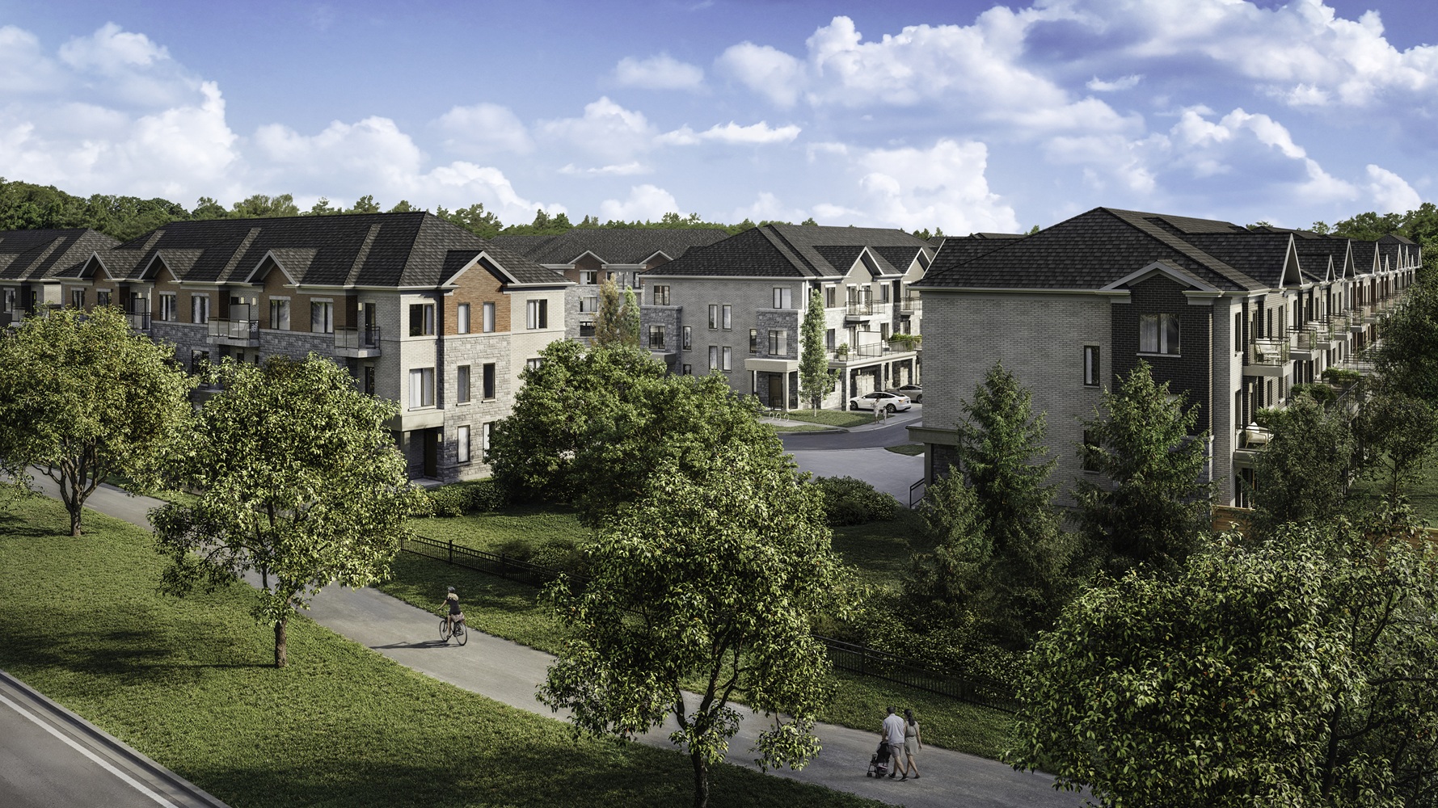
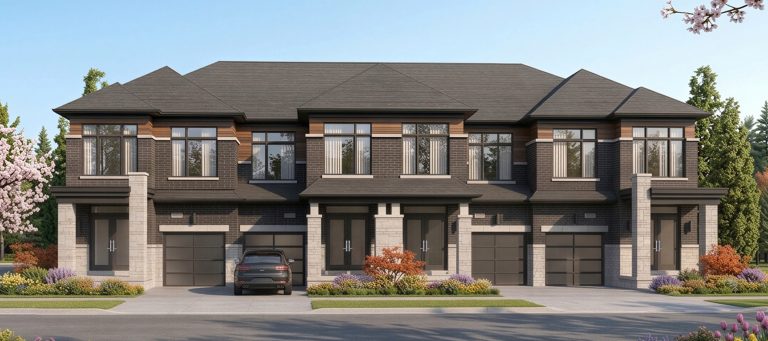
Skylands Townhomes is a new residential community by Times Group Corporation at Leslie Street and 19th Avenue in Richmond Hill, Ontario. The community offers family-sized condominium townhomes with a selection of 3- and 4-bedroom layouts, including designs with additional bedroom options, single or double-car garages, and a range of home widths.
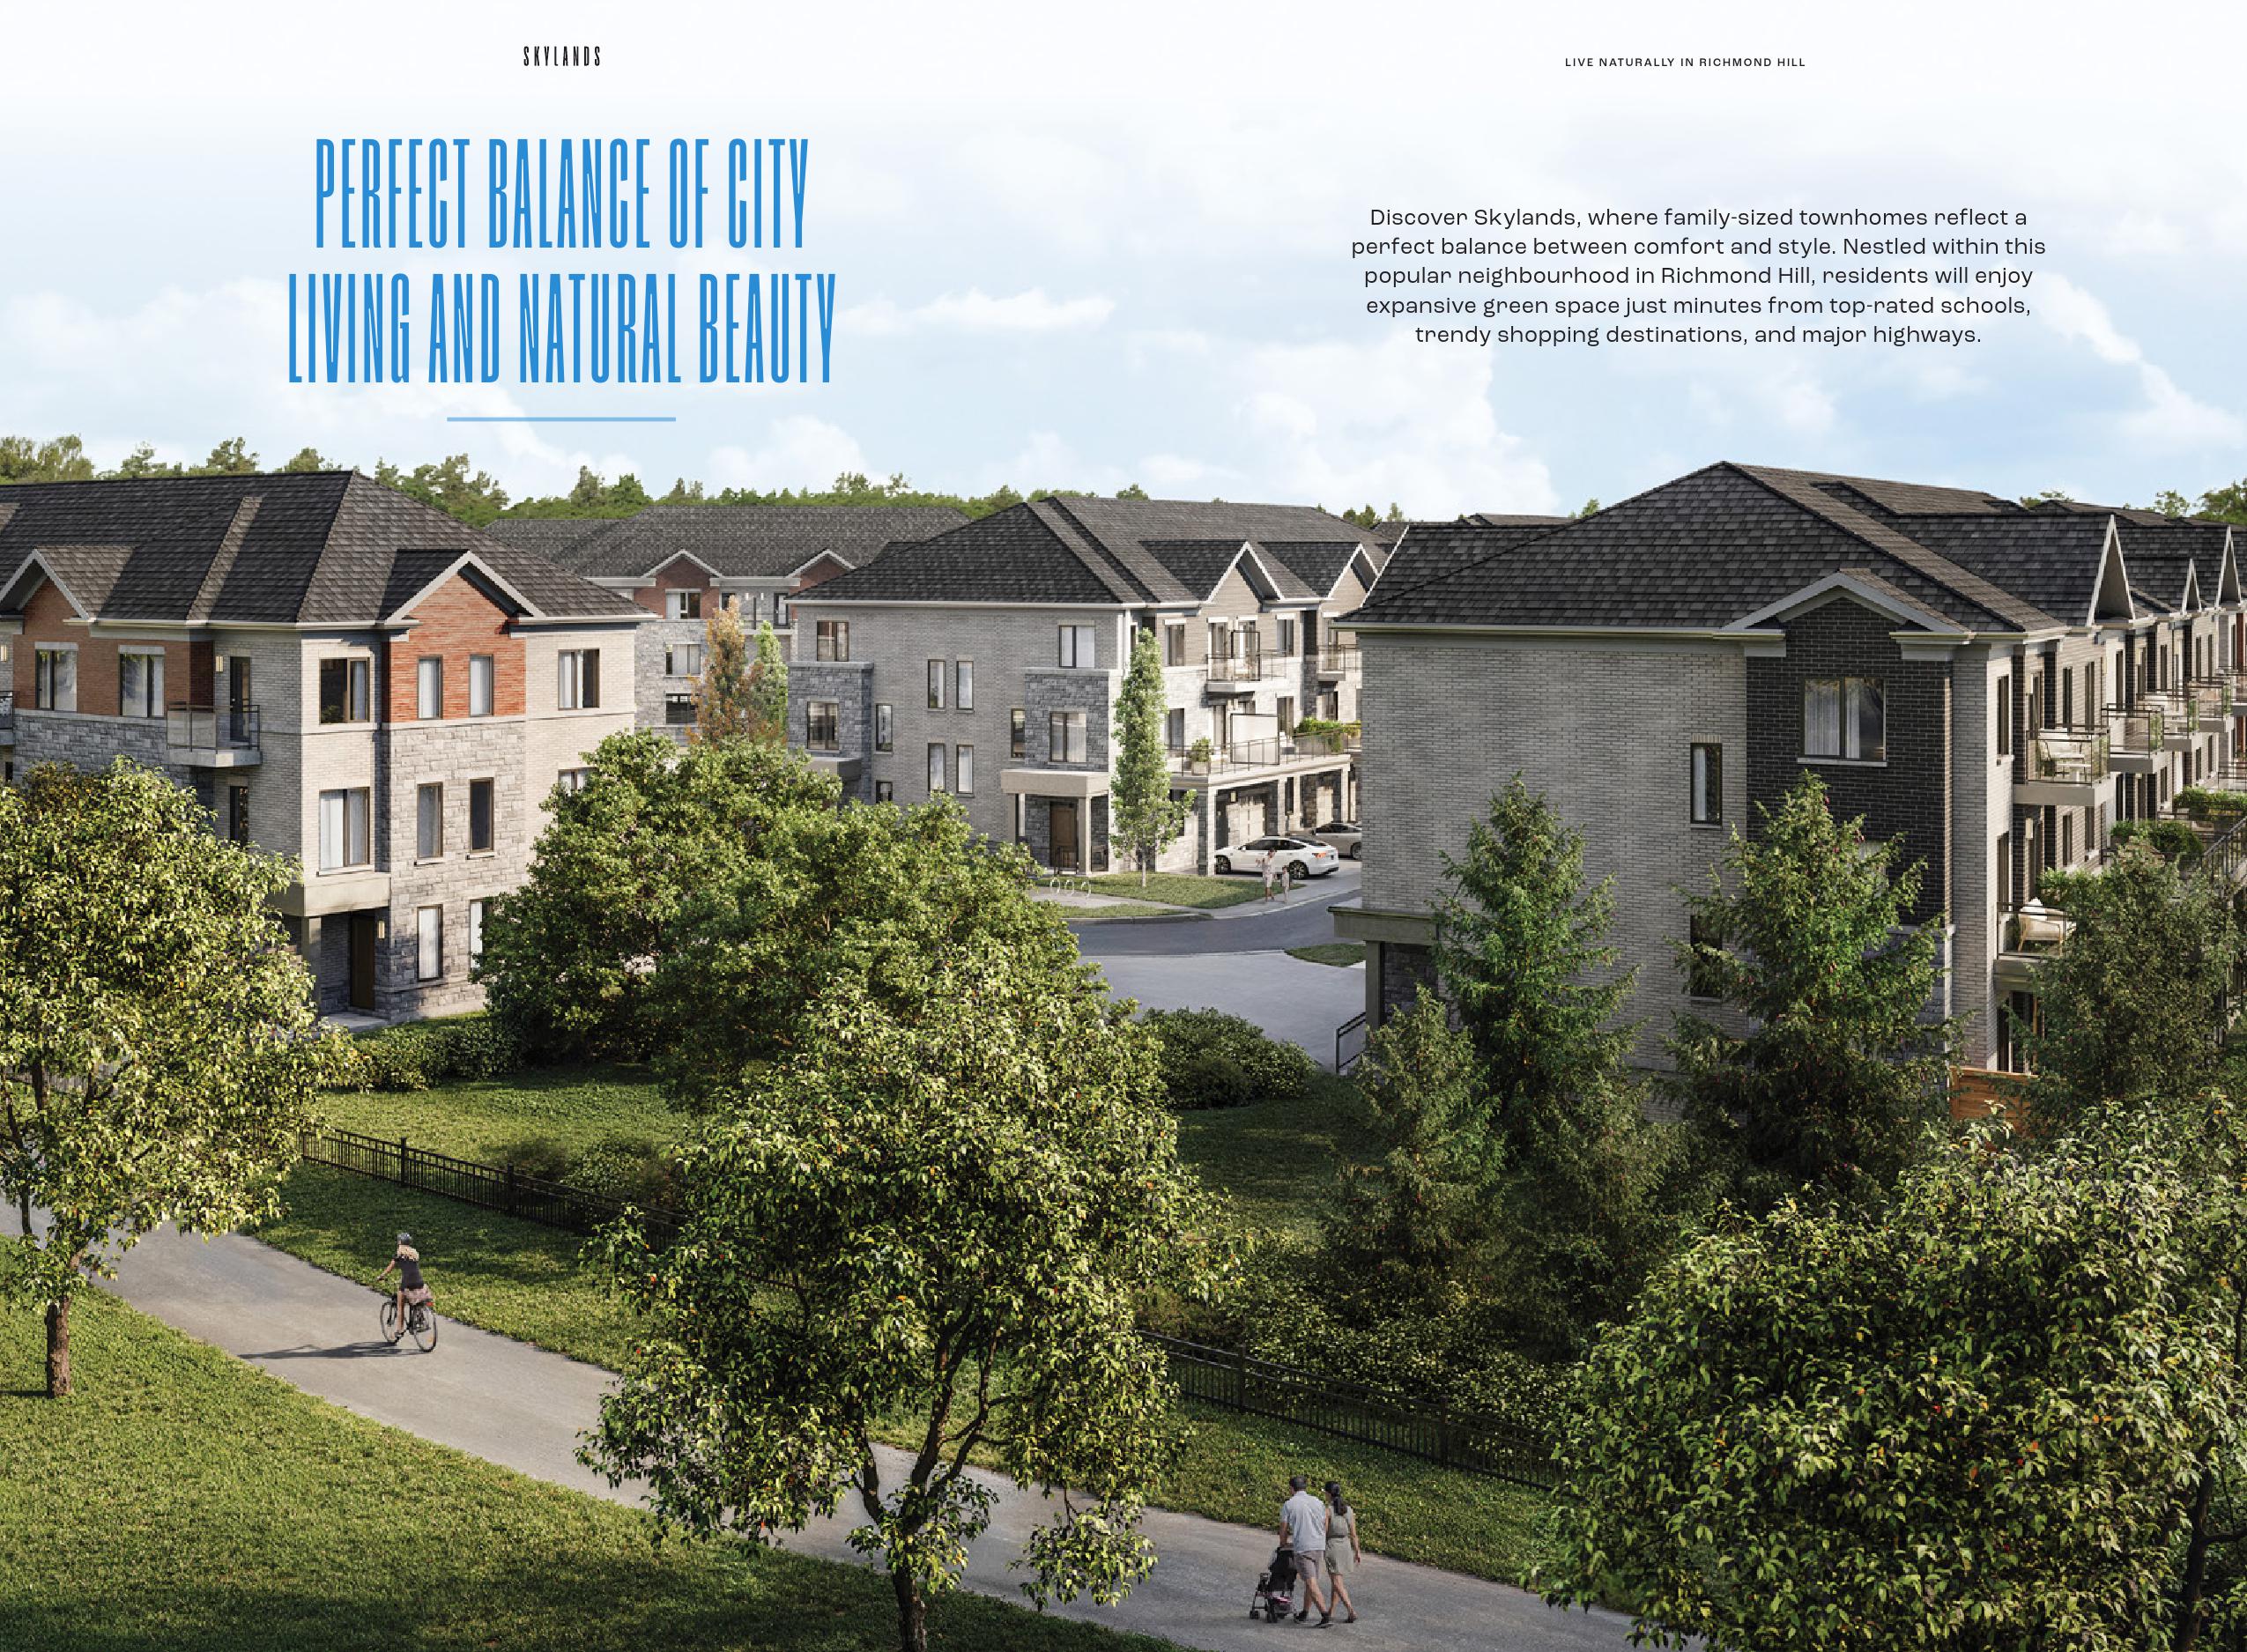
Skylands is located in the Rural Richmond Hill area, close to parks, trails, sports facilities, schools, shopping, major highways, and GO Transit connections. The project is currently under construction and selling, with model homes open and different occupancy timelines depending on the phase and home selected.
The current project offering includes homes designed for buyers who want more space than a typical condominium apartment while still benefiting from a managed townhome community. Home designs range from approximately 1,561 square feet into the larger family-sized layouts, with current project materials showing a broader range extending to approximately 3,360 square feet.
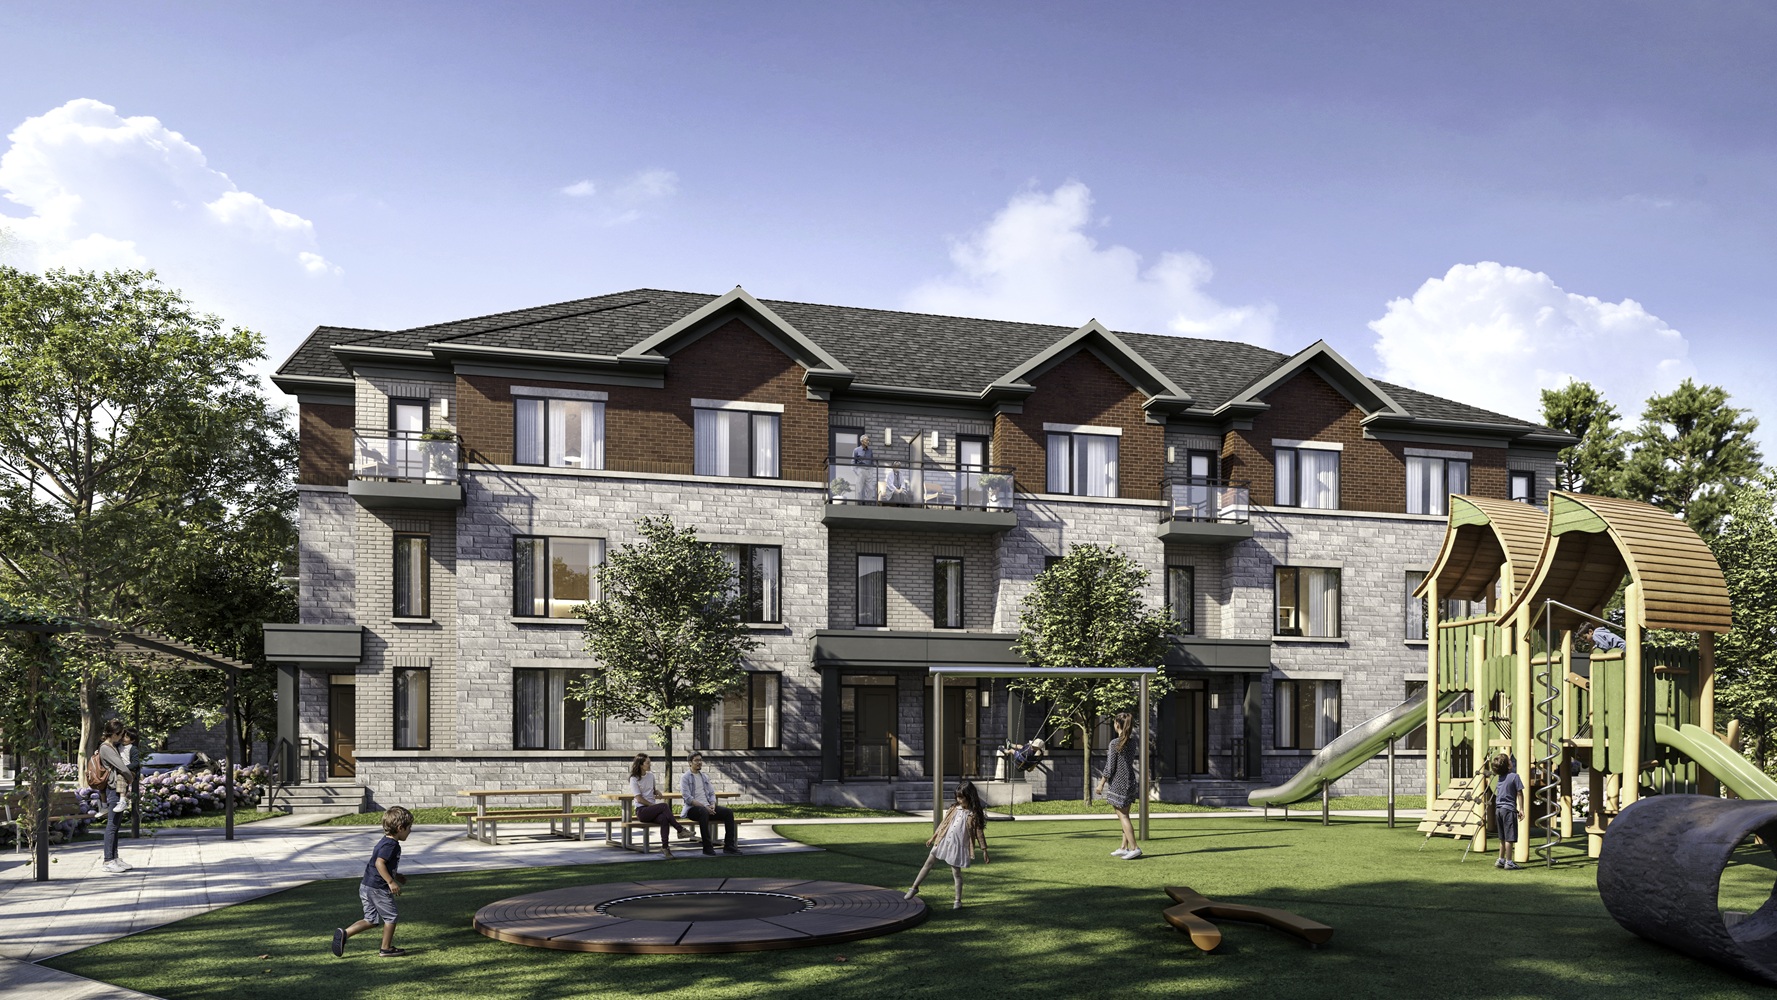
Skylands Townhomes is planned as a low-rise residential community in one of Richmond Hill’s northern areas.
The development focuses on larger condominium townhomes rather than conventional stacked apartment-style units. Home widths range from approximately 20 to 30 feet, depending on the model, with both single- and double-car garage configurations available.
The combination of multiple bedrooms, larger floor plans, private entrances, garages, and outdoor space makes Skylands particularly relevant to families and buyers who want a house-like living experience without purchasing a traditional detached property.
Times Group Corporation is the developer behind Skylands. The company’s current project page identifies Skylands as a townhome development in Richmond Hill and lists the project as now selling and under construction.
The project is located around Leslie Street and 19th Avenue in Richmond Hill.
This location places Skylands close to the North Leslie area and the Oak Ridges Moraine landscape. The surrounding area includes established parks, natural areas, sports facilities, schools, retail destinations, and major transportation routes.
The City of Richmond Hill has also identified the Leslie Street and 19th Avenue area for additional residential and community development. Municipal planning documents identify the relevant lands at 11546 Leslie Street and support a broader mix of residential uses in the North Leslie area.
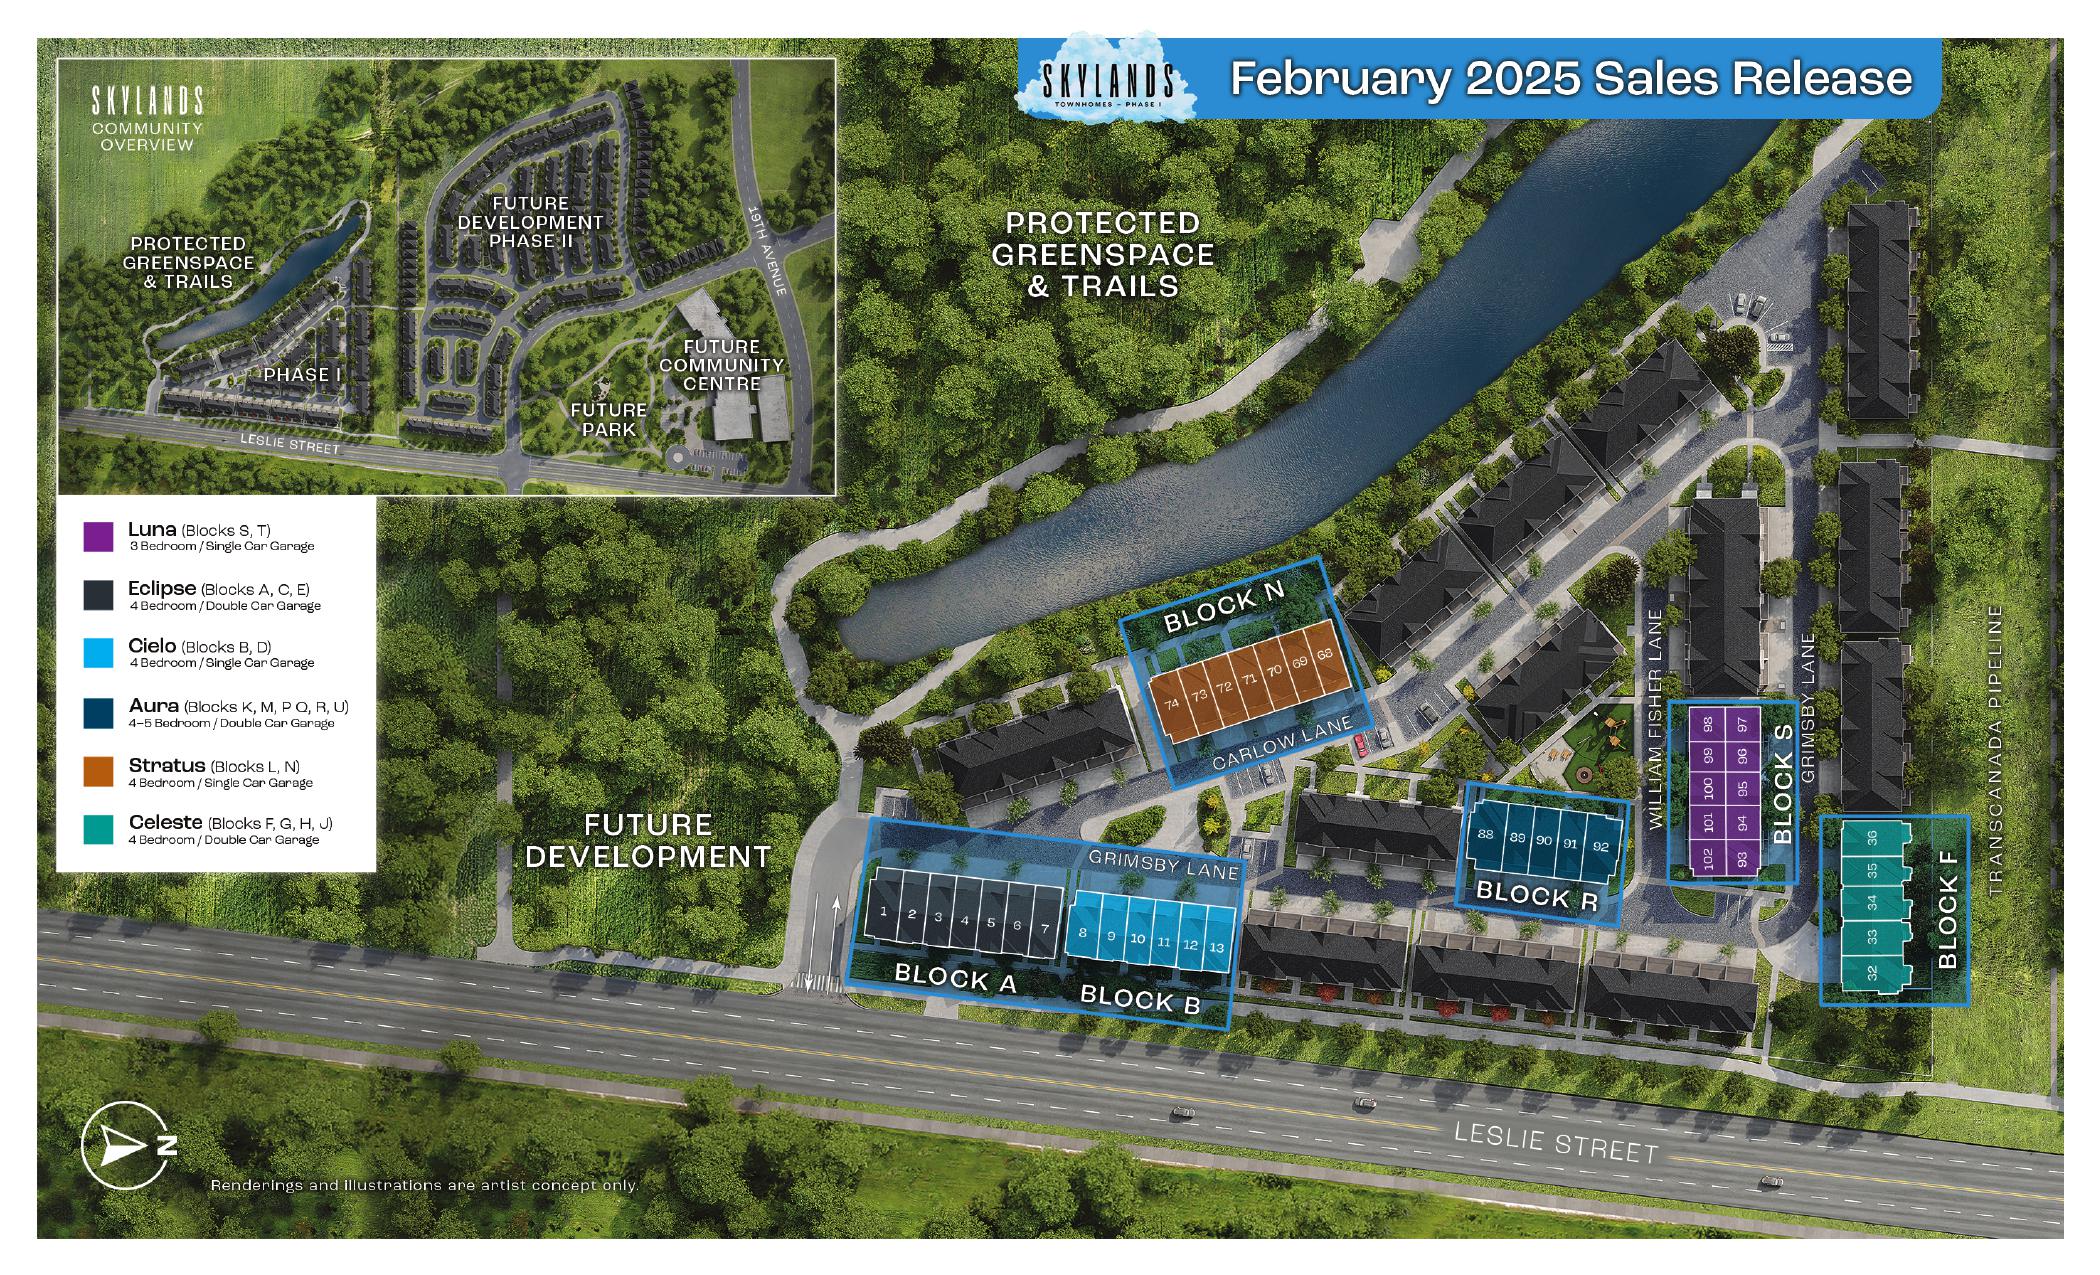
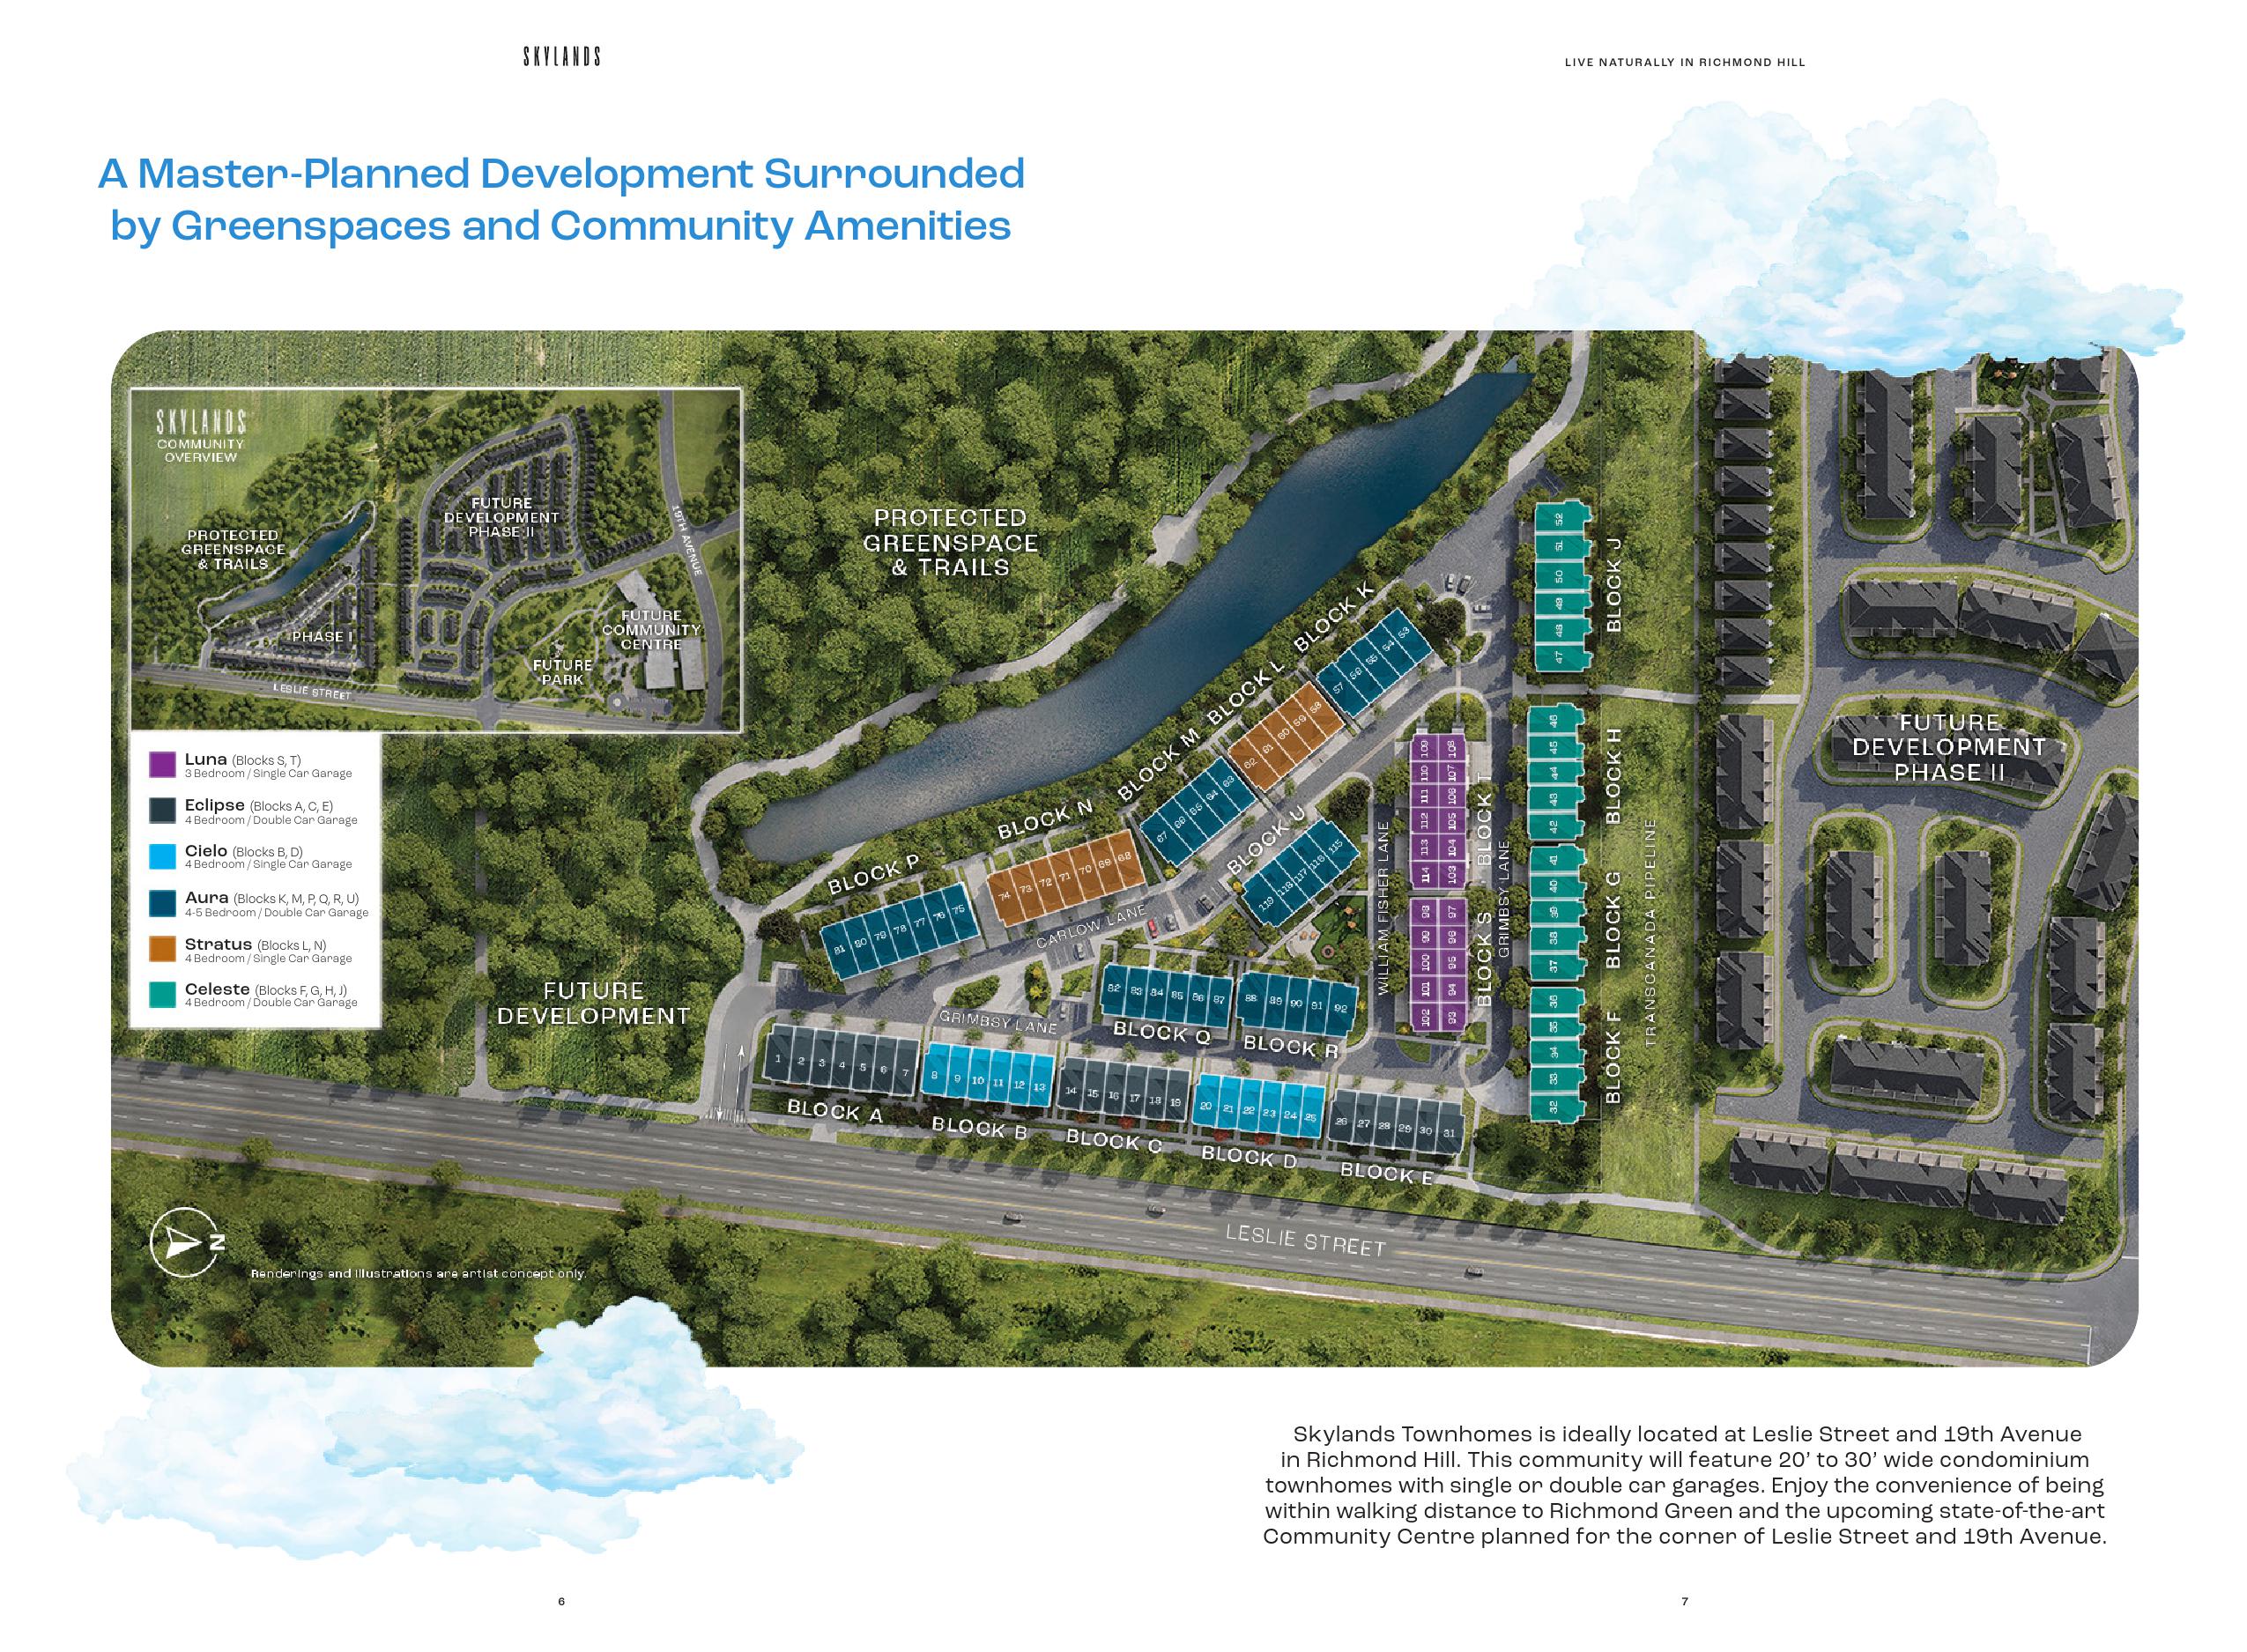
Skylands offers a variety of townhome designs with widths ranging from approximately 20 to 30 feet.
The different widths create meaningful differences in interior space, garage configuration, bedroom arrangements, and overall layout.
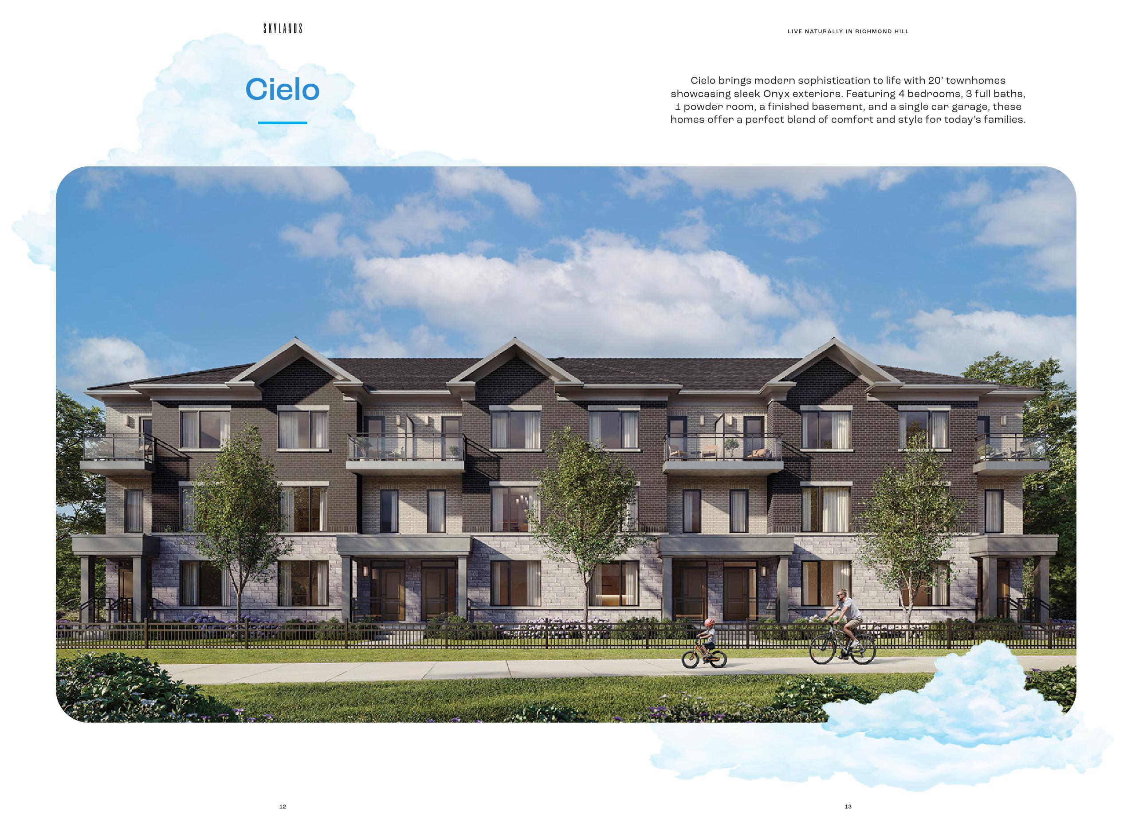
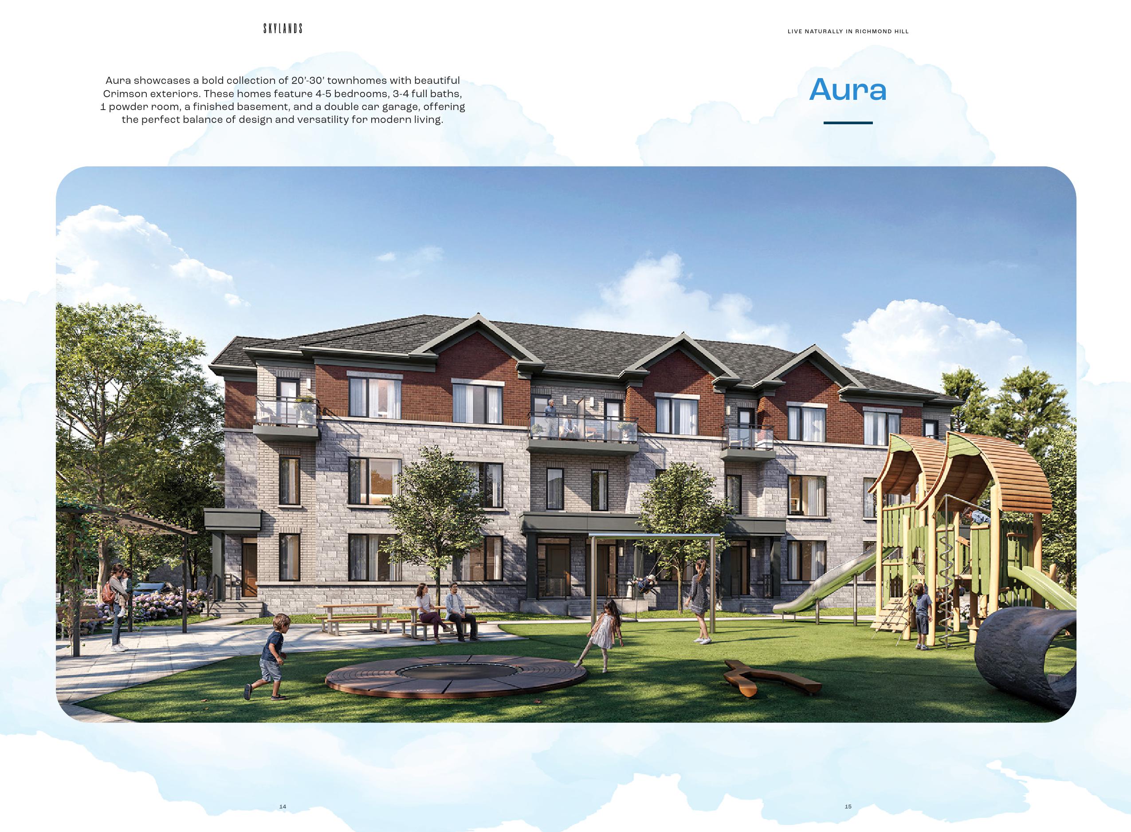
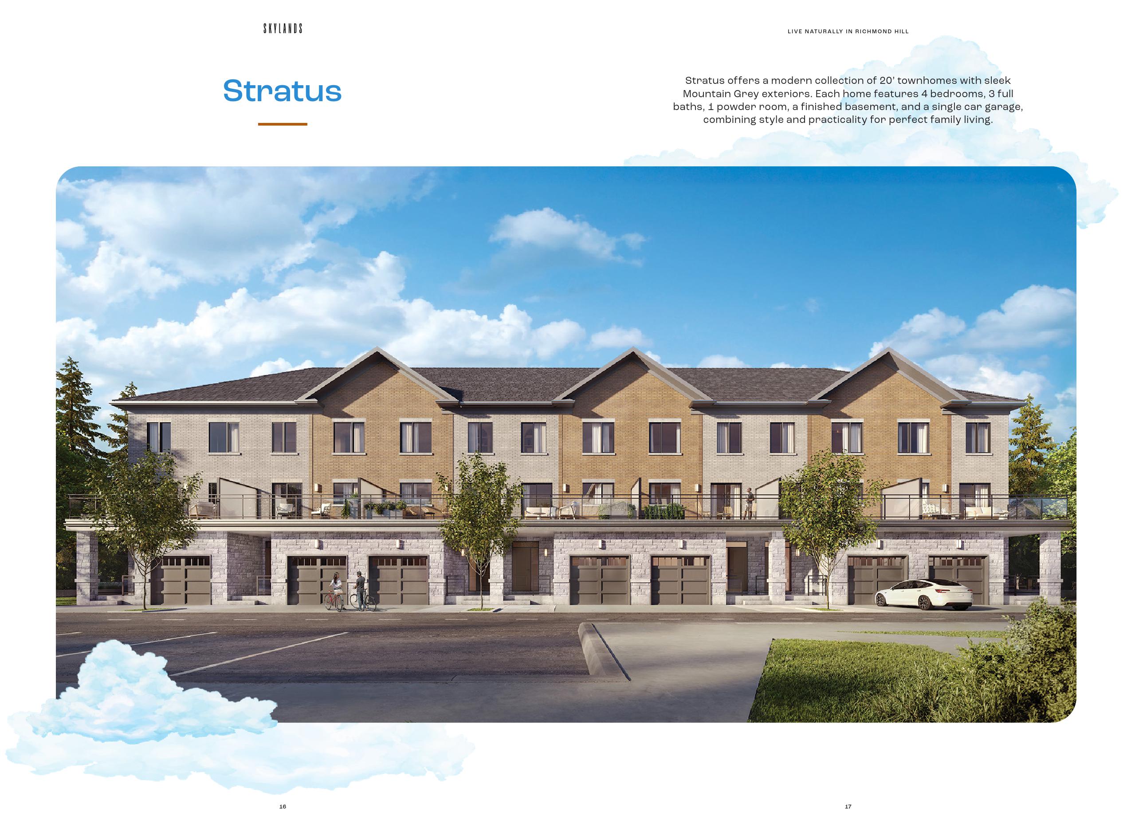
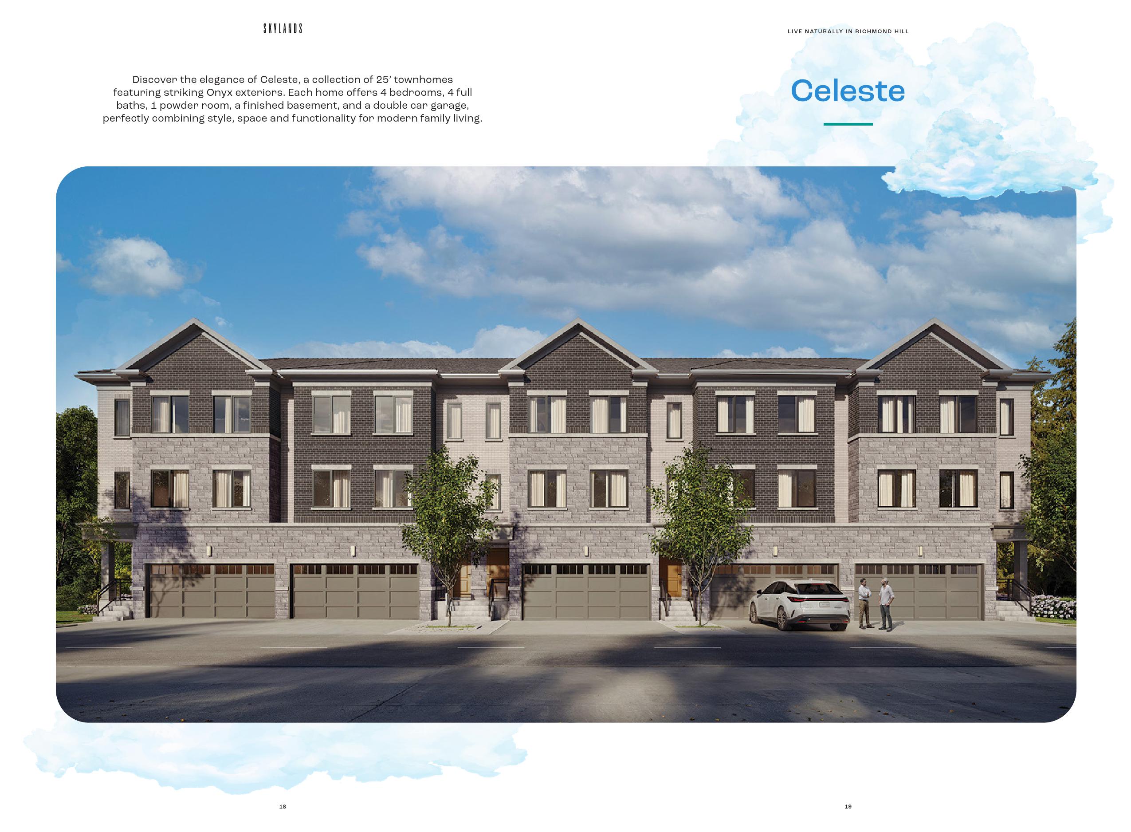
Current project information includes models such as Luna, Cielo, Eclipse, Stratus, Celeste, and Aura, with variations including end and corner units.
Buyers should compare the exact floor plan and lot configuration rather than relying only on the advertised square footage. Two homes with similar interior sizes can have very different layouts and outdoor spaces.
The current Skylands collection includes 3- and 4-bedroom townhomes, with certain designs offering 5-bedroom configurations.
This range gives buyers flexibility based on household size.
A 3-bedroom model may work for a smaller family or a buyer who wants a dedicated home office. Larger 4- and 5-bedroom designs can provide additional space for children, guests, extended family, or work-from-home requirements.
The exact bedroom count depends on the selected model and available configuration.
Skylands includes both single- and double-car garage options.
For households with multiple vehicles, a double garage can be an important practical feature. Single-garage models may provide a different balance between purchase price, interior space, and lot configuration.
Garage type should be confirmed for the specific model and lot because it can vary across the collection.
Published Skylands materials describe home sizes from approximately 1,561 square feet to 3,360 square feet.
Current available floor-plan listings show a number of models in the approximately 1,561 to 2,791 square-foot range, while broader project marketing has advertised larger layouts.
Because inventory changes between releases, buyers should confirm the exact floor plans currently available.
The available layouts are designed around family-sized living, with combinations of bedrooms, bathrooms, kitchen space, living areas, basement space, and garage access.
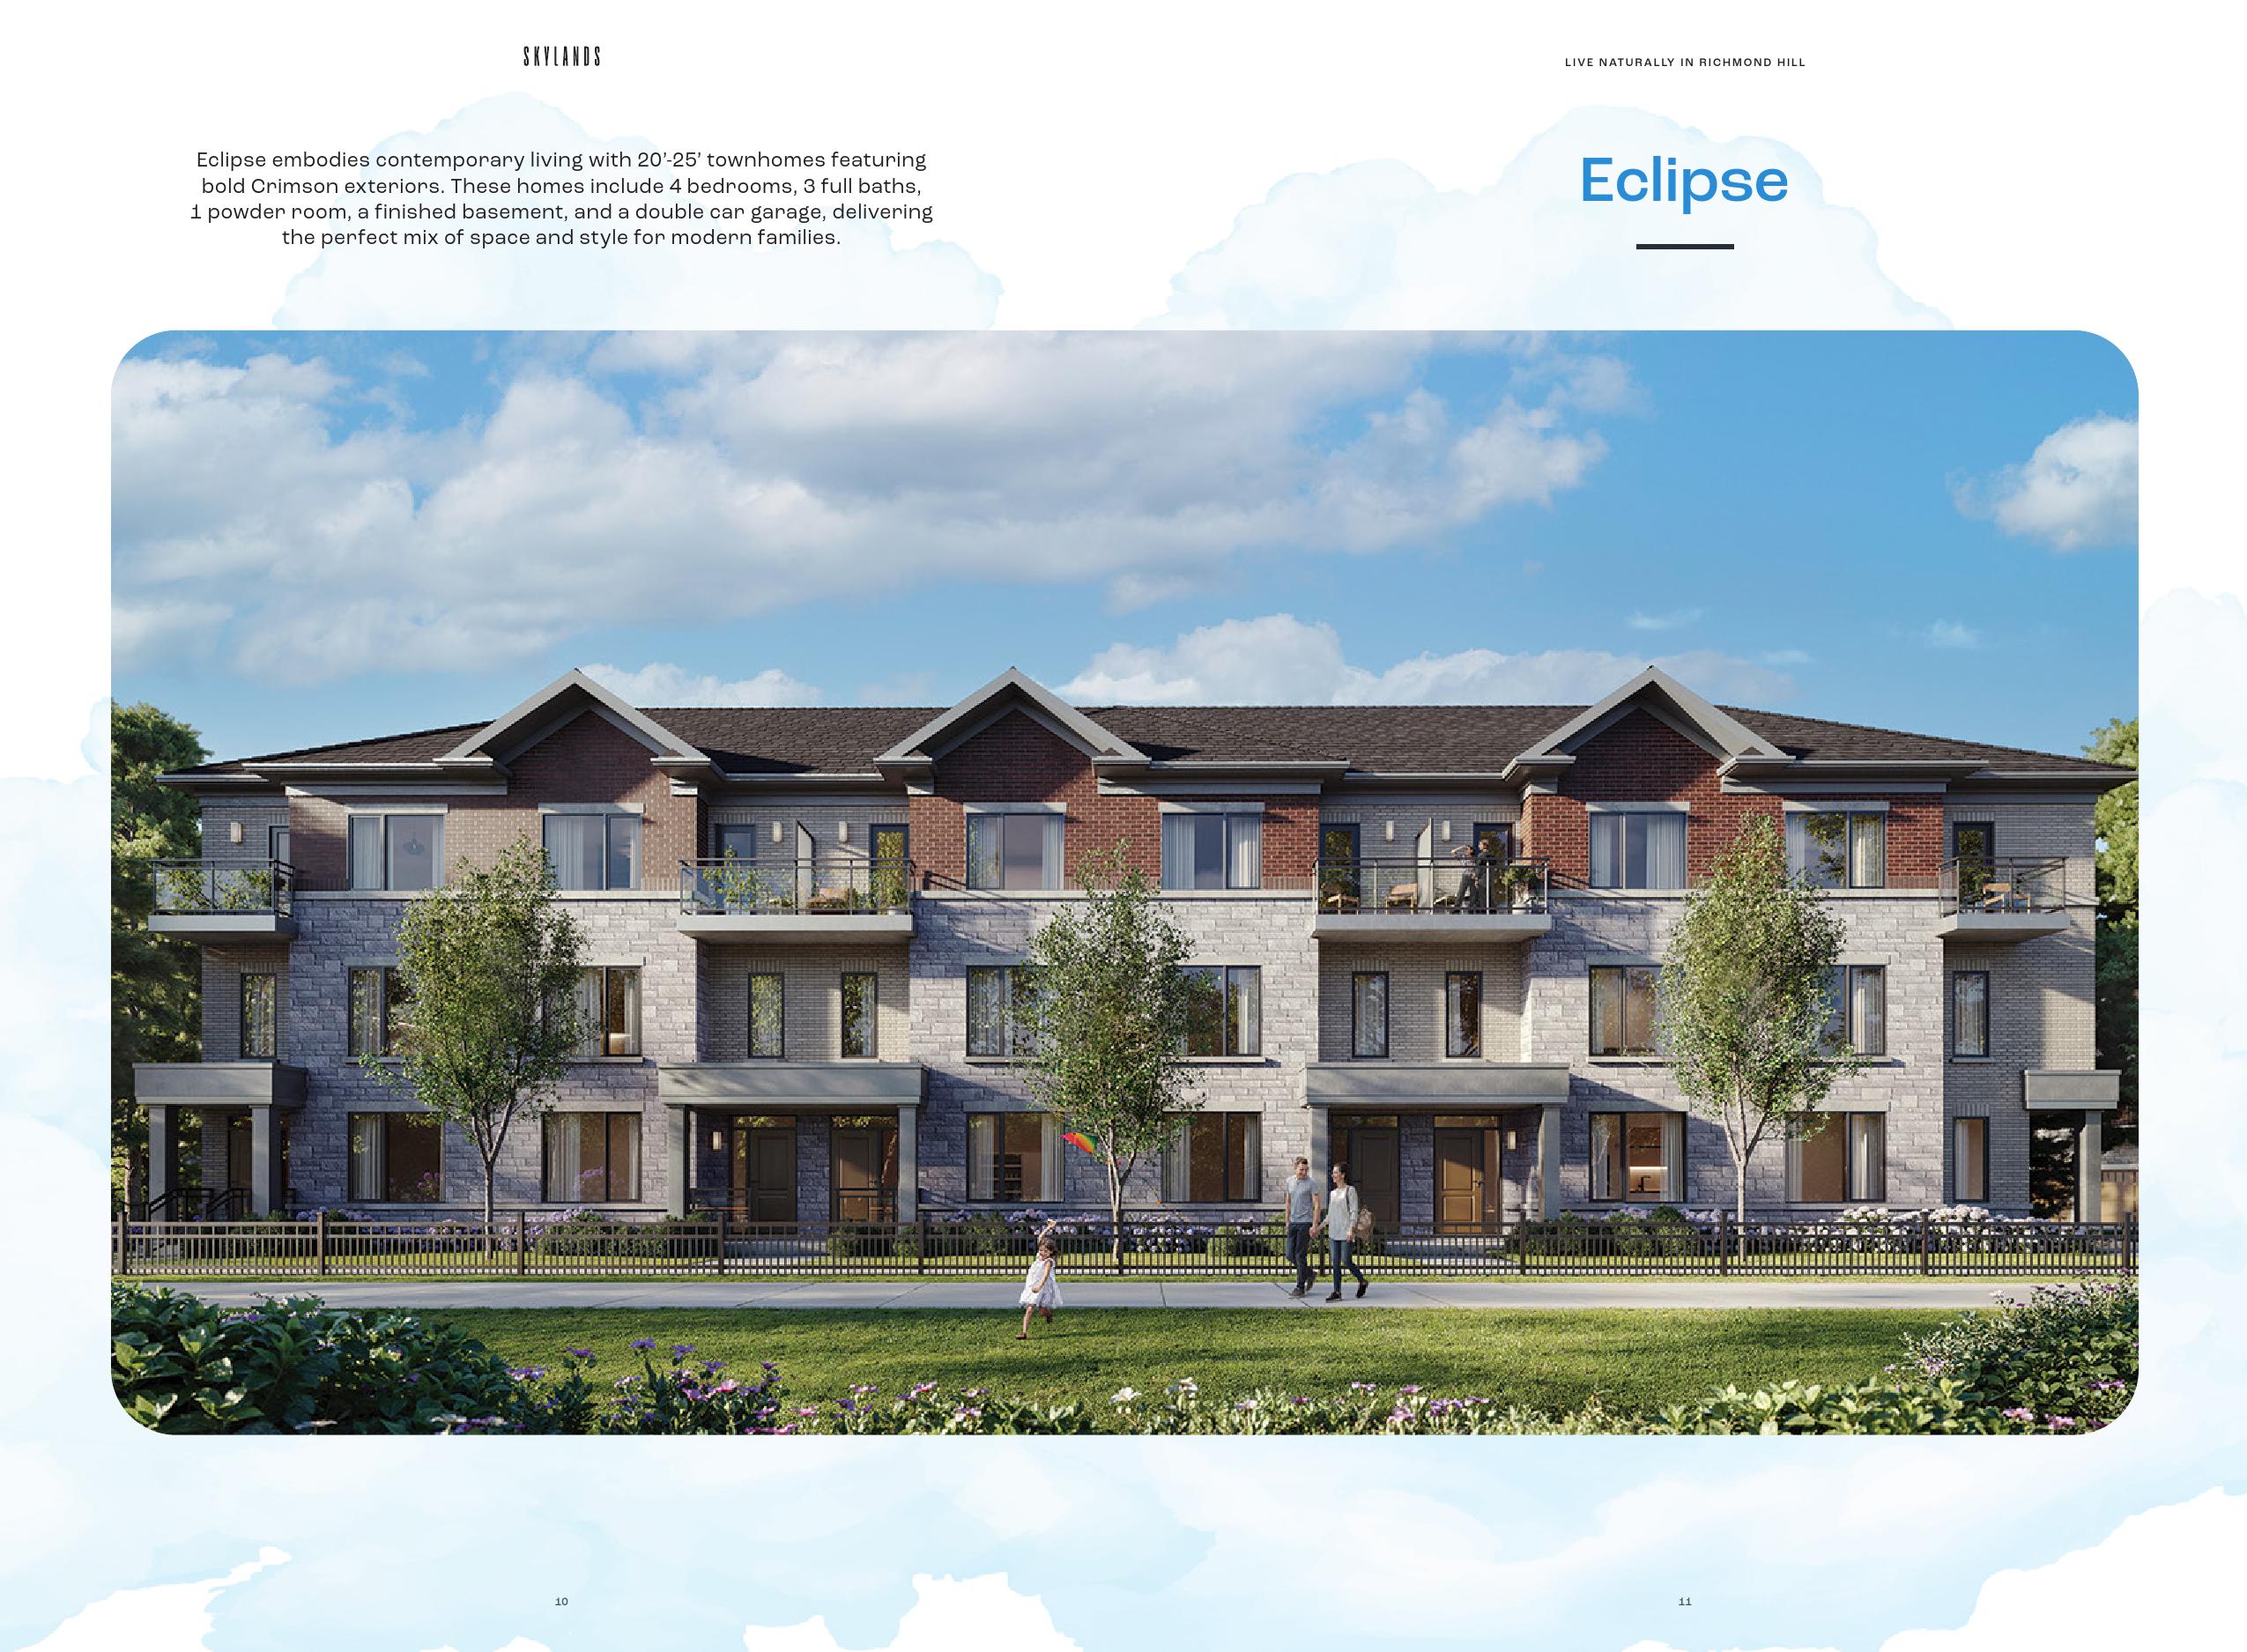
Selected Skylands designs include finished basements.
Project materials identify finished basement configurations with laminate flooring, and some plans include a three-piece bathroom.
A finished basement can add useful living space for recreation, a home office, guests, or other household needs.
However, buyers should confirm whether a finished basement is included with the specific model or is tied to a particular plan, elevation, or package.
When reviewing Skylands floor plans, buyers should look beyond the total square footage.
Important considerations include:
A larger floor plan is not automatically better. The useful question is how efficiently the space works for the household.
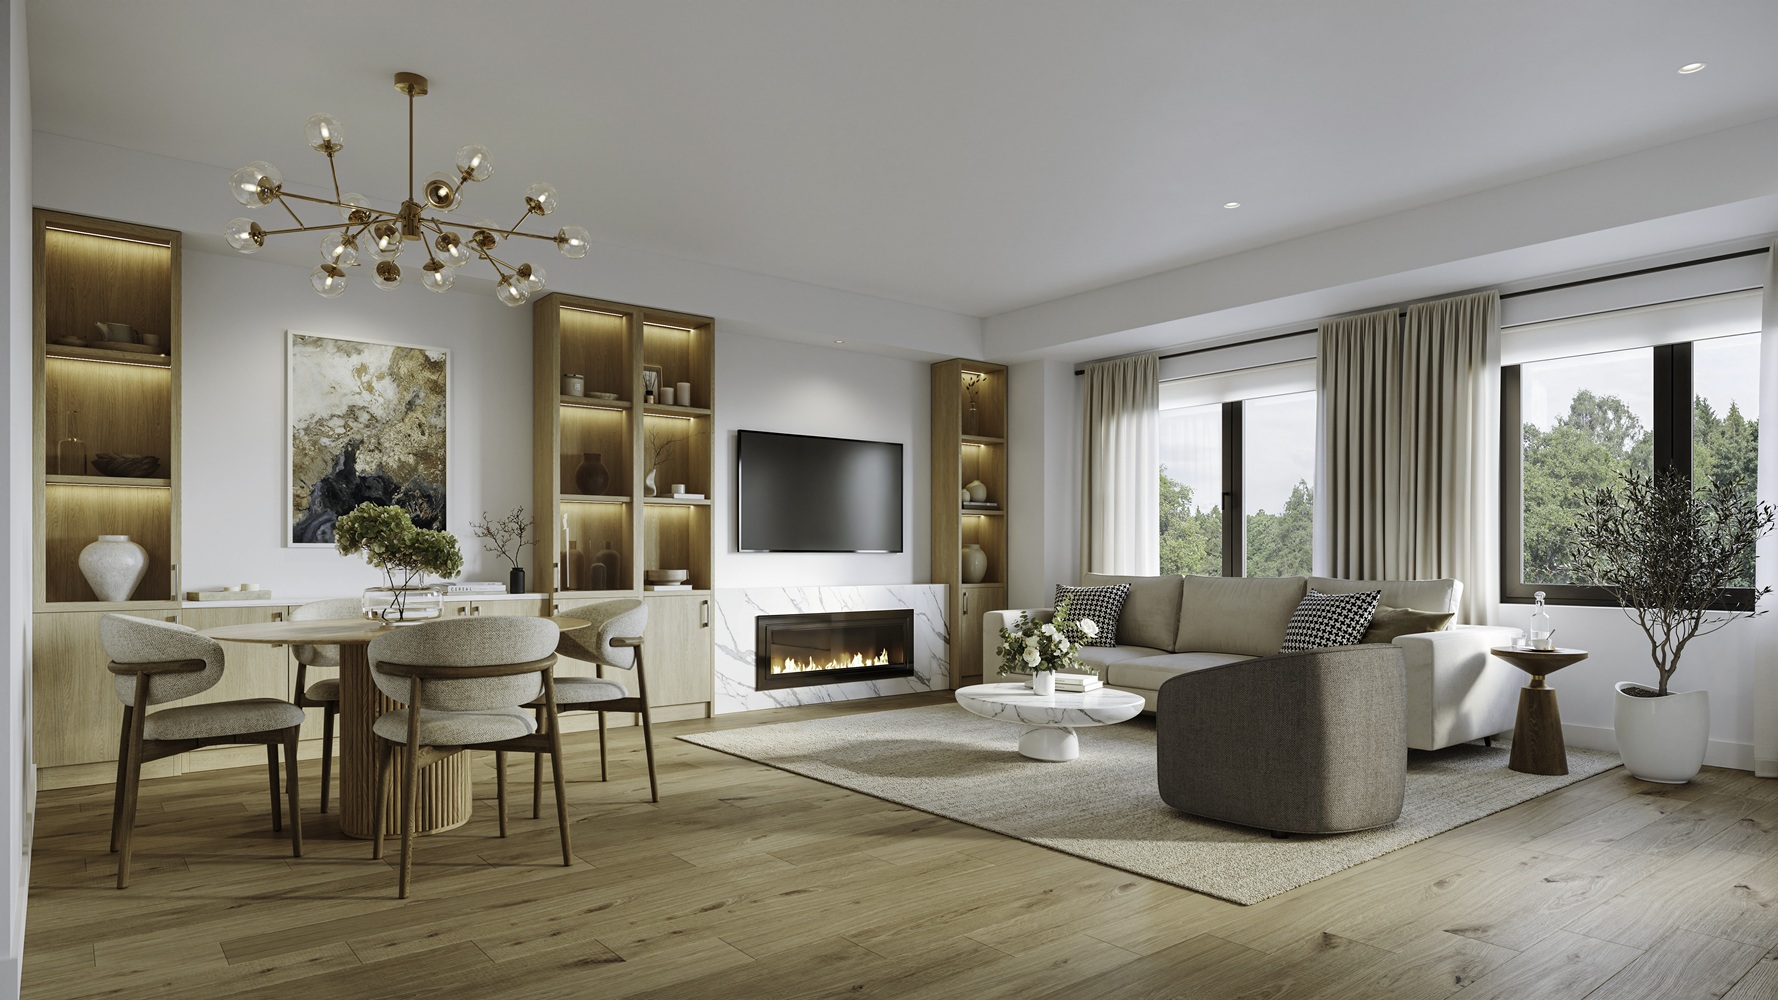
Skylands homes are designed with open and connected living areas.
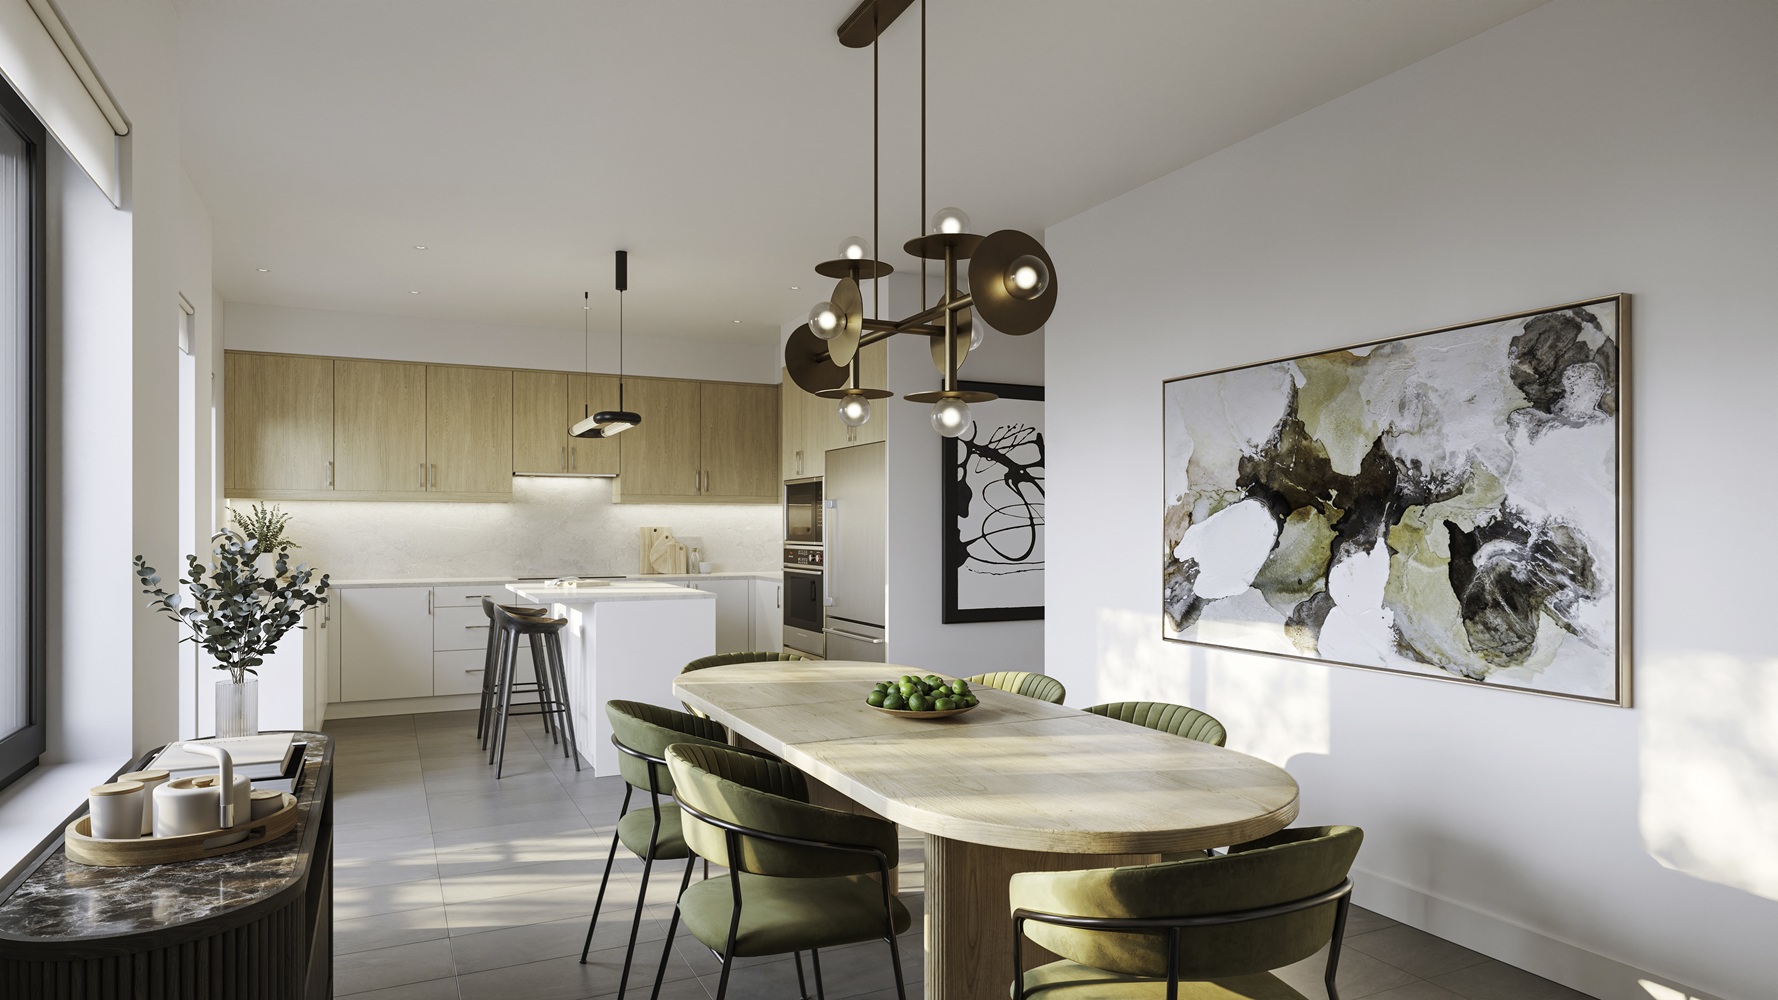
Project materials highlight designer-style kitchen cabinetry, stone countertops, kitchen islands, and premium appliance packages.
The kitchen configuration varies by model. Buyers should confirm which appliances, cabinetry selections, countertops, backsplashes, and other finishes are included in the purchase price.
Smooth ceilings and hardwood flooring are highlighted in the current Skylands marketing materials.
Project information also identifies 9-foot ceilings, excluding basement areas, in the home specifications.
The combination of larger ceiling heights and open living areas can make the main living spaces feel more spacious.
Exact ceiling heights and flooring specifications should be confirmed against the current builder specification sheet for the selected home.
Some Skylands marketing materials identify Rogers high-speed internet and smart-home-related features.
Internet service and technology packages should be reviewed as part of the purchase specifications.
The project also markets EV charger rough-ins for applicable homes. A rough-in prepares the home for future installation but is not the same as a fully installed electric vehicle charger.
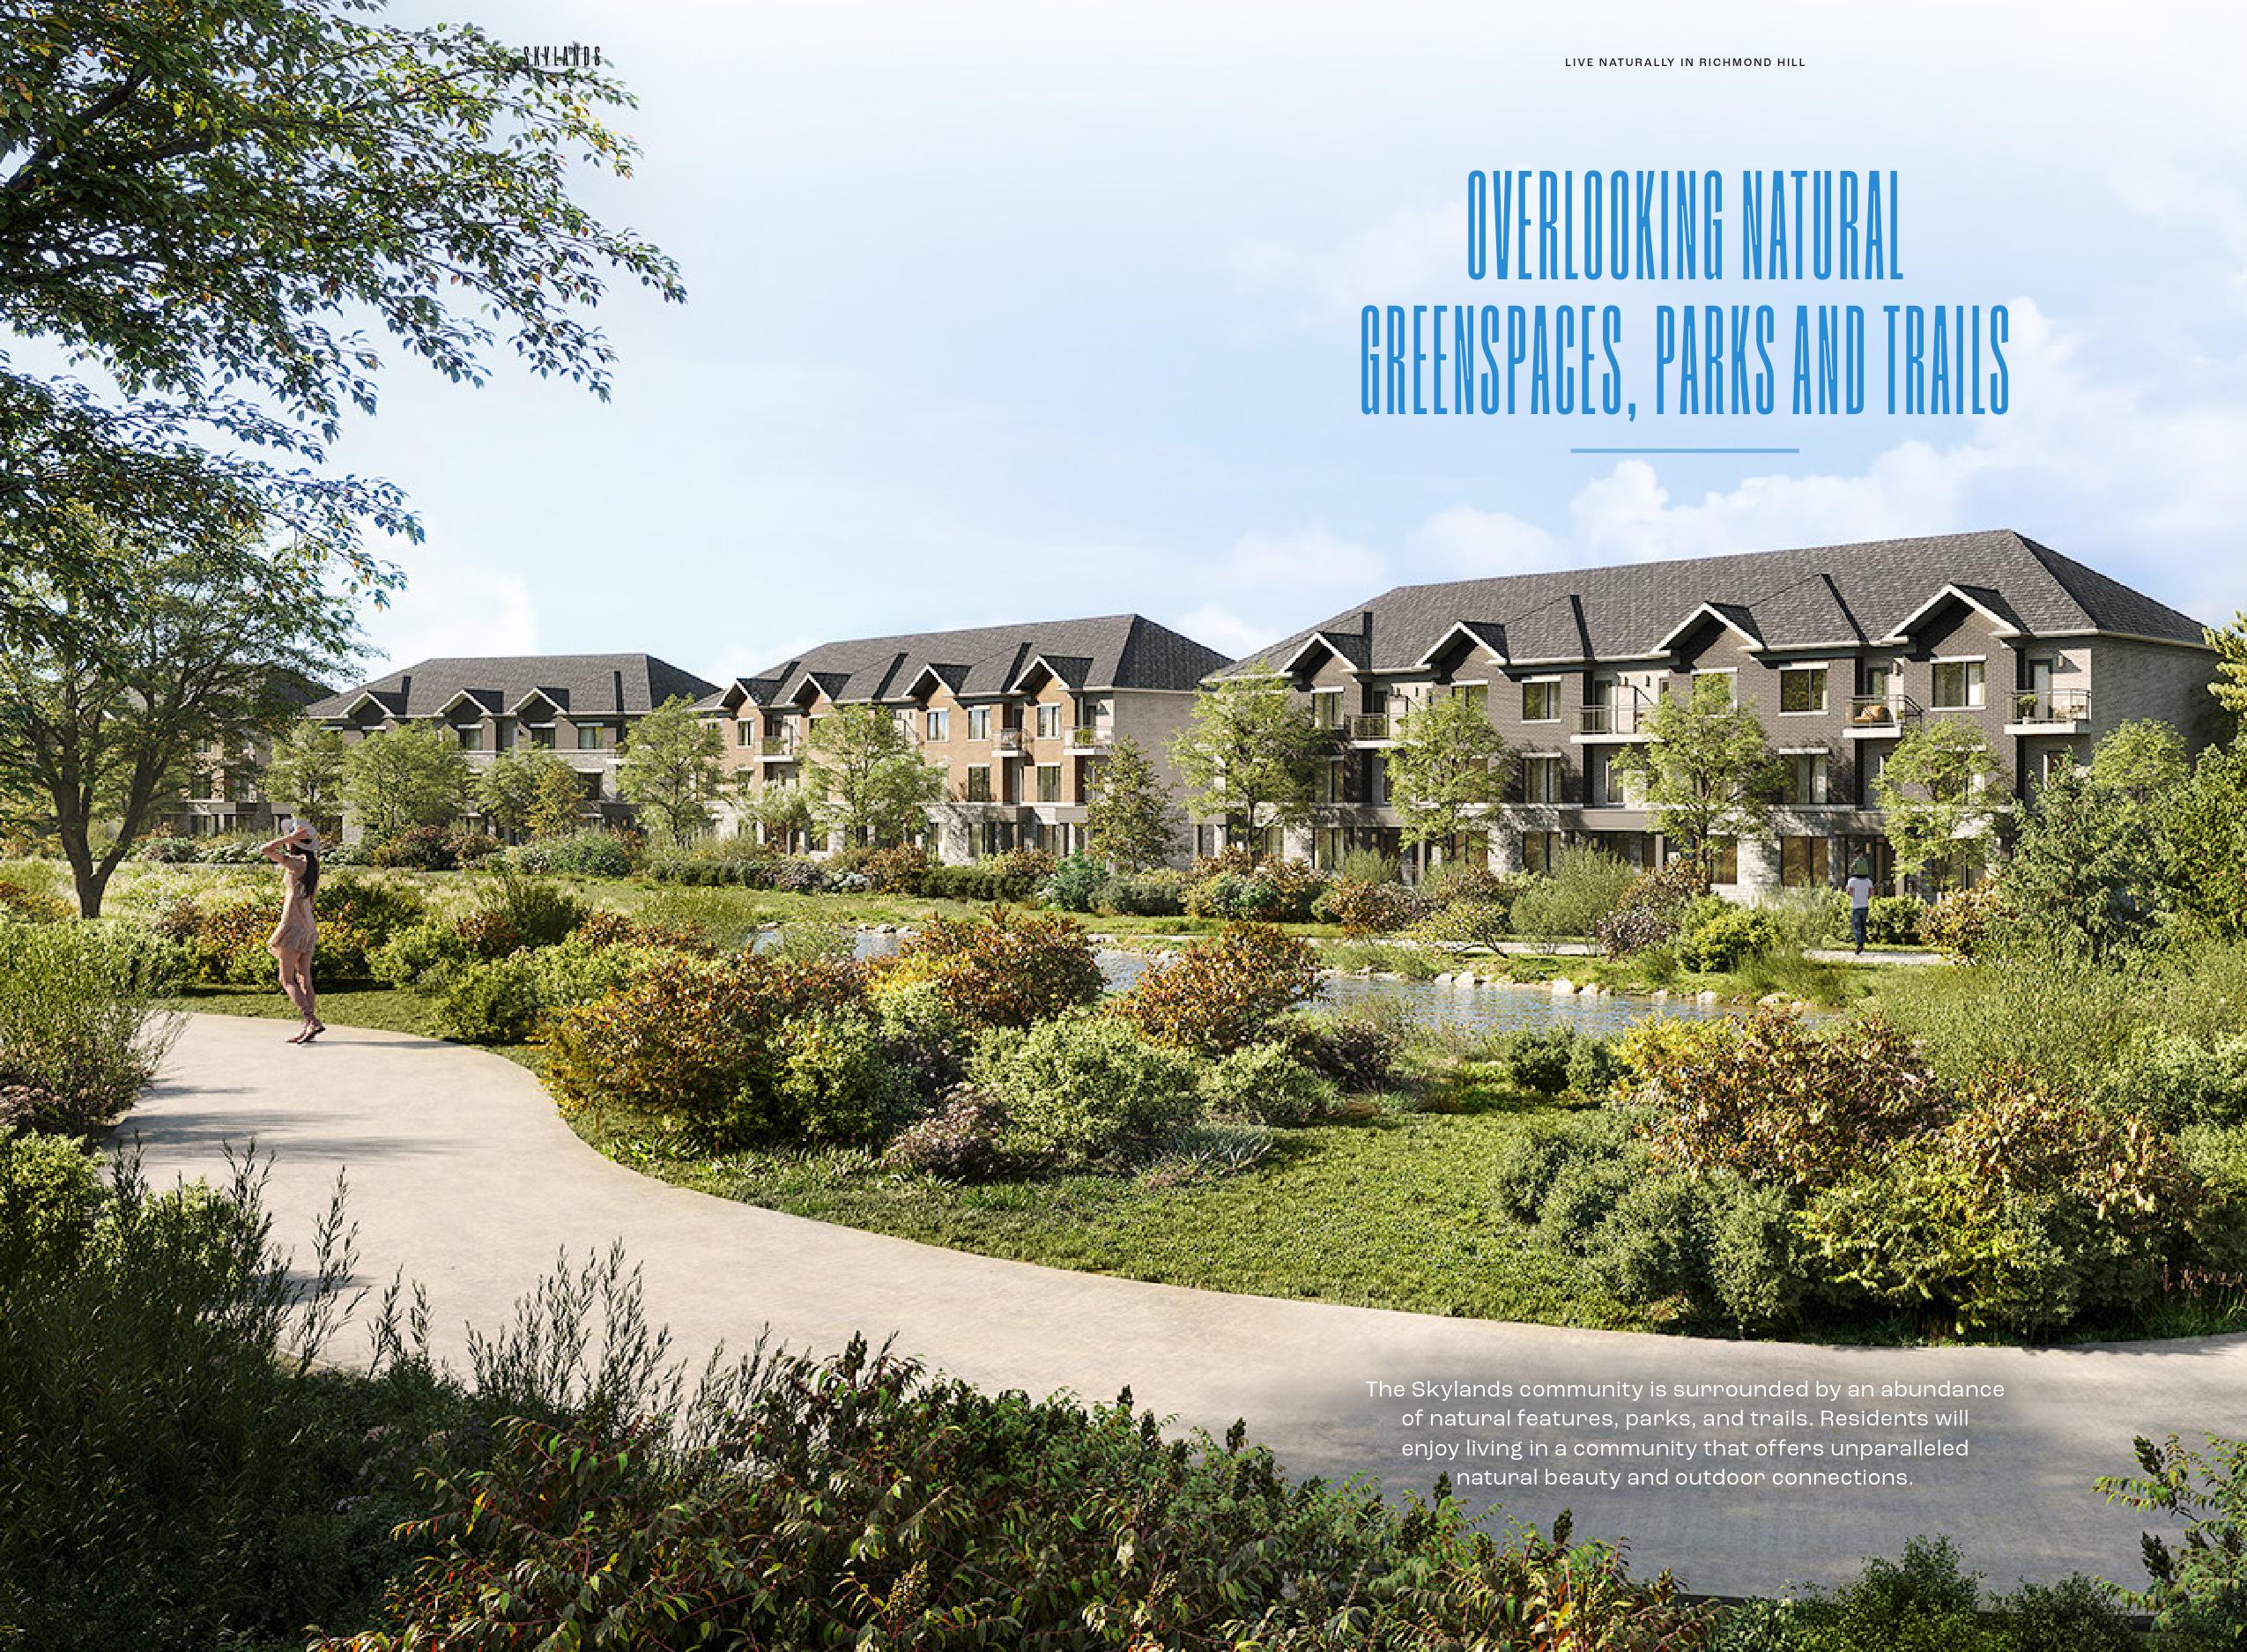
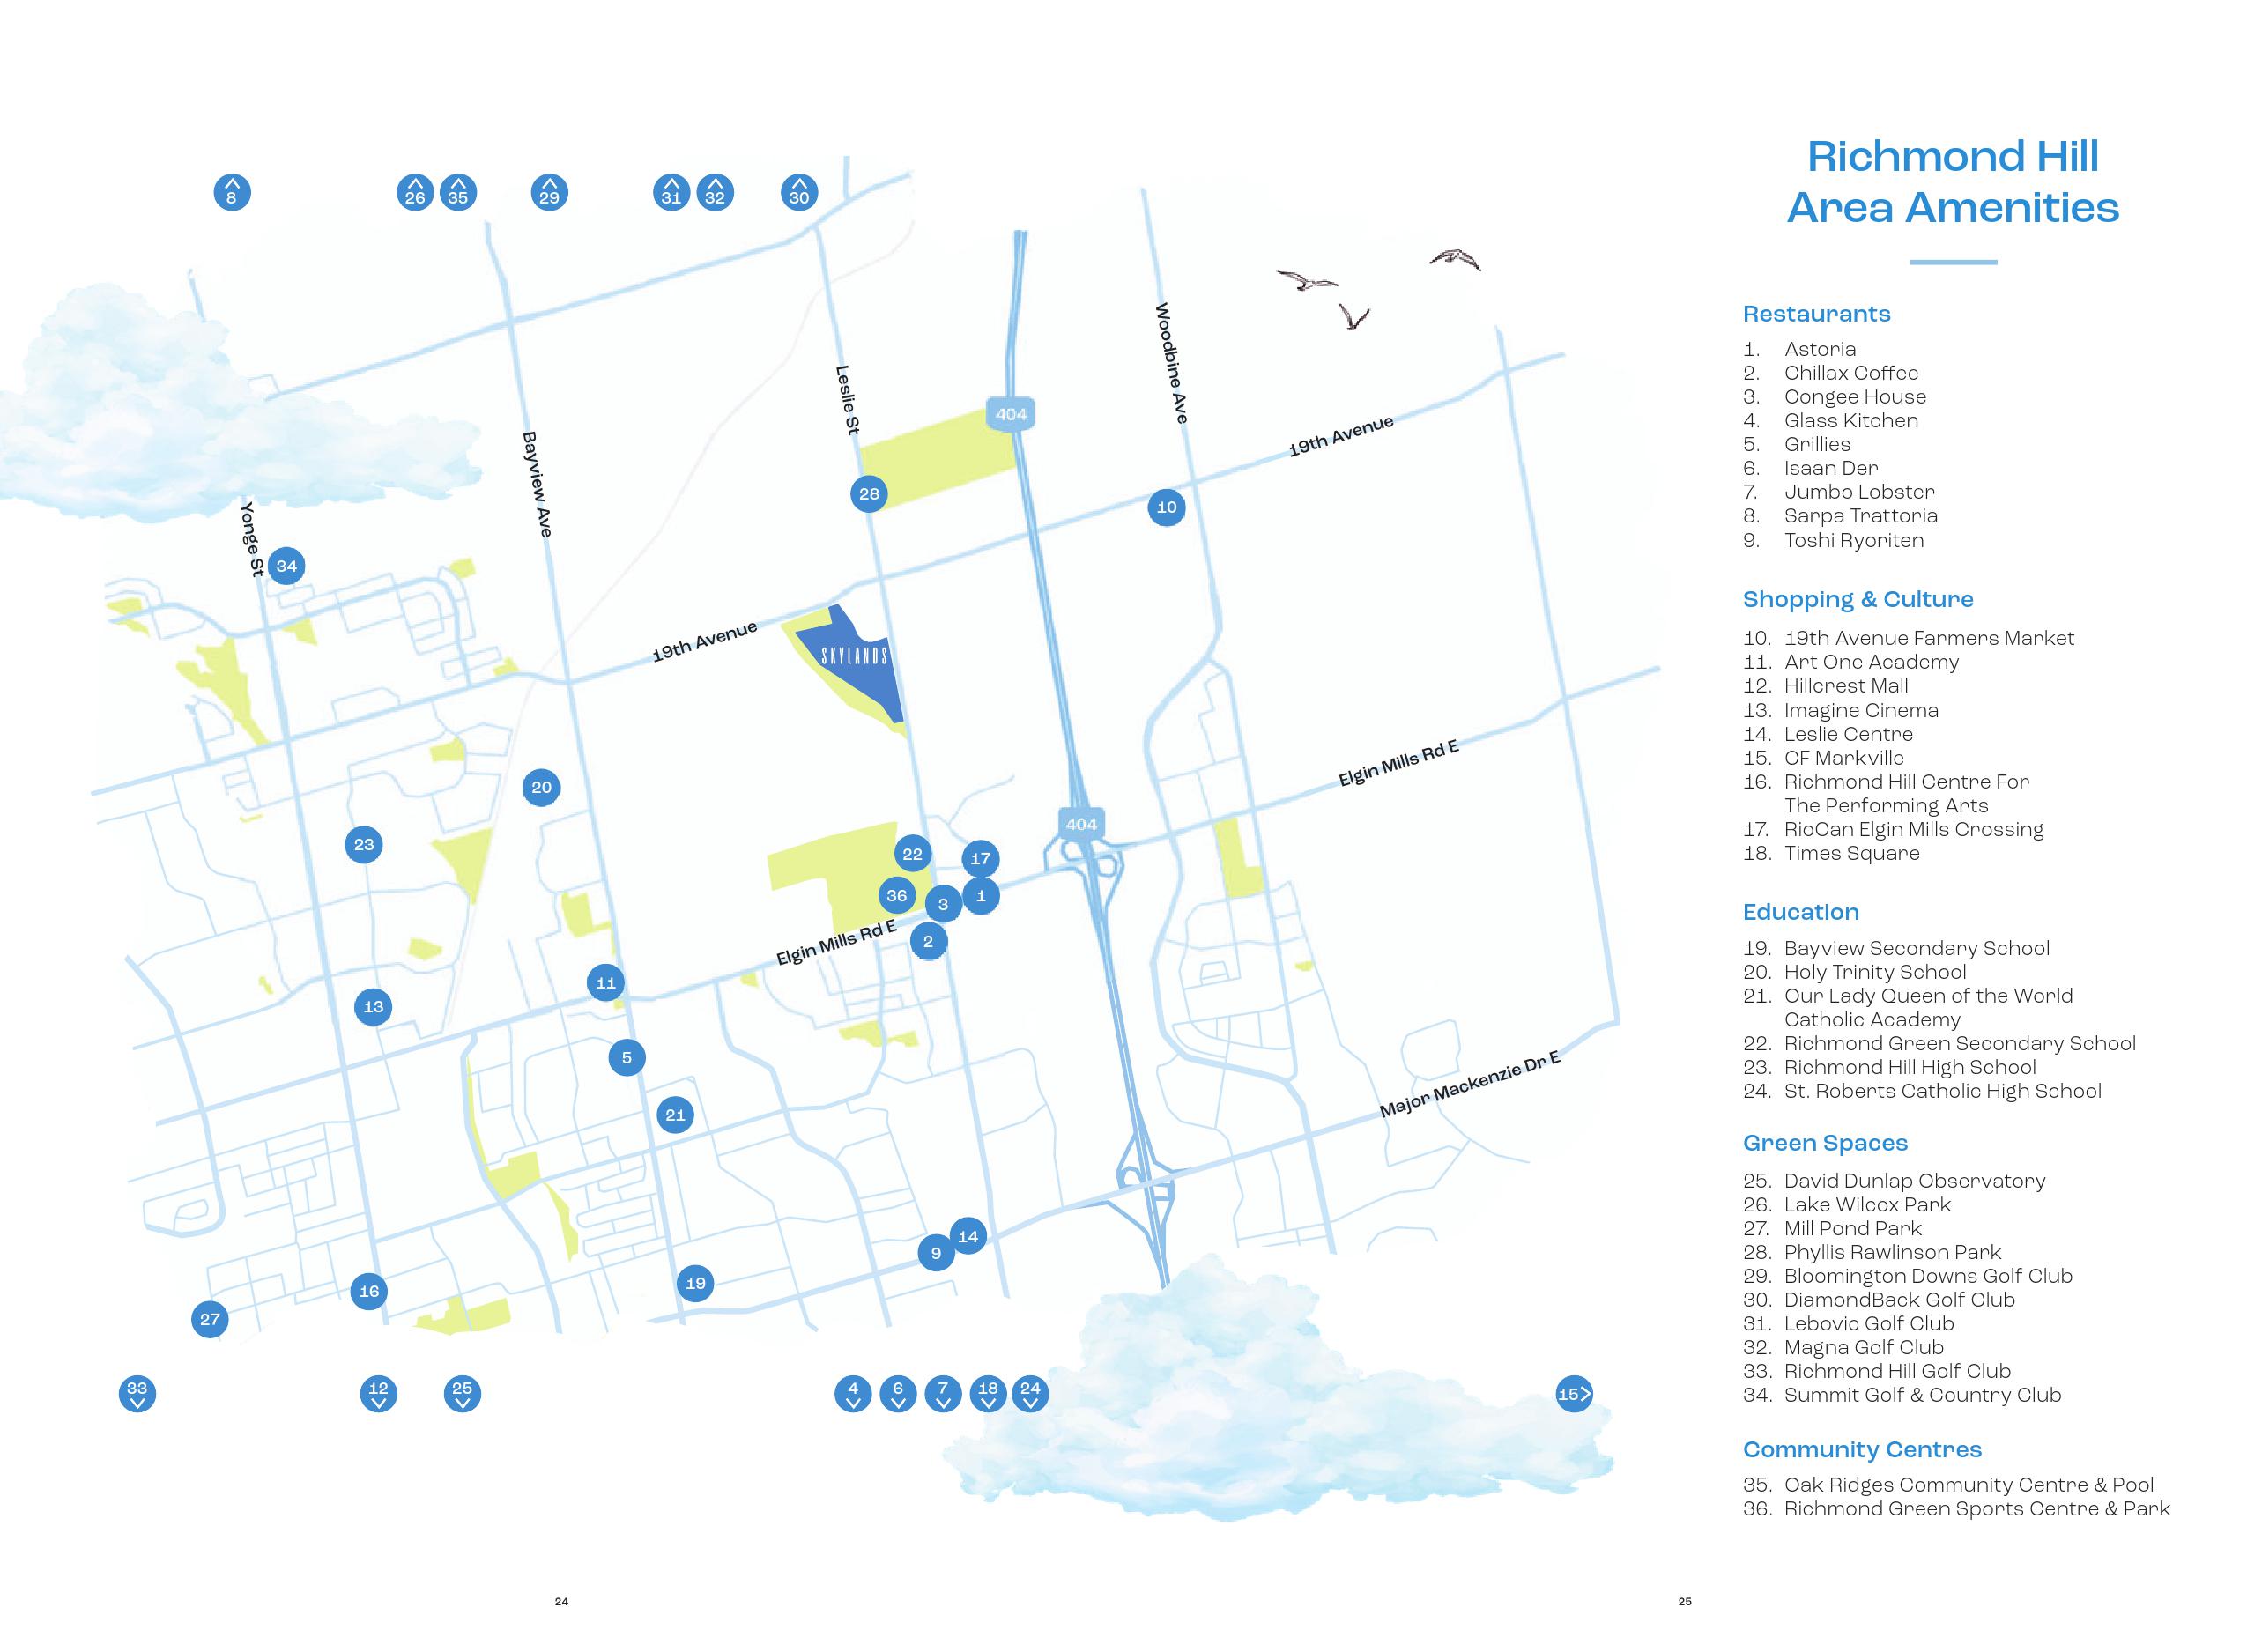
One of Skylands’ main location advantages is its proximity to Richmond Hill’s extensive network of parks and natural areas.
Phyllis Rawlinson Park is located on Leslie Street just north of 19th Avenue. The City identifies it as Richmond Hill’s largest Oak Ridges Moraine park. It includes a community garden, an off-leash dog area, interpretive facilities, historic structures, and outdoor programming.
Richmond Green Sports Centre and Park is another major recreation destination in the area. The facility is located at 1300 Elgin Mills Road East and serves as one of Richmond Hill’s important sports and events parks.
These destinations give residents access to outdoor recreation without depending entirely on amenities inside the Skylands community.
The surrounding Richmond Hill area offers walking and cycling opportunities through its parks, trails, and natural areas.
For buyers who value outdoor recreation, the location provides a useful combination of suburban housing and access to the Oak Ridges Moraine landscape.
Residents can use nearby parks for walking, sports, family activities, and seasonal recreation.
Highway 404 is one of the major transportation routes serving the area.
Its proximity provides a direct regional connection toward Newmarket, Aurora, Markham, and the broader GTA.
For commuters, Highway 404 can be useful for travel toward employment centres across York Region and Toronto.
Actual commute times will depend on traffic, destination, and time of day.
Highway 407 is also accessible from the area and provides an east-west route across the northern GTA.
Highway 7 connects Richmond Hill with Markham, Vaughan, and other communities along the York Region corridor.
Together, these routes give Skylands residents several options for regional travel.
Gormley GO Station and Richmond Hill GO Station are relevant commuter rail options.
York Region Transit provides service to GO stations across the region. Gormley GO is currently supported through YRT’s On-Request North-Central service, while Richmond Hill GO is served by several YRT routes.
GO Transit can be particularly useful for commuters travelling toward Toronto or other communities along the GO network.
Transit convenience should be assessed against the buyer’s actual destination and work schedule.
RioCan Elgin Mills Crossing is one of the nearby shopping destinations serving the surrounding community.
The area provides access to retail stores, services, restaurants, and everyday conveniences.
This is useful for residents who want local shopping options without travelling into central Richmond Hill for basic errands.
Hillcrest Mall is another established shopping destination in Richmond Hill.
The mall provides retail, dining, and services and adds another option for residents looking for larger-scale shopping.
Other retail destinations across Richmond Hill and neighbouring Markham are also accessible by road.
Costco and other major retailers are available within the broader Richmond Hill and Markham area.
The practical advantage of the Skylands location is not that every amenity is immediately outside the front door. It is that major shopping corridors, highways, parks, and community facilities are distributed around the area.
The Richmond Hill area includes a range of public, Catholic, private, and independent schools.
Schools commonly associated with the broader Skylands area include Richmond Green Secondary School, Bayview Secondary School, Holy Trinity School, Richmond Hill High School, St. Robert Catholic High School, and other local schools.
School boundaries and eligibility can change. A nearby school does not guarantee admission or placement.
Families should confirm the current school boundary with the applicable school board before purchasing a home.
The larger floor plans and multiple-bedroom configurations make Skylands relevant to families looking for more space.
The community offers an alternative to both condominium apartments and detached homes.
For buyers who want a private garage, multiple bedrooms, and a larger floor plan while remaining within a condominium townhome development, this format can provide a useful middle ground.
Skylands pricing has changed since the original launch.
Current third-party inventory reports show available homes starting in the mid-$800,000 range, with individual models and larger homes reaching well above $1 million.
Because the project has moved through different releases, older advertised prices should not be used as current pricing.
The exact price depends on the model, lot, garage configuration, elevation, incentives, and release.
Buyers should request the current price list before comparing Skylands with other Richmond Hill new-home communities.
The current project website states that some Skylands homes are available for move-in now, while Phase Two homes are being offered with move-ins beginning in 2028.
This means Skylands should not be treated as a single project with one universal occupancy date.
The relevant occupancy schedule depends on the phase and specific home.
This is an important distinction for buyers who need immediate possession versus buyers who are comfortable waiting for a later phase.
Skylands is marketed as condominium townhomes.
This ownership structure differs from a conventional freehold townhome.
Buyers should review the condominium declaration, budget, maintenance obligations, landscaping responsibilities, common elements, and monthly fees before signing an Agreement of Purchase and Sale.
Some project information indicates that landscaping and snow removal may form part of the managed community services.
The exact obligations should always be confirmed in the condominium documents.
Managed exterior maintenance can be useful for homeowners who prefer less responsibility for common landscaping and snow removal.
This can also be relevant to buyers who travel frequently or want to reduce the amount of exterior property maintenance they handle themselves.
However, condominium fees are a cost. Buyers should compare the services included in the fee with the annual maintenance expenses of comparable freehold properties.
Skylands offers larger townhome designs than a typical condominium apartment.
The availability of 3-, 4-, and select 5-bedroom layouts provides options for families and households that need additional rooms.
The Leslie Street and 19th Avenue location provides access to Richmond Hill’s parks, schools, shopping, highways, and transit connections.
The proximity to Phyllis Rawlinson Park and Richmond Green is particularly relevant for buyers who value outdoor recreation.
Highways 404, 407, and 7 provide regional road connections.
Gormley GO and Richmond Hill GO provide additional transit options, supported by York Region Transit.
The combination of wider townhome designs, garages, finished-basement options, and larger floor plans gives buyers more flexibility than many conventional condominium townhomes.
Times Group Corporation is the developer of Skylands.
Buyers should evaluate the builder based on the project’s current specifications, Agreement of Purchase and Sale, warranty obligations, construction schedule, and disclosure documents rather than relying only on general reputation.
Skylands can also be evaluated as a real estate investment, but the investment case should be based on actual numbers.
The starting purchase price should be compared with both new-home alternatives and comparable resale townhomes in Richmond Hill.
A lower purchase price does not automatically mean better value if the property has higher carrying costs or a less desirable configuration.
Larger townhomes can appeal to families and households seeking multiple bedrooms.
However, rental demand does not guarantee a particular rent or occupancy rate.
An investor should research comparable rental properties in the immediate area and calculate expected gross rent, vacancy, property tax, condominium fees, insurance, maintenance, financing costs, and management expenses.
The combination of larger floor plans, garage parking, and access to Richmond Hill amenities can be relevant when considering future resale.
However, future property values cannot be guaranteed.
Market conditions, mortgage rates, housing supply, employment, buyer demand, and the final purchase price will all affect the investment outcome.
Skylands includes homes at different stages of development and occupancy.
Buyers should carefully review the closing or occupancy provisions applicable to their specific home.
For later-phase purchases, the holding period before occupancy can be longer, while move-in-ready or near-completion homes may involve a different financial timeline.
Skylands Townhomes is located at Leslie Street and 19th Avenue in Richmond Hill, Ontario, in the Rural Richmond Hill area.
Skylands Townhomes is being developed by Times Group Corporation.
Skylands is currently under construction and selling. The project includes homes with different occupancy timelines, including homes marketed for move-in now and Phase Two homes with move-ins beginning in 2028.
Skylands offers condominium townhomes with approximately 20- to 30-foot widths. Designs include 3- and 4-bedroom homes, with select configurations offering 5 bedrooms.
Published project information describes homes ranging from approximately 1,561 square feet to 3,360 square feet. Current available floor plans can vary by release and model.
Yes. Skylands includes both single-car and double-car garage configurations, depending on the selected home.
Selected Skylands models include finished basements. Current project specifications identify finished basement configurations with laminate flooring, and some plans include a three-piece bathroom.
Current pricing varies by model, lot, release, and incentives. Recent available listings have reported prices starting in the mid-$800,000s, while larger models are priced above $1 million. Current pricing should be confirmed with the sales team.
Yes. Skylands is located near Highway 404, with additional access to Highway 407 and Highway 7.
Gormley GO is one of the nearby GO Transit options. York Region Transit currently provides On-Request service to Gormley GO.
Yes. Richmond Green Sports Centre and Park is in the surrounding area and provides sports, recreation, and event facilities.
Yes. Phyllis Rawlinson Park is located on Leslie Street just north of 19th Avenue. The City of Richmond Hill identifies it as the city’s largest Oak Ridges Moraine park.
The community is designed around family-sized townhomes, with multiple-bedroom layouts, larger floor plans, garage options, nearby parks, sports facilities, and access to schools.
Skylands may be worth evaluating as an investment because of its location, housing format, and access to Richmond Hill amenities. However, no project can guarantee appreciation or rental income. Investors should compare the purchase price, rent potential, carrying costs, financing, and comparable properties before buying.
Skylands Townhomes offers a different type of new-home opportunity in Richmond Hill. Instead of a high-rise condominium, the project focuses on larger condominium townhomes with multiple bedrooms, private entrances, garage options, and family-sized layouts.
Its location at Leslie Street and 19th Avenue provides access to parks such as Phyllis Rawlinson Park and Richmond Green, as well as Highway 404, Highway 407, Highway 7, shopping, schools, and GO Transit connections.
The project is now selling and under construction, with availability and occupancy varying between phases. Some homes are marketed for move-in now, while the current Phase Two release has later occupancy beginning in 2028.
For buyers considering Skylands, the most important next step is to compare the current floor plans, lot locations, purchase prices, condominium fees, incentives, specifications, and occupancy dates for the specific home. Those details will give a much more accurate picture of whether Skylands fits the buyer’s budget and lifestyle than the generic “luxury lifestyle” claims that real estate marketing departments seem genetically incapable of resisting.
| Suite Name | Suite Type | Size | View | Price | ||
|---|---|---|---|---|---|---|
|
Available
 |
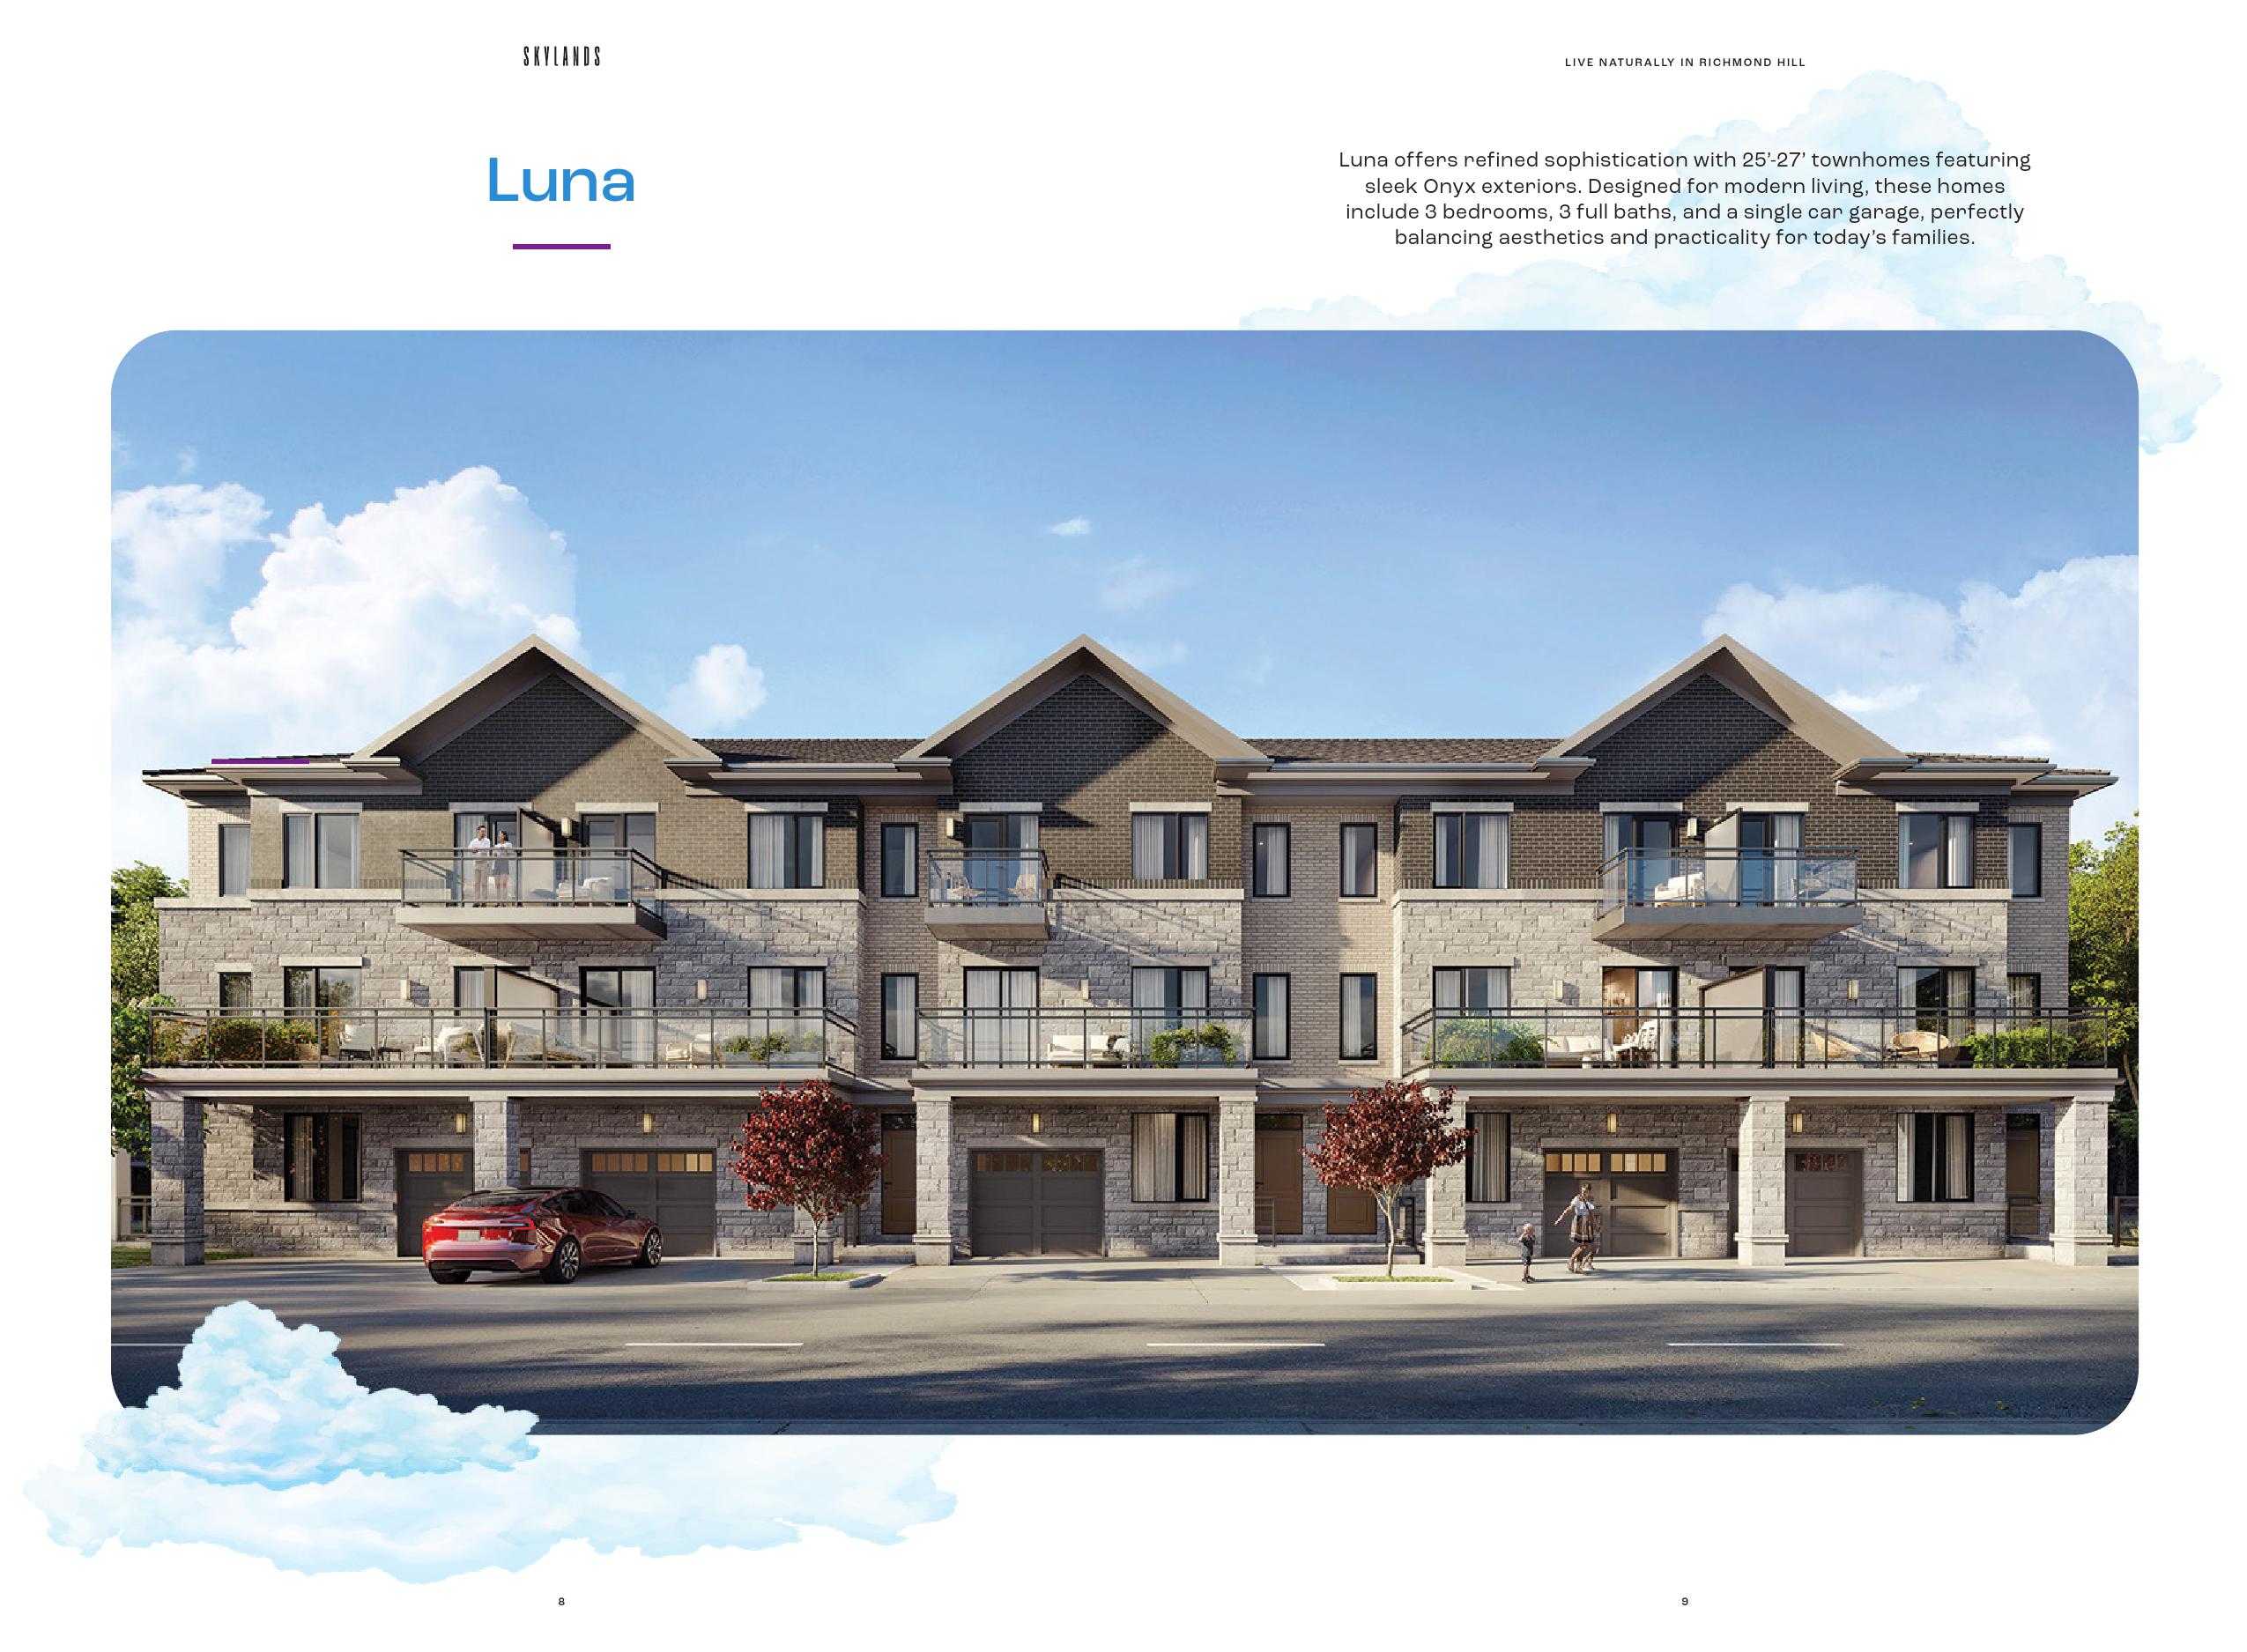
Luna | 3 Bed , 3 Bath | 1561 SQFT |
$870,000
$557/sq.ft
|
More Info | |
|
Available
 |
Cielo | 4 Bed , 3.5 Bath | 1906 SQFT |
$1,019,000
$535/sq.ft
|
More Info | |
|
Available
 |
Eclipse | 4 Bed , 3.5 Bath | 1802 SQFT |
$1,099,000
$610/sq.ft
|
More Info | |
|
Available
 |
Aura | 4 Bed , 3.5 Bath | 2128 SQFT |
$1,209,000
$568/sq.ft
|
More Info | |
|
Available
 |
Celeste | 4 Bed , 4 Bath | 2641 SQFT |
$1,349,000
$483/sq.ft
|
More Info |
300 Richmond St W #300, Toronto, ON M5V 1X2
maziar@homeleaderrealty.com
647-370-7654
We are independent realtors® with Home leader Realty Inc. Brokerage in Toronto. Our team specializes in pre-construction sales and through our developer relationships have access to PLATINUM SALES & TRUE UNIT ALLOCATION in advance of the general REALTOR® and the general public. We do not represent the builder directly.





This site is protected by reCAPTCHA and the Google Privacy Policy and Terms of Service apply.