Explore Splendour Towns in Niagara Falls by Pinewood Niagara Builders and Mountainview Building Group. Discover freehold towns, detached homes, floor plans and location highlights.
Register below to secure your unit Preconstruction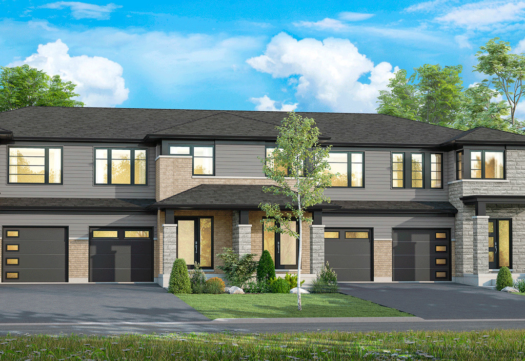
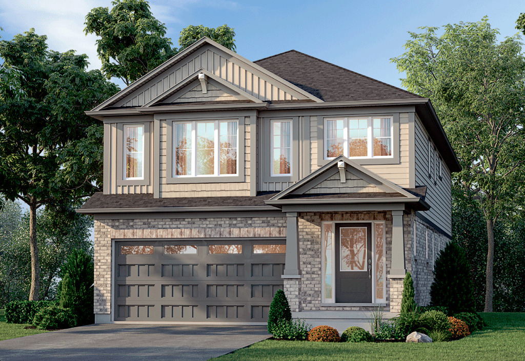
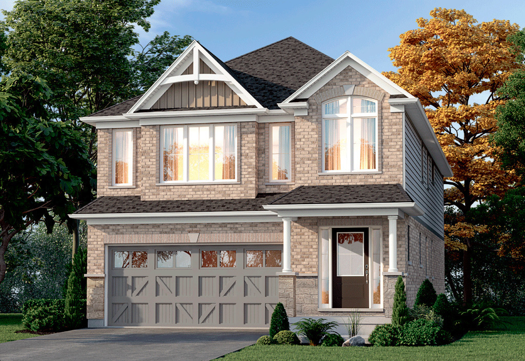
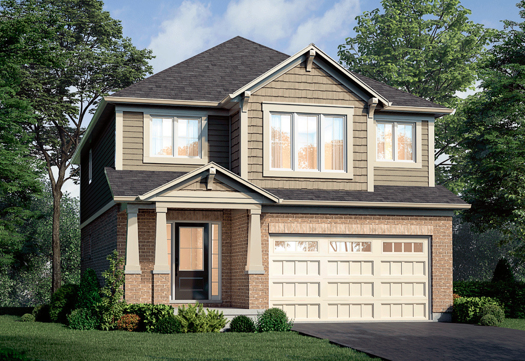
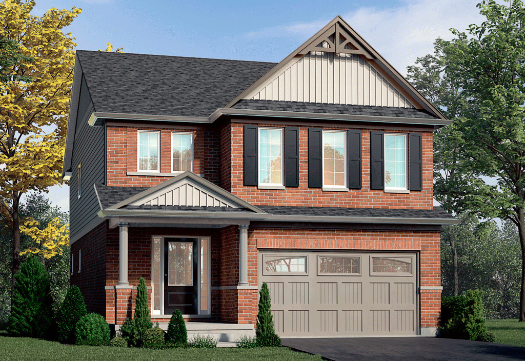
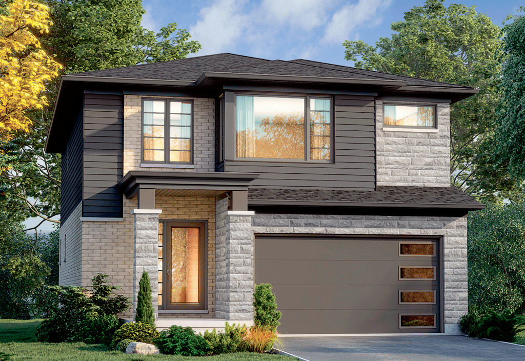
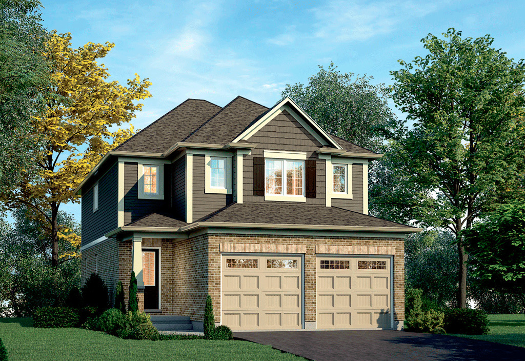
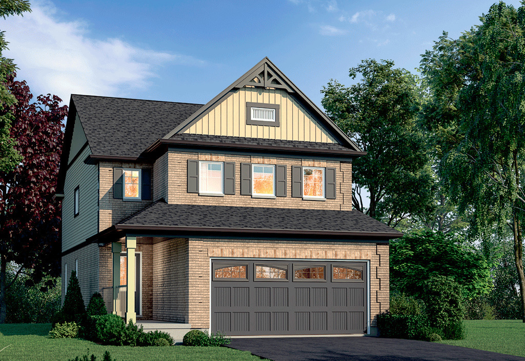
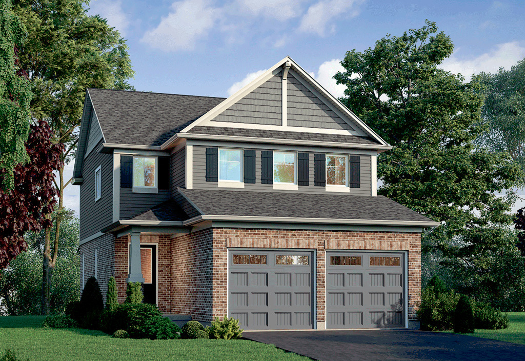
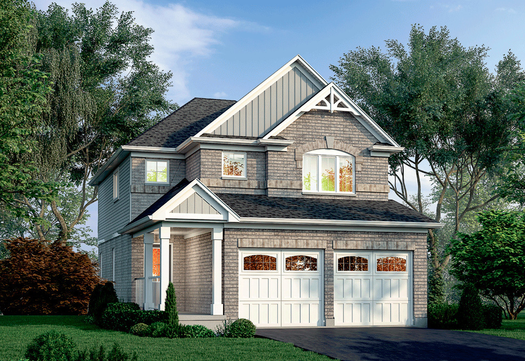
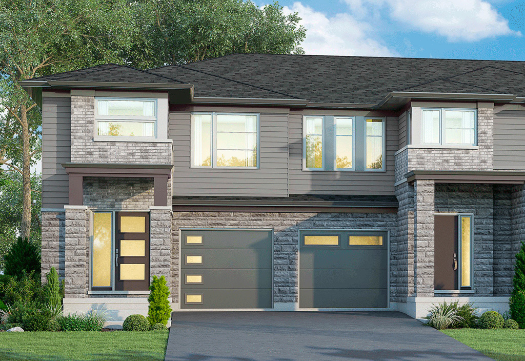
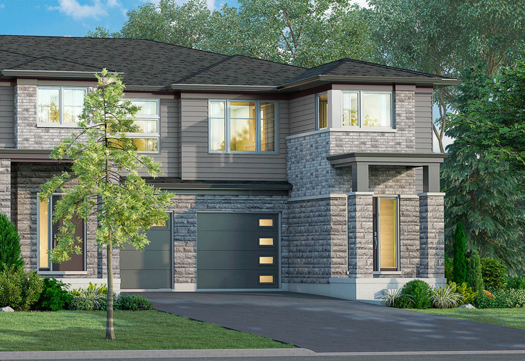
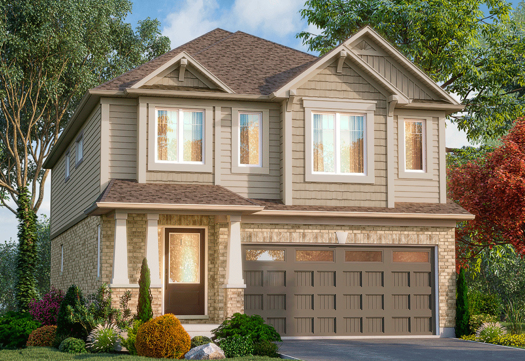
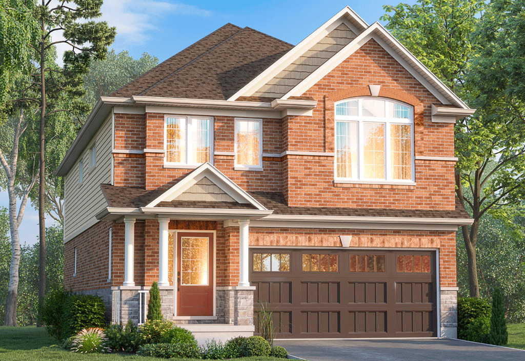
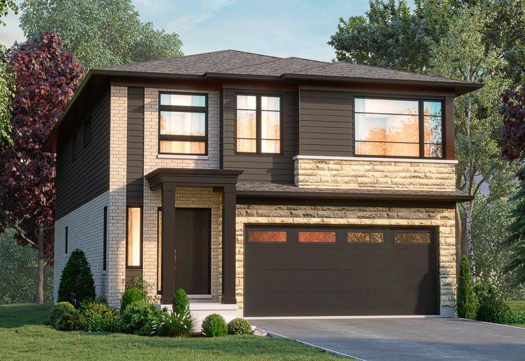
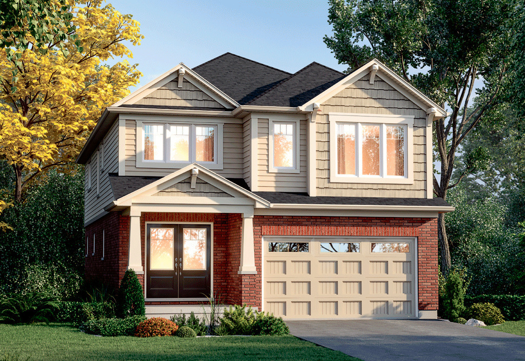
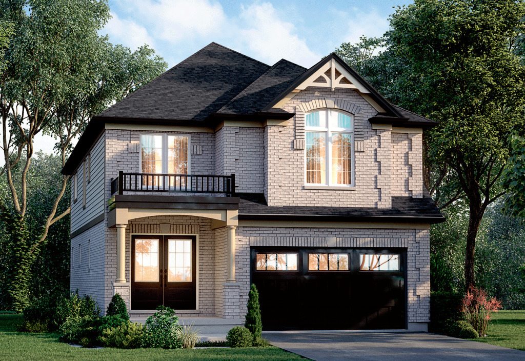
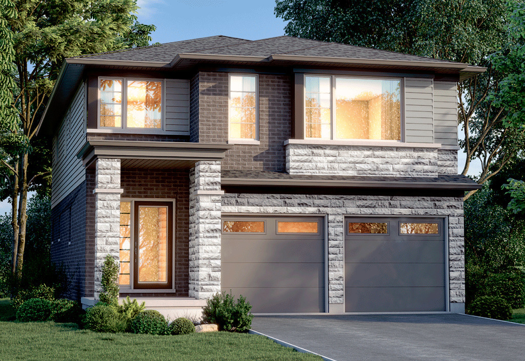
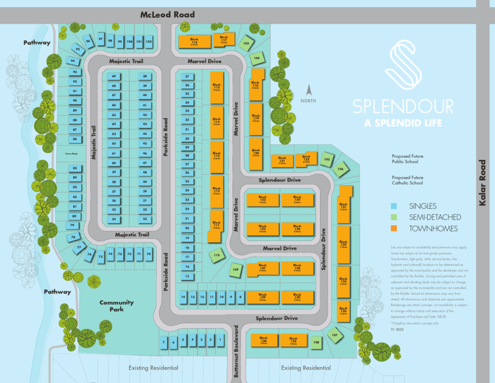
Splendour Towns is part of Splendour, a master-planned residential community by Pinewood Niagara Builders and Mountainview Building Group in Niagara Falls, Ontario. Located near the intersection of Kalar Road and McLeod Road, this community offers a selection of freehold townhomes, semi-detached homes, detached houses and multi-generational home designs. It combines modern residential design with access to parks, shopping, recreation and the many attractions of the Niagara Region.
For buyers who want more space than a typical condominium can offer, Splendour provides different home styles and layouts to consider. The community may appeal to first-time buyers, growing families, move-up buyers and households that need separate living areas for extended family members. Its location also provides access to the QEW, local employment areas and regional destinations.
With homes offered through two builders, available designs, prices, deposits and closing dates can vary. Buyers should review the latest inventory and purchase terms for the specific home they want.
Splendour is designed as a residential community with a mix of housing types rather than a single collection of identical homes. The development brings together traditional townhomes, semi-detached residences, detached houses and selected multi-generational layouts.
This range gives buyers more flexibility when choosing a property. A townhome may suit someone who wants a multi-level home with less exterior space to maintain. A detached house may offer greater separation from neighbouring properties and more room for a growing household. A multi-generational design can provide separate living areas for relatives while keeping family members within the same property.
The overall appeal is the combination of residential space, local amenities and access to the wider Niagara Region.
Splendour is developed by Pinewood Niagara Builders and Mountainview Building Group, two homebuilders with experience in Southern Ontario and the Niagara market.
Pinewood Niagara Builders has a history of building homes in the Niagara Region. Its Splendour collection includes townhomes, semi-detached homes, detached residences and multi-generational designs. The builder also promotes layouts with open living areas, natural light and options for separate living spaces.
Mountainview Building Group offers its own collection of homes within Splendour. Its designs emphasize functional floor plans, contemporary interiors and opportunities to select finishes through its design process, subject to the applicable home and purchase agreement.
Because the two builders offer different products, buyers should confirm which company is selling a specific lot, what features are included and which upgrades may cost extra.
Splendour offers more than one type of residential property. Buyers can compare townhomes, semi-detached homes and detached houses within the wider community.
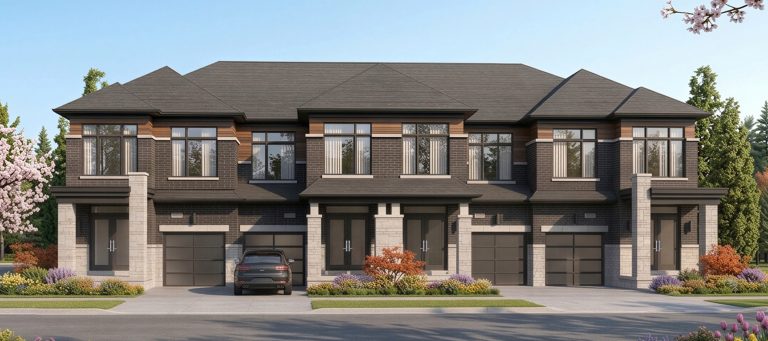
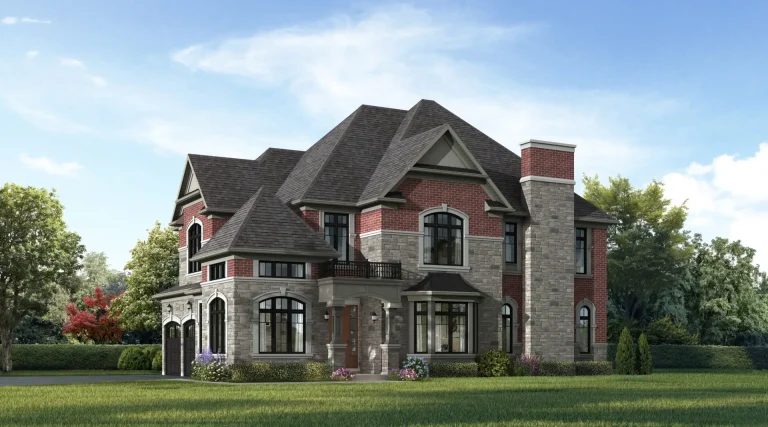
Townhomes can provide multiple bedrooms, separate living and dining areas, and a layout suited to family life. Semi-detached homes offer a different balance of interior space and property ownership. Detached homes may be appropriate for buyers who need additional space or prefer a home that does not share a wall with another residence.
The available selection depends on the builder, phase and remaining inventory.
The builders promote practical layouts designed for contemporary living. Open-concept living and dining areas can make shared spaces feel connected, while large windows can bring natural light into the home.
Depending on the model, buyers may find kitchens designed for everyday meal preparation and entertaining, dedicated bedroom areas, storage space and primary bedrooms with private or upgraded bathroom features.
Do not assume that every home includes the same finishes. Flooring, cabinetry, countertops, appliances, bathroom fixtures and other specifications must be checked against the individual model and purchase agreement.
One distinctive feature of Splendour is the availability of multi-generational home designs through Pinewood Niagara Builders.
These homes are designed to accommodate different household needs within one property. Certain layouts can include a separate living area, kitchen, bedrooms, bathroom and laundry facilities. Depending on the selected model, the design may support relatives who want greater independence while remaining close to the main household.
This arrangement can be useful for extended families, adult children or households that want more flexible living space.
The exact configuration matters. Buyers should confirm the entrance arrangements, permitted use, included facilities and any applicable zoning or building requirements before relying on a separate living area for a particular purpose.
Splendour is located near Kalar Road and McLeod Road in Niagara Falls. The surrounding area includes established residential streets, parks, recreation facilities and commercial services.
This location offers a different lifestyle from living directly in the city’s busy tourist district. Residents can access local shopping and outdoor spaces while remaining within reach of the restaurants, entertainment and attractions associated with Niagara Falls.
For buyers who want a residential setting without giving up access to daily conveniences, the location is an important part of the community’s appeal.
The Niagara Region offers a variety of outdoor destinations, from neighbourhood parks to conservation areas and regional trails.
Garner Park and Heartland Forest are among the nearby outdoor destinations identified in the community’s location information. These areas provide options for spending time outdoors, walking and enjoying green space.
The wider region also offers access to golf courses, cycling routes and hiking destinations. Buyers who value outdoor recreation can explore these facilities when assessing how well the neighbourhood fits their lifestyle.
The availability of a particular trail, park facility or recreational program should be checked with the relevant local authority before making plans.
Residents of Splendour can access retail and service destinations in Niagara Falls. Nearby commercial areas include major retailers, grocery options, restaurants and other services that support daily household needs.
The surrounding area also includes shopping destinations such as Canada One Outlets and larger retail locations serving the Niagara Falls community.
For more extensive shopping and entertainment, the city offers additional commercial districts and the Niagara Falls tourist area. Niagara-on-the-Lake provides another option for boutique shopping, dining and regional excursions.
The practical benefit is the ability to combine everyday errands with access to a wider selection of shopping and leisure destinations.
Niagara Falls is known for its tourism, dining and entertainment industries. Residents can visit restaurants, cinemas, live entertainment venues, casinos and seasonal attractions across the city.
The Niagara Falls Entertainment District offers a different atmosphere from the residential area around Splendour. This gives residents the option of visiting the city’s busier attractions without choosing to live in the middle of the tourist district.
Niagara-on-the-Lake is also known for its historic setting, restaurants and wineries. These destinations contribute to the range of leisure activities available throughout the region.
Families considering Splendour should review the schools and childcare services that serve their specific address.
The wider area includes educational institutions and community facilities, including the MacBain Community Centre and other recreation services in Niagara Falls. School eligibility can depend on the exact property address, grade level, board boundaries and available programs.
Buyers should confirm school assignments directly with the appropriate school board. They should also review access to childcare, medical services and other essential facilities before choosing a home.
The Queen Elizabeth Way is a major transportation route for the Niagara Region. It connects Niagara Falls with other communities in the region and provides access toward Hamilton, the Greater Toronto Area and the Canada–United States border.
For residents who drive for work, education or leisure, highway access can make regional travel more practical. Actual journey times depend on traffic, weather, road conditions and the destination.
Buyers should test the route during their usual commuting hours instead of relying on advertised travel times.
Niagara Falls has local transit services and regional transportation connections. Niagara Falls GO/VIA Rail station provides access to rail services, while GO Transit also serves the region through its transit network.
Service frequency, operating hours and available connections depend on the route and travel date. Buyers who plan to commute regularly should review current schedules before assuming that a particular journey will be convenient.
For trips to Toronto or other destinations, compare the complete journey, including travel to the station, transfer requirements and the final connection.
Niagara Falls offers employment opportunities in tourism, hospitality, retail, healthcare, manufacturing and other sectors. The wider Niagara Region also includes employment centres in communities such as St. Catharines and Welland.
The QEW and regional road network provide connections between these areas. Buyers who work outside Niagara Falls should assess their expected commute and transportation costs as part of their home-buying budget.
Splendour offers different layouts through Pinewood Niagara Builders and Mountainview Building Group.
Pinewood Niagara Builders lists traditional two-storey townhome designs of approximately 1,665 to 1,714 square feet. These layouts may suit buyers who want multiple levels, separate living spaces and bedrooms grouped away from the main living area.
The exact number of bedrooms, bathrooms, parking spaces and included features depends on the selected model.
Detached and semi-detached homes provide other options for buyers who need different amounts of interior space.
Pinewood’s published collection includes detached designs with different sizes and configurations. Mountainview offers separate home designs, with its own specifications and availability.
Buyers should compare usable space, bedroom arrangements, storage, parking and outdoor areas instead of selecting a home on square footage alone.
Selected Pinewood homes offer multi-generational configurations. These designs can provide additional living facilities within one property.
Before choosing this type of home, review the complete floor plan and confirm the details of any separate entrance, kitchen, bathroom, laundry area and basement or upper-level living space.
Floor plans, dimensions and specifications may change. The current builder brochure and purchase documents should be treated as the final reference.
Pricing at Splendour depends on the builder, home type, lot, floor plan, included features and available promotions.
Online marketing materials have published different starting prices for the community. These figures are not necessarily comparable because they may refer to different builders, home types, releases or incentives.
For this reason, buyers should obtain a current price list before making a decision.
When comparing homes, review the following:
Some homes may be available for earlier closing than others. A completed or model home can also have different terms from a home that is still under construction.
Prices, promotions and availability can change without notice. Confirm all terms with the relevant builder or authorized sales representative before signing an agreement.
The wider Splendour area benefits from nearby parks, shopping, recreation and regional attractions. These surrounding amenities support different lifestyles, from family outings to shopping and entertainment.
Buyers should distinguish between amenities that are part of the development and public facilities located nearby. A nearby park or recreation centre is not the same as a private amenity included with the home.
Depending on the model and builder, home features may include open-concept layouts, large windows, contemporary kitchens, modern bathrooms and options for selecting interior finishes.
The exact specifications depend on the individual property. Buyers should review the included features list and identify upgrades that may require additional payment.
Outdoor space and parking arrangements can vary by home type and lot. Buyers should confirm driveway dimensions, garage configuration, backyard size and any applicable property restrictions.
These details can affect the home’s everyday usefulness, especially for households with multiple vehicles or a need for outdoor entertaining space.
Splendour provides several housing options within one master-planned development. Buyers can compare townhomes, semi-detached homes, detached houses and selected multi-generational designs.
This range may make the community relevant to households at different stages of life.
The location provides access to parks, shopping, recreation, dining and Niagara Falls attractions. The QEW also connects the area with other Niagara communities and destinations beyond the region.
The value of this access depends on how often residents use these facilities and where they need to travel for work.
Selected multi-generational designs provide an option for households that need separate living facilities within one property. This can be a useful feature for extended families, but buyers must confirm the layout and permitted use of the space.
The involvement of two builders gives buyers access to different designs and specifications within the broader community. This also means that buyers must compare each offering carefully rather than assuming that all homes have identical features or purchase terms.
Splendour may interest buyers who want to purchase a new home in Niagara Falls. However, a new development is not automatically a good investment. The purchase price, financing, property expenses and resale or rental conditions all affect the result.
Niagara Falls has employment and economic activity connected to tourism, healthcare, retail, manufacturing and other industries. The wider region also offers education and employment opportunities.
These factors can influence demand for housing, but they do not guarantee that a particular property will appreciate or attract tenants.
Buyers should assess mortgage payments, property taxes, insurance, utilities, maintenance and any applicable fees. New homes can also require spending on landscaping, window coverings, appliances or other items, depending on the purchase agreement.
For investors, the analysis should include realistic rental estimates, vacancy periods, management costs and ongoing repairs.
The future value of a property depends on market conditions, comparable sales, supply, interest rates, employment and buyer demand.
A multi-generational layout may appeal to certain households, but its resale or rental value depends on the configuration, local rules and market preferences. Do not assume that additional living space will automatically produce additional rental income.
Buyers should compare Splendour with similar properties in Niagara Falls and review their intended holding period before making a purchase.
Splendour is located near Kalar Road and McLeod Road in Niagara Falls, Ontario. The community has access to local shopping, parks, recreation facilities and the QEW.
Splendour is being developed by Pinewood Niagara Builders and Mountainview Building Group. The builders offer different home collections and specifications within the wider community.
The development includes freehold townhomes, semi-detached homes, detached houses and selected multi-generational home designs. Current availability depends on the builder and remaining inventory.
Prices vary by builder, home type, lot and available incentives. Buyers should request the latest price list and confirm all applicable charges before purchasing.
Pinewood lists traditional two-storey townhomes of approximately 1,665 to 1,714 square feet. Other townhome, semi-detached, detached and multi-generational designs have different dimensions. Confirm the current specifications for each model.
Splendour is an actively marketed residential community with different homes and releases. Some properties may be under construction, while others may be available for earlier closing or as completed model homes. Confirm the status of the specific property.
Closing and occupancy dates depend on the builder, home and construction status. Obtain the current date for the property you intend to purchase rather than relying on an older project-wide estimate.
Yes. Pinewood Niagara Builders promotes multi-generational home designs within Splendour. Certain layouts can include separate living facilities. Confirm the configuration and permitted use of the specific model.
Nearby amenities include parks, outdoor recreation areas, shopping destinations, restaurants, golf courses and Niagara Falls attractions. The wider region also offers wineries, trails and entertainment venues.
The community is situated in Niagara Falls with access to the QEW and the wider regional road network. Actual travel times depend on traffic and the destination.
The choice of home types, access to parks and proximity to local services may appeal to families. Buyers should assess the specific floor plan, school boundaries, childcare options and daily transportation needs.
Splendour offers a range of new homes in Niagara Falls, with options that include townhomes, semi-detached residences, detached houses and multi-generational designs. Its location near Kalar Road and McLeod Road provides access to local amenities, outdoor recreation, shopping and the QEW.
The community may suit buyers who want more living space, prefer a ground-oriented home or need flexible arrangements for an extended family. The involvement of Pinewood Niagara Builders and Mountainview Building Group also gives buyers different home collections to compare.
The key is to assess the specific property rather than the development’s marketing alone. Compare current prices, floor plans, included features, closing dates and contractual terms. Review your financing and ongoing expenses before committing.
For buyers seeking a new home in Niagara Falls, Splendour Towns is worth evaluating alongside other local developments and resale properties. The right choice will depend on the home’s price, design, location and fit with your long-term needs.
| Suite Name | Suite Type | Size | View | Price | ||
|---|---|---|---|---|---|---|
|
Sold Out
 |
SWIFT | 4 Bed , 3 Bath | 2428 SQFT |
$909,900
-
|
More Info | |
|
Available
 |
Lush | 4 Bed , 3 Bath | 2574 SQFT |
$640,900
$249/sq.ft
|
More Info | |
|
Available
 |
Rare | 4 Bed , 3 Bath | 2574 SQFT |
$817,900
$318/sq.ft
|
More Info | |
|
Available
 |
Essence | 3 Bed , 2.5 Bath | 1787 SQFT |
$817,900
$458/sq.ft
|
More Info | |
|
Available
 |
Elegance | 3 Bed , 2 Bath | 2256 SQFT |
from
$979,900
$434/sq.ft
|
More Info | |
|
Available
 |
Elegance | 3 Bed , 2 Bath | 2378 SQFT |
from
$906,900
$381/sq.ft
|
More Info | |
|
Sold Out
 |
Lovely | 4 Bed , 2.5 Bath | 1666 SQFT |
$699,900
$420/sq.ft
|
More Info | |
|
Sold Out
 |
Radiant | 4 Bed , 2.5 Bath | 1799 SQFT |
$759,900
$422/sq.ft
|
More Info | |
|
Sold Out
 |
Brilliance | 4 Bed , 2.5 Bath | 1889 SQFT |
$849,400
$450/sq.ft
|
More Info | |
|
Sold Out
 |
Ellis | 3 Bed , 2 Bath | 1425 SQFT |
from
$642,900
$451/sq.ft
|
More Info | |
|
Sold Out
 |
Aria | 3 Bed , 2 Bath | 1361 SQFT |
from
$617,900
$443/sq.ft
|
More Info | |
|
Sold Out
 |
Lennon | 3 Bed , 2 Bath | 1717 SQFT |
$659,900
$383/sq.ft
|
More Info | |
|
Sold Out
 |
Aspen | 3 Bed , 2 Bath | 1637 SQFT |
$640,900
$392/sq.ft
|
More Info |
300 Richmond St W #300, Toronto, ON M5V 1X2
maziar@homeleaderrealty.com
647-370-7654
We are independent realtors® with Home leader Realty Inc. Brokerage in Toronto. Our team specializes in pre-construction sales and through our developer relationships have access to PLATINUM SALES & TRUE UNIT ALLOCATION in advance of the general REALTOR® and the general public. We do not represent the builder directly.





This site is protected by reCAPTCHA and the Google Privacy Policy and Terms of Service apply.