Blue Diamond at Imperial Village is a new condo development by Camrost Felcorp currently under construction at 101 Foxbar Road, Toronto. The building sits at St. Clair Avenue West and Avenue Road and features a 28-storey glass structure, yet carefully pays homage to the historic Deer Park United Church that has occupied the site since […]
Register below to secure your unit





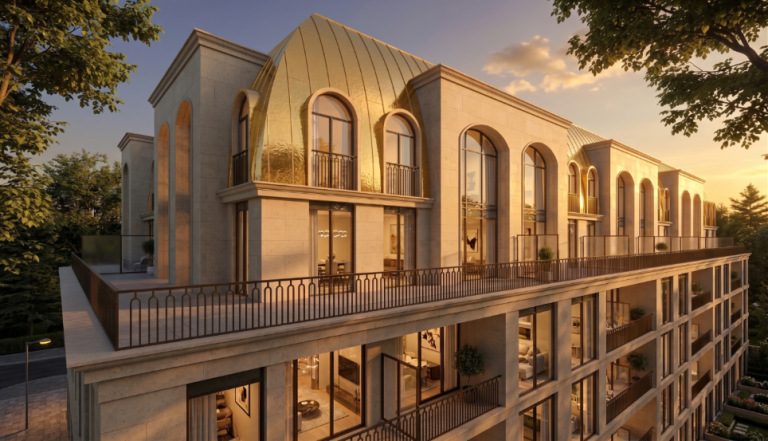
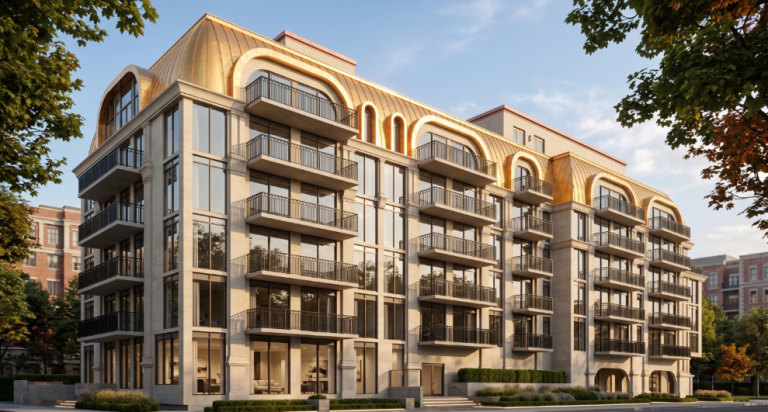
Blue Diamond at Imperial Village is a new condo development by Camrost Felcorp currently under construction at 101 Foxbar Road, Toronto.
The building sits at St. Clair Avenue West and Avenue Road and features a 28-storey glass structure, yet carefully pays homage to the historic Deer Park United Church that has occupied the site since 1913. The iconic church facade is being meticulously restored, while its interior will be transformed into an airy and open courtyard that includes seating areas, public art and tasteful landscaping; a perfect place to sip your morning coffee or mingle with your neighbours on a sunny afternoon.

The Foxbar Collection at Blue Diamond offers a limited release of spacious two and three bedroom luxury condominium suites and town homes within the exclusive Imperial Village master-planned community at Avenue Road and St. Clair, distinctly Forest Hill. With access to unprecedented amenities and lifestyle perks at the 20,000 square foot Imperial Club, residents enjoy an array of modern luxuries, without compromise.
This condo has a 86/100 walk score and a 89/100 transit score.
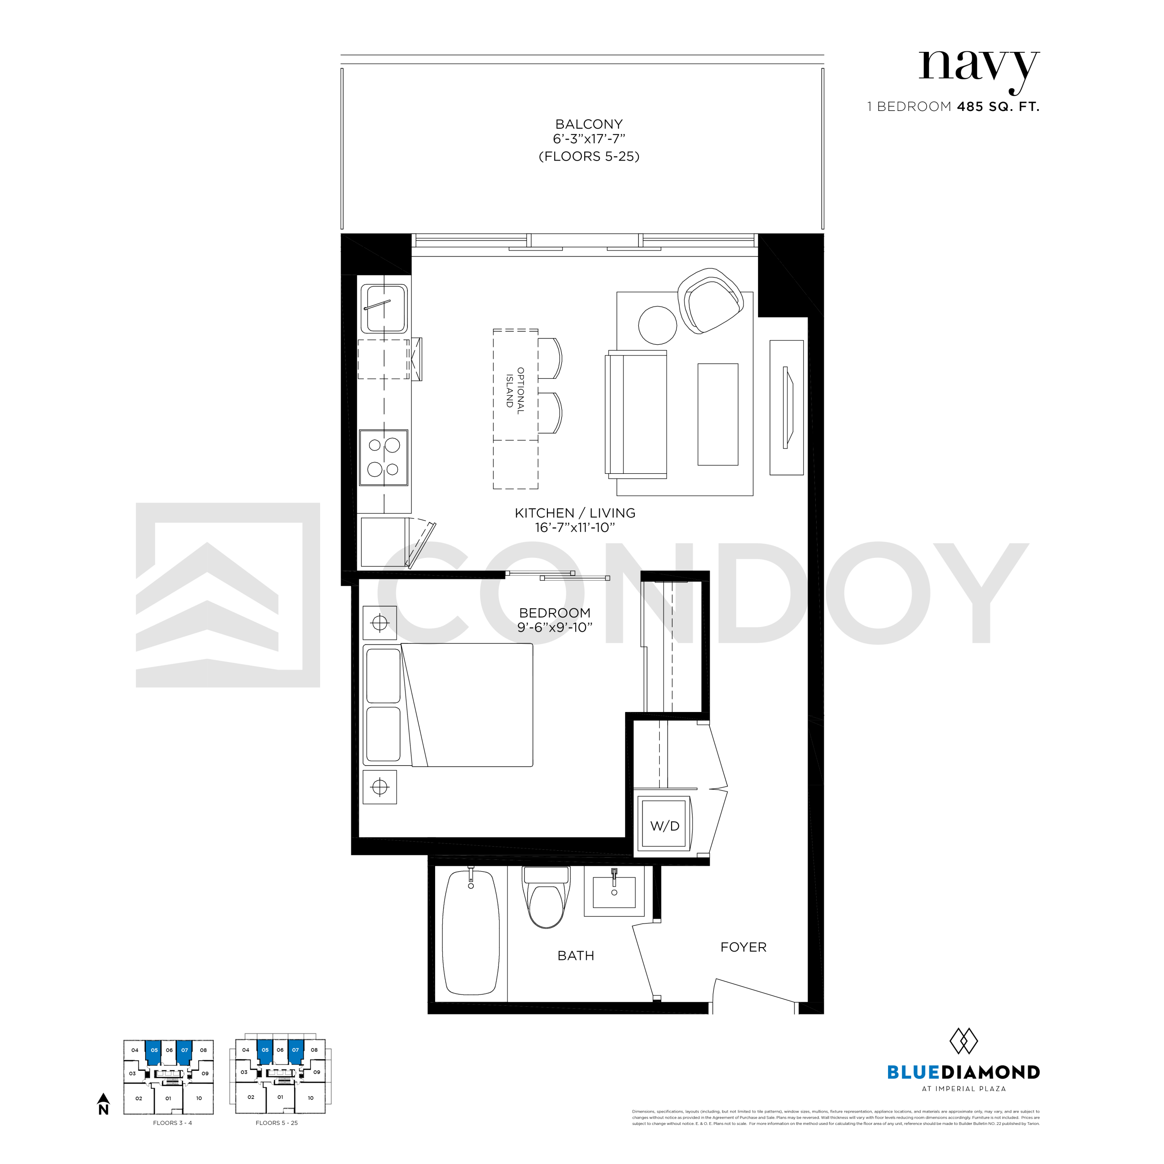
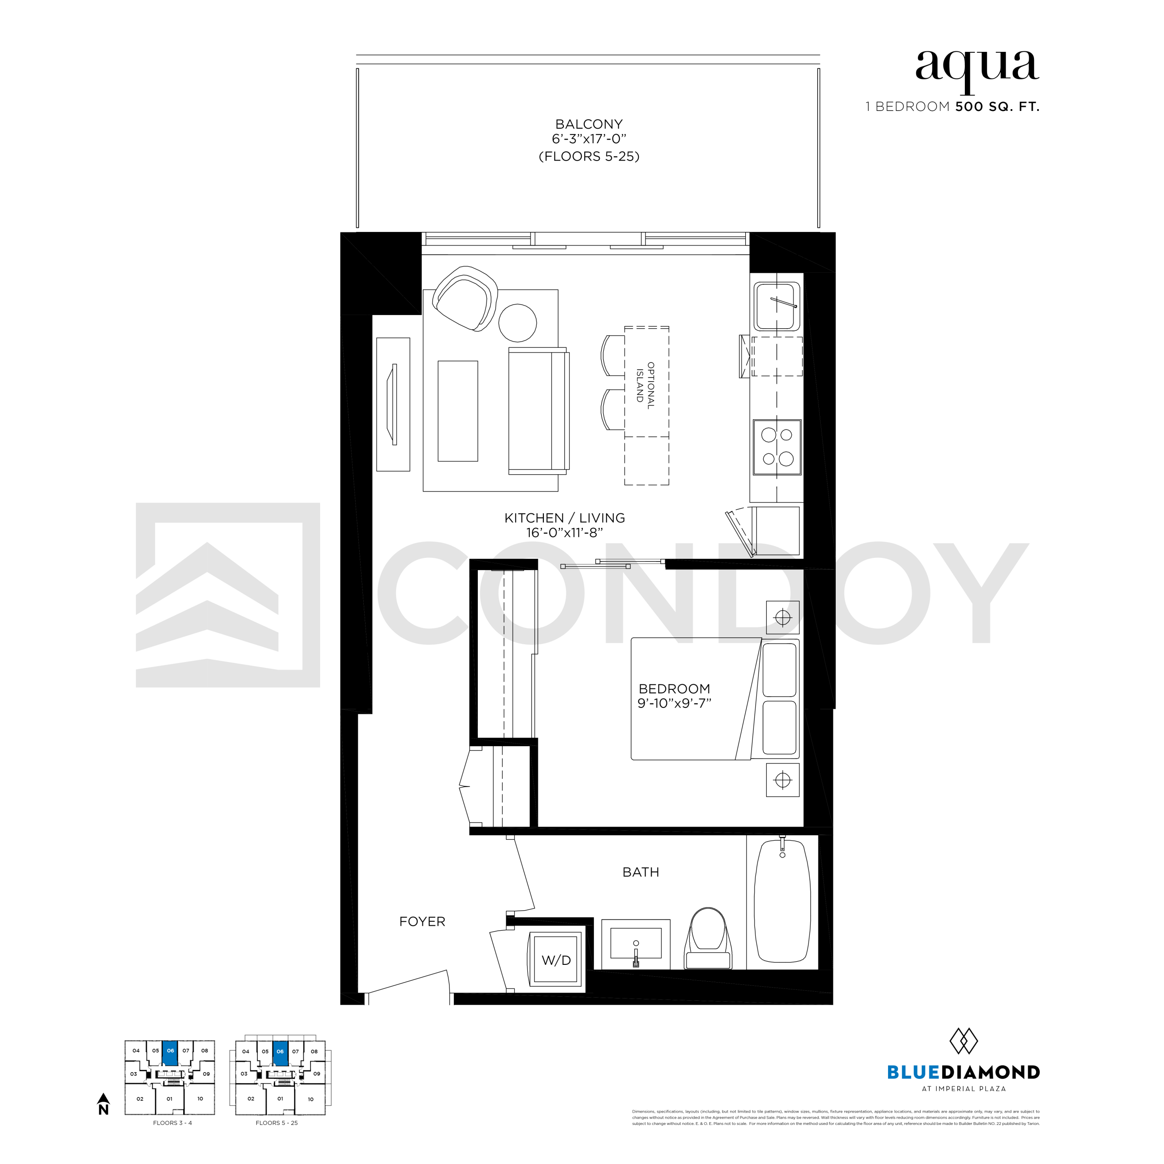
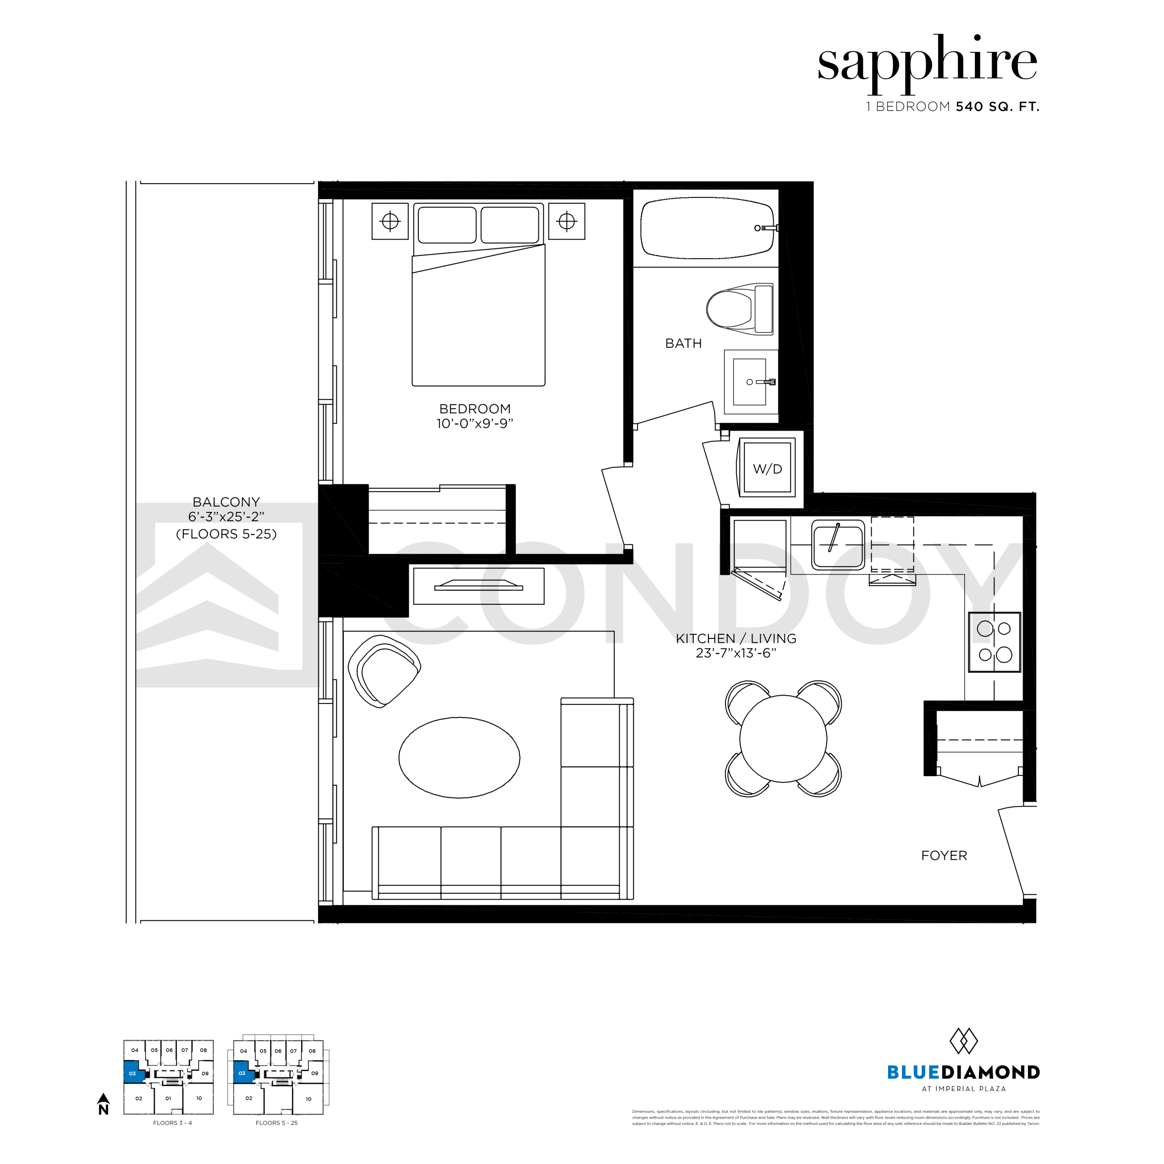
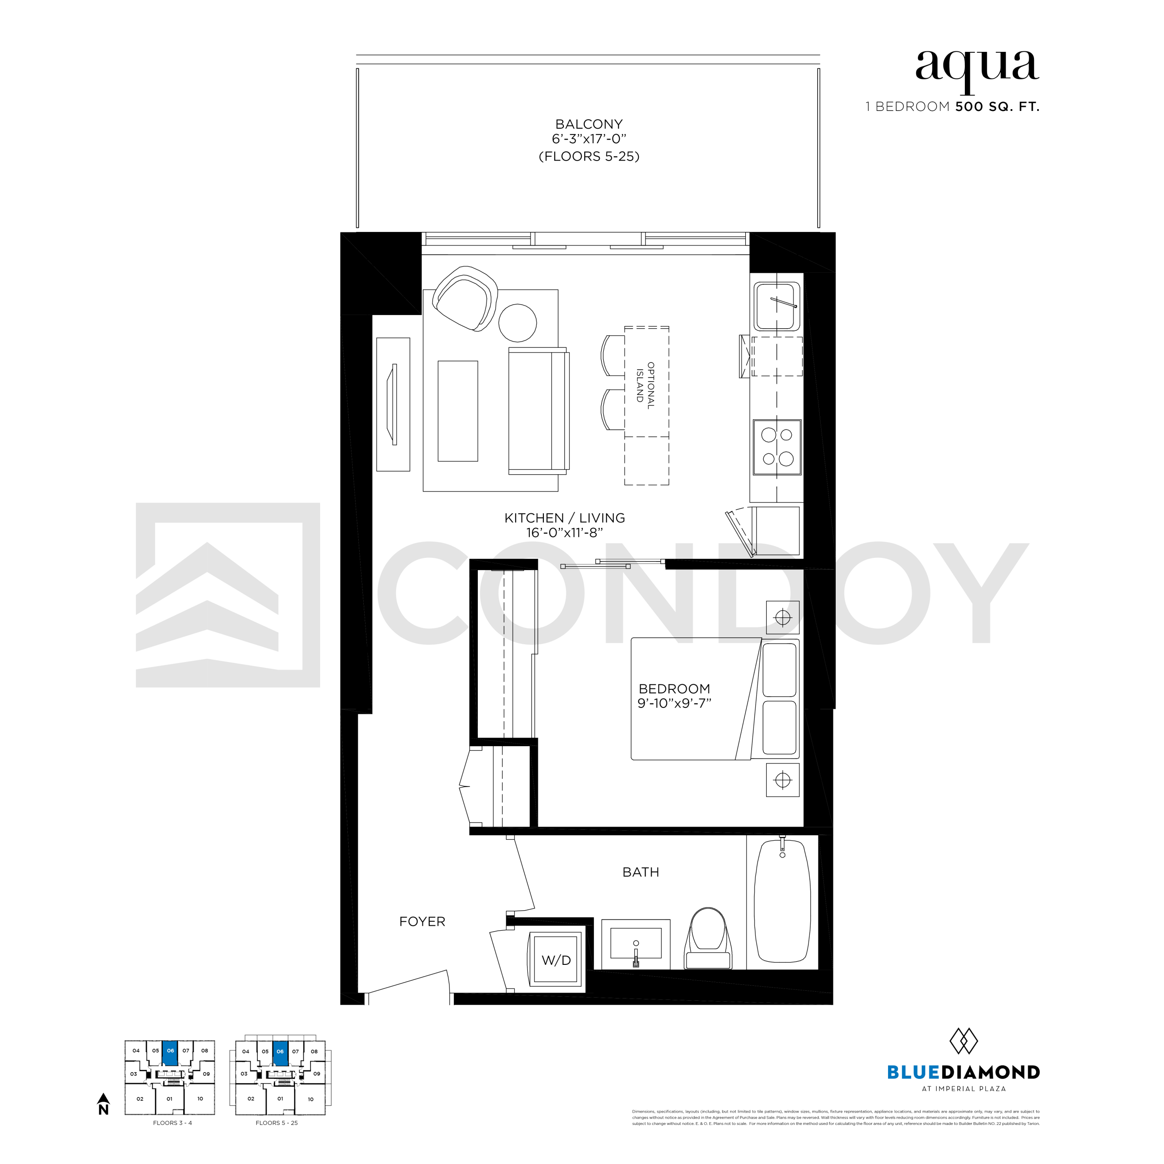
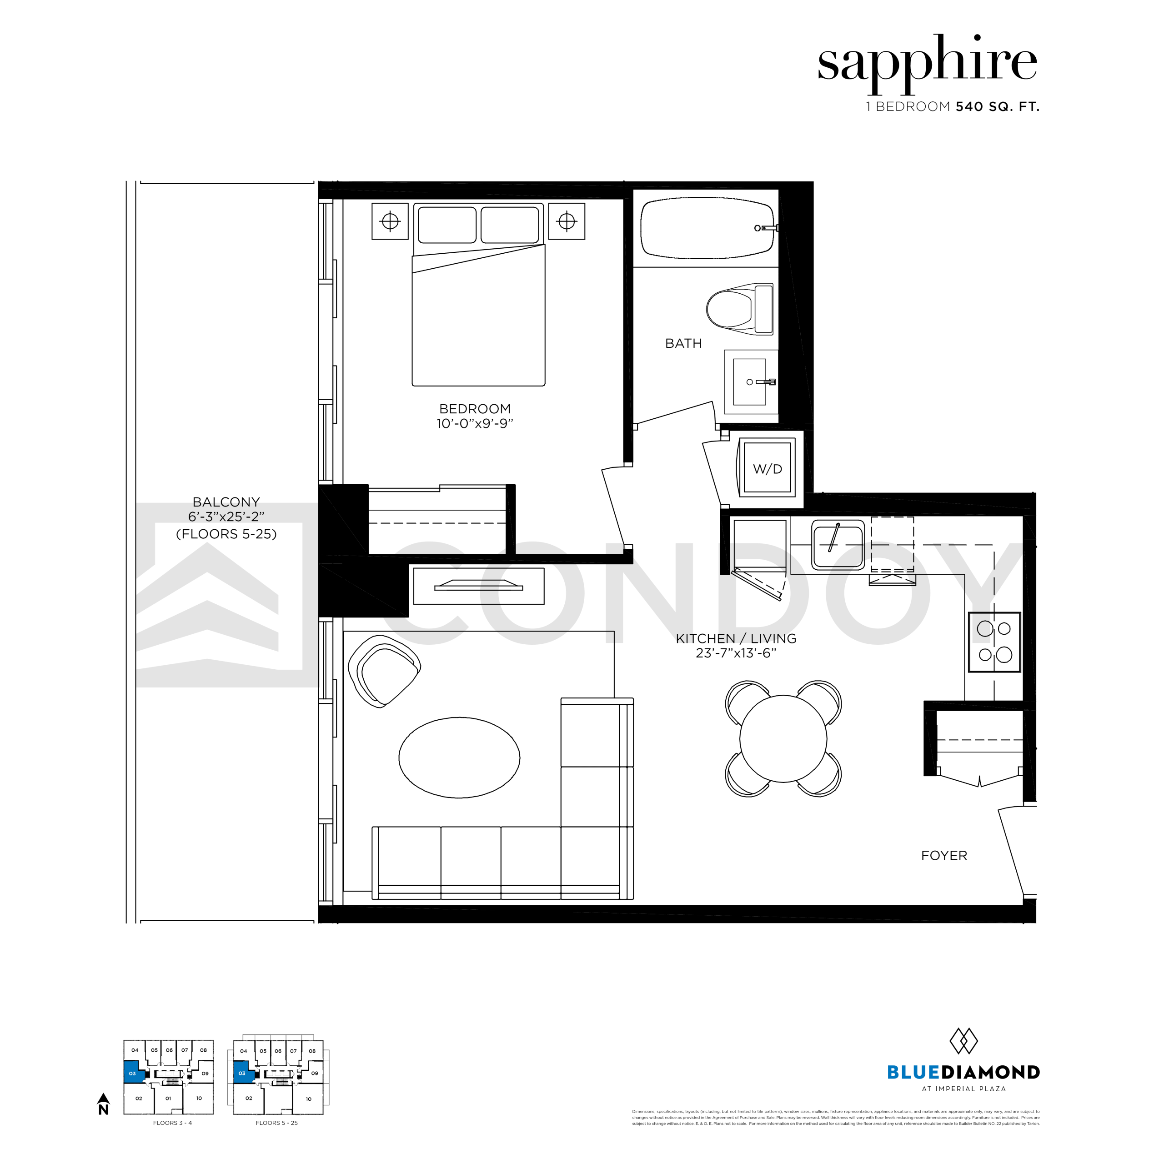
Floor plans are not to scale and is subject to architectural review and revision, including without limitation, the Unit being constructed with a layout that is the reverse of that set out above. All materials, specifications, details and dimensions, if any, are approximate and subject to change without notice in order to comply with building site conditions and municipal, structural, Vendor and/or architectural requirements. Actual floor area may vary in accordance with Bulletin 22 published by the Tarion Warranty Corporation. Bulkheads are not shown on floor plans and may be located in areas of the Unit as required to provide venting and mechanical systems. Balconies, Terraces and Patios if any are exclusive use common elements, shown for display purposes only and location and size are subject to change without notice. Window location, size and type may vary without notice. E.&O.E.
300 Richmond St W #300, Toronto, ON M5V 1X2
maziar@homeleaderrealty.com
647-370-7654
We are independent realtors® with Home leader Realty Inc. Brokerage in Toronto. Our team specializes in pre-construction sales and through our developer relationships have access to PLATINUM SALES & TRUE UNIT ALLOCATION in advance of the general REALTOR® and the general public. We do not represent the builder directly.





This site is protected by reCAPTCHA and the Google Privacy Policy and Terms of Service apply.

