Highly successful Five Condos was the first condominium by Five St. Joseph Developments Ltd., which was formed by Graywood Developments Ltd. and MOD Developments Inc. They enlisted Hariri Pontarini Architects to create a design for the 45-storey modern tower that carries residents into the future in style while incorporating components of the existing heritage architecture […]
Register below to secure your unit


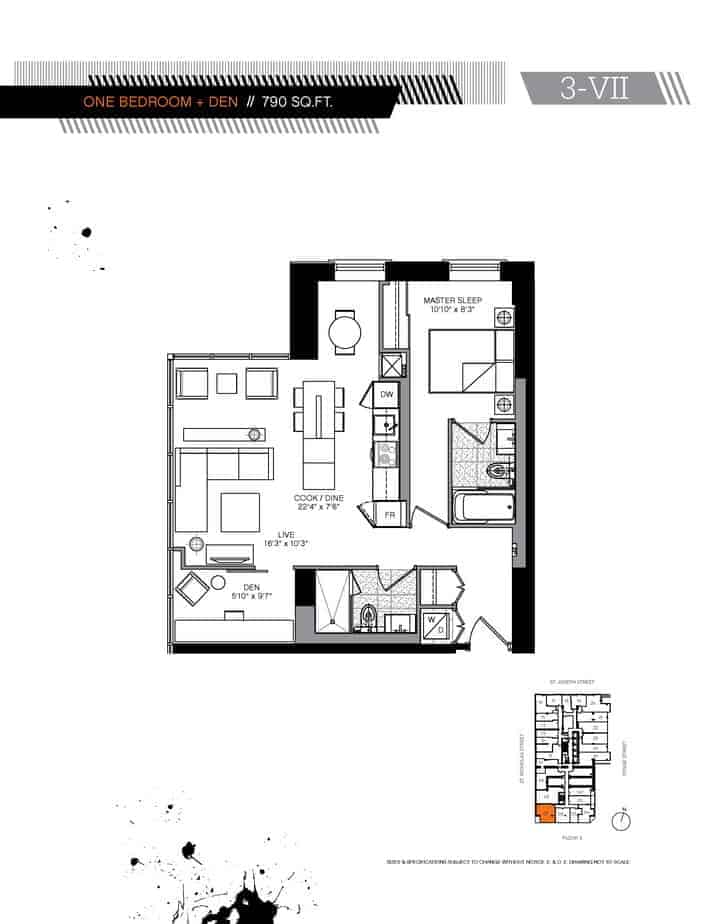


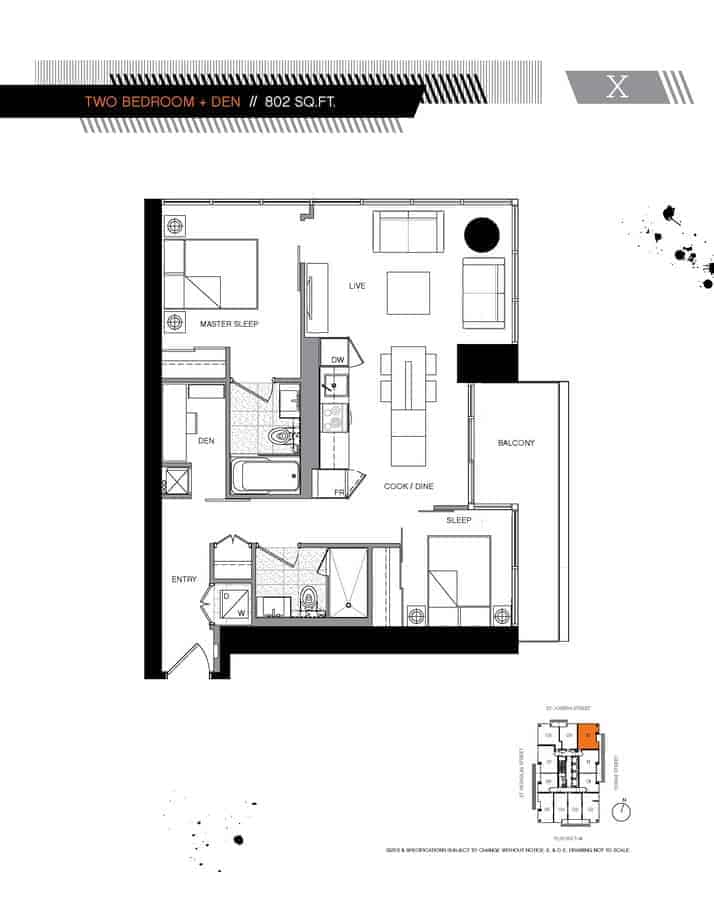


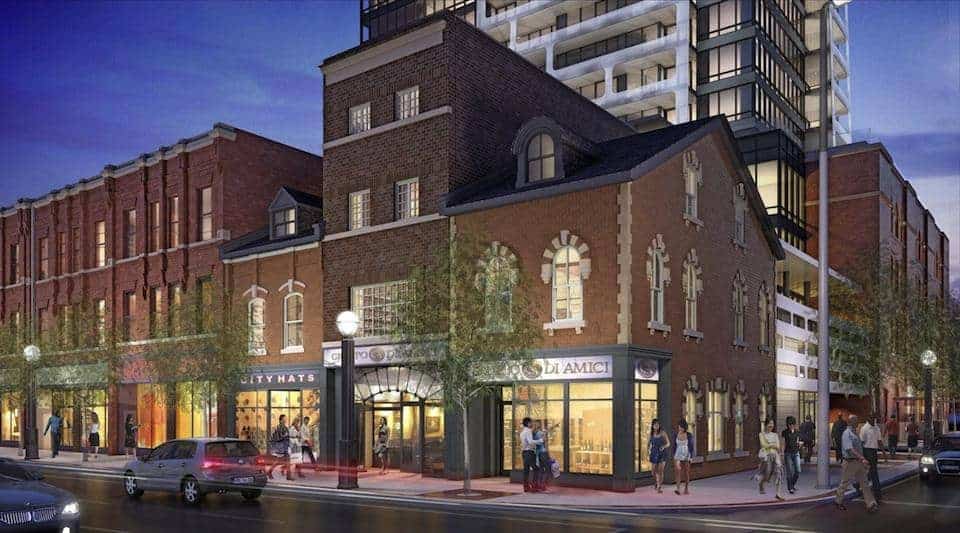


Highly successful Five Condos was the first condominium by Five St. Joseph Developments Ltd., which was formed by Graywood Developments Ltd. and MOD Developments Inc. They enlisted Hariri Pontarini Architects to create a design for the 45-storey modern tower that carries residents into the future in style while incorporating components of the existing heritage architecture – all without compromising the old or the new.
With the understanding that design excellence is an integral component of the revitalization of this area, Five Condos ‘ iconic design includes the restoration of nearly half a block of historically significant buildings on Yonge between Wellesley and St. Joseph.
The edgy, sophisticated interiors by Cecconi Simone Inc. include the 10,000 square-foot FIVE ON FIVE with its piano bar/dining room; billiards; cocktail lounge with bar and kitchen; TV lounge and party room; men’s and women’s spa-like change/club rooms with wet and dry steams, “experience” showers and private lounges; cardio and weight training studios; and a spectacular 6,000 sq. ft. outdoor roof garden. Topping off the conveniences will be 24-hour concierge service and a Club Director.
Floor plans are not to scale and is subject to architectural review and revision, including without limitation, the Unit being constructed with a layout that is the reverse of that set out above. All materials, specifications, details and dimensions, if any, are approximate and subject to change without notice in order to comply with building site conditions and municipal, structural, Vendor and/or architectural requirements. Actual floor area may vary in accordance with Bulletin 22 published by the Tarion Warranty Corporation. Bulkheads are not shown on floor plans and may be located in areas of the Unit as required to provide venting and mechanical systems. Balconies, Terraces and Patios if any are exclusive use common elements, shown for display purposes only and location and size are subject to change without notice. Window location, size and type may vary without notice. E.&O.E.
300 Richmond St W #300, Toronto, ON M5V 1X2
maziar@homeleaderrealty.com
647-370-7654
We are independent realtors® with Home leader Realty Inc. Brokerage in Toronto. Our team specializes in pre-construction sales and through our developer relationships have access to PLATINUM SALES & TRUE UNIT ALLOCATION in advance of the general REALTOR® and the general public. We do not represent the builder directly.





This site is protected by reCAPTCHA and the Google Privacy Policy and Terms of Service apply.
