The L Tower is a condo development by Castlepoint Numa , Cityzen Development Group and Fernbrook Homes at 2 The Esplanade, Toronto. The L Tower Condominiums is the evolution of 21st century living, where renowned architect Daniel Libeskind has taken design to the next level of sophistication. Rising 57 storeys high, the tower shoots up […]
Register below to secure your unit


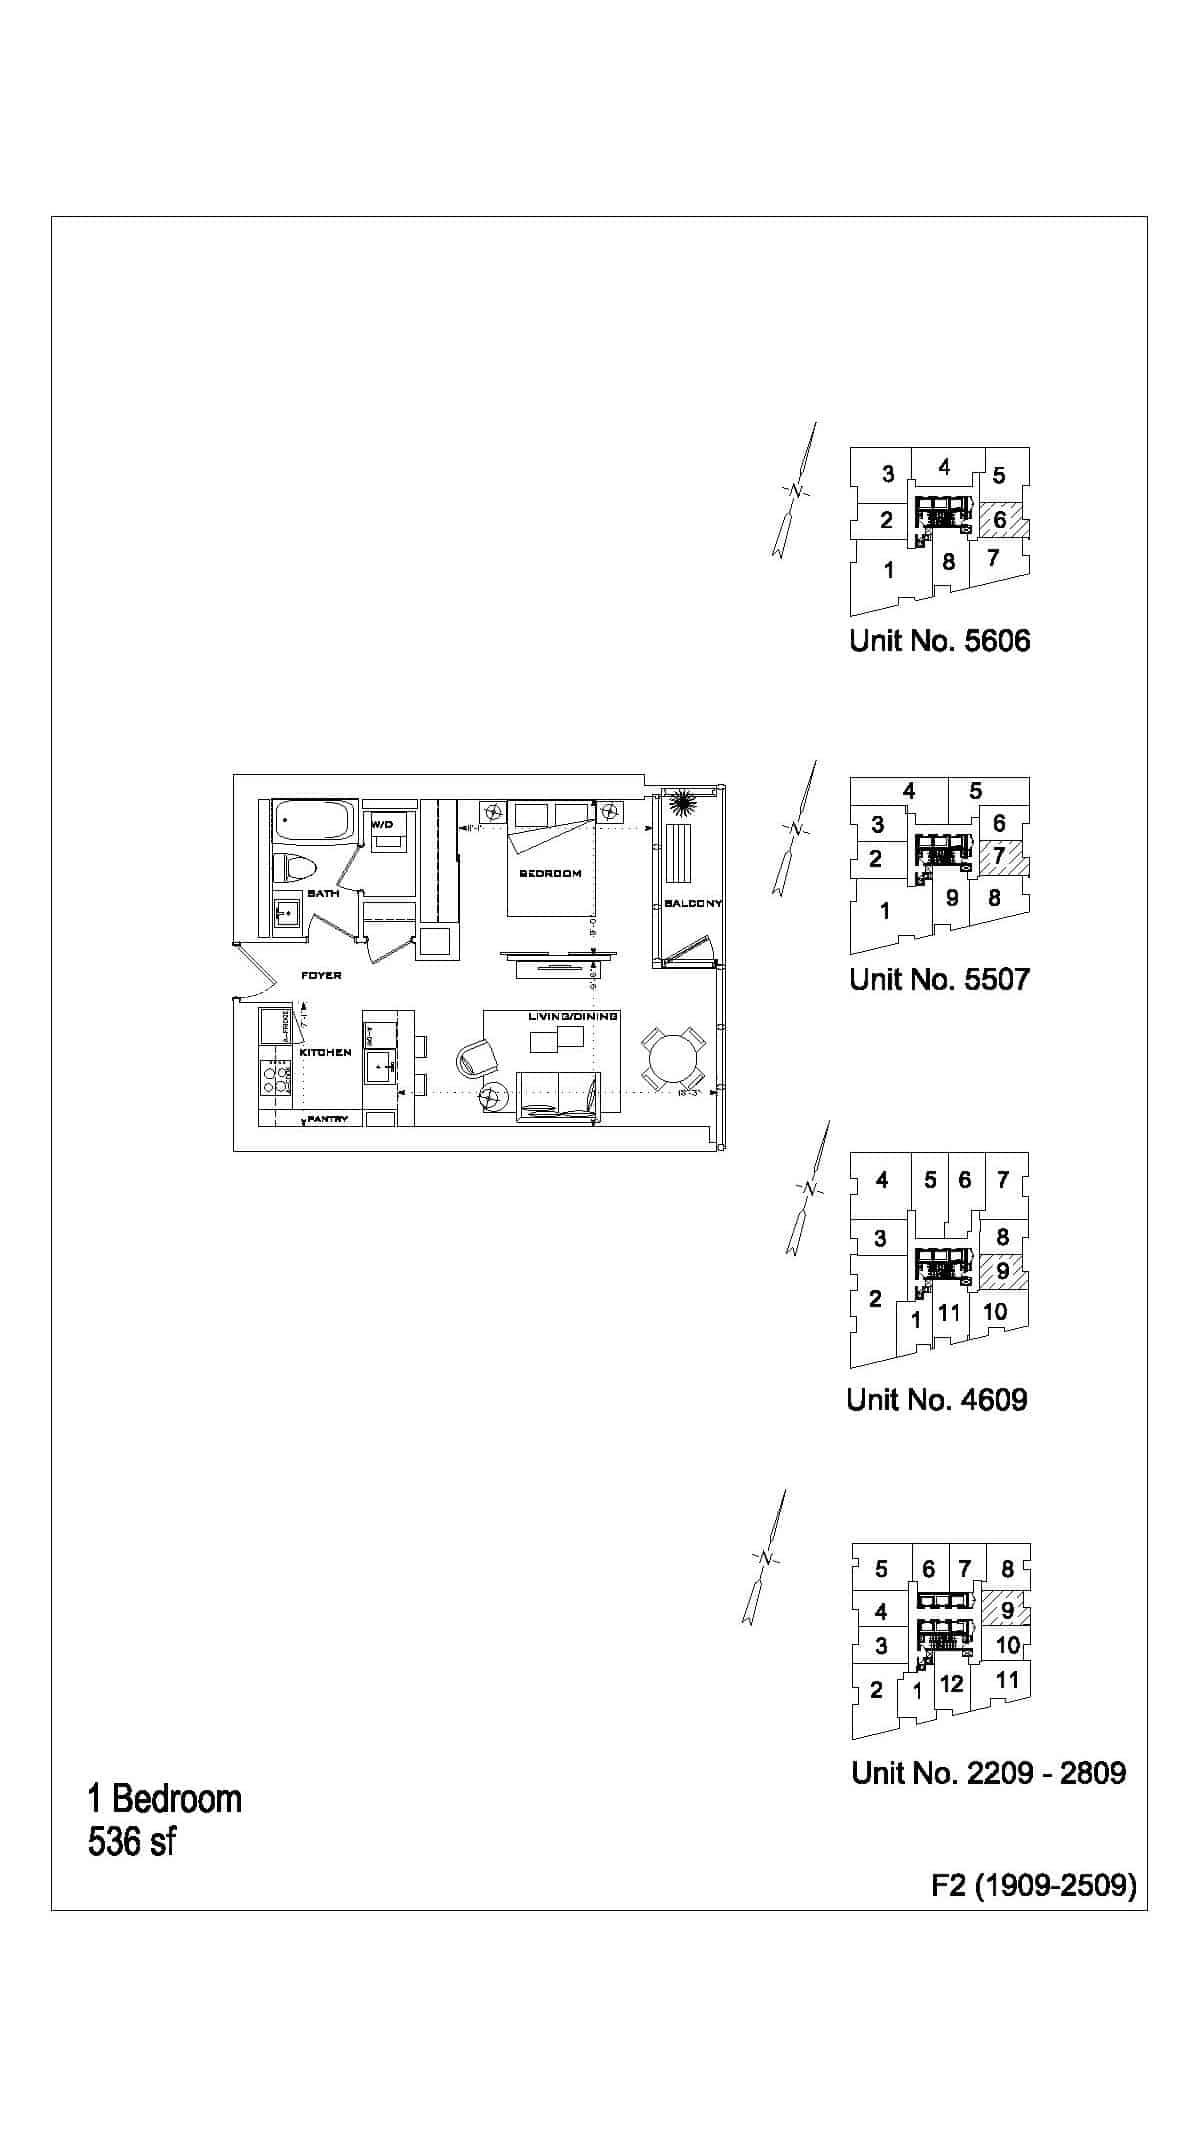


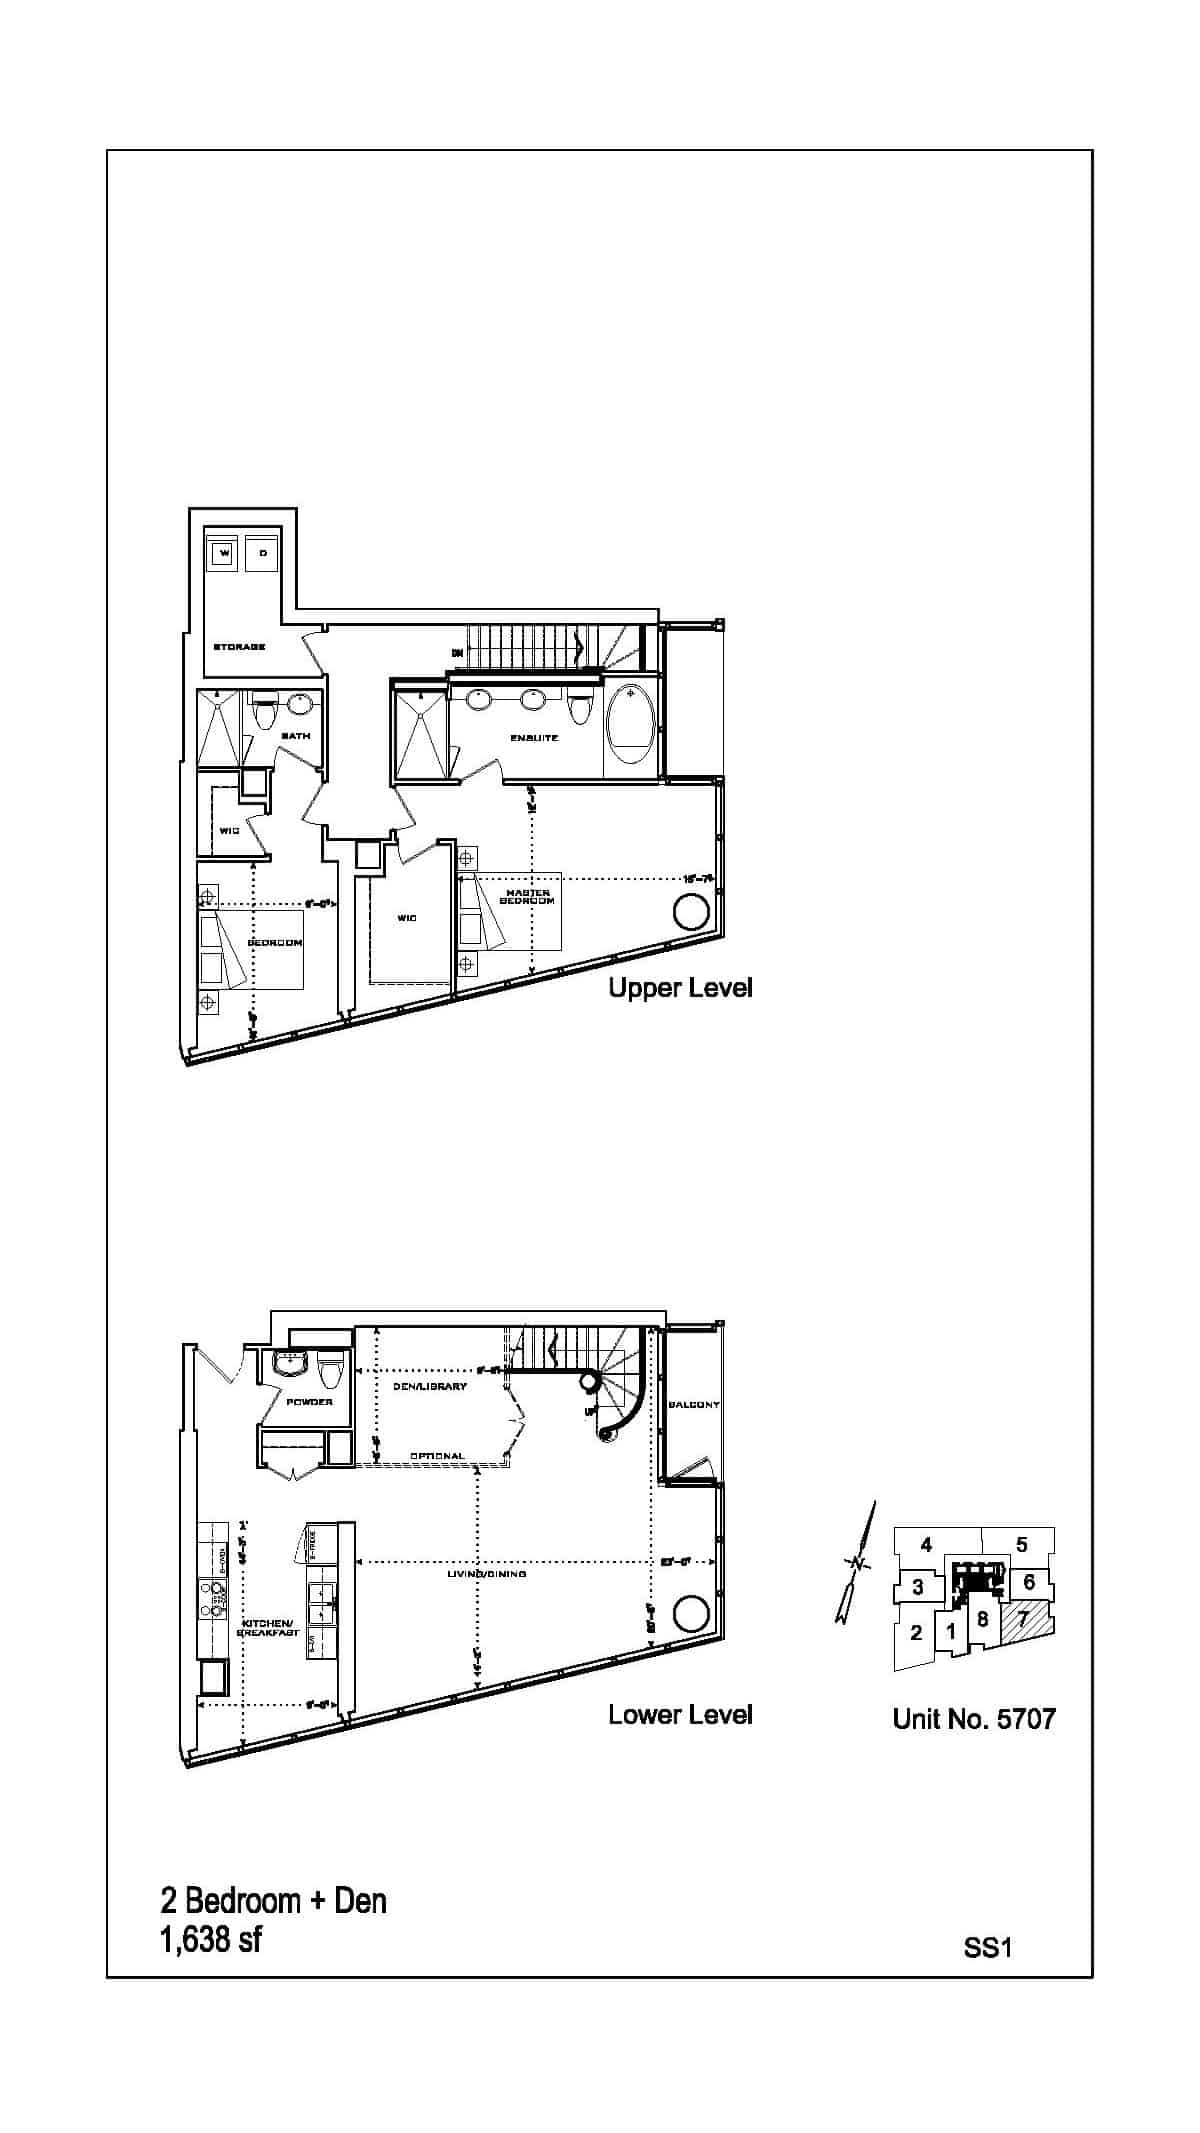

The L Tower is a condo development by Castlepoint Numa , Cityzen Development Group and Fernbrook Homes at 2 The Esplanade, Toronto.
The L Tower Condominiums is the evolution of 21st century living, where renowned architect Daniel Libeskind has taken design to the next level of sophistication. Rising 57 storeys high, the tower shoots up into the sky like a beacon, with bold clean lines and a dramatic steamlined L shape. The articulated facade of glass and steel is accentuated by expansive windows and balconies, with spectacular vistas of the lake and downtown.
There isn’t a better location anywhere in downtown Toronto! L Tower Condominiums is front and centre of the eclectic St. Lawrence Market neighbourhood, surrounded by theatre, restaurants, nightlife and shopping. Just steps to Toronto’s PATH system and both the Yonge Street and University line subways, L Tower Condominiums connects you to everything you love about the city.
Floor plans are not to scale and is subject to architectural review and revision, including without limitation, the Unit being constructed with a layout that is the reverse of that set out above. All materials, specifications, details and dimensions, if any, are approximate and subject to change without notice in order to comply with building site conditions and municipal, structural, Vendor and/or architectural requirements. Actual floor area may vary in accordance with Bulletin 22 published by the Tarion Warranty Corporation. Bulkheads are not shown on floor plans and may be located in areas of the Unit as required to provide venting and mechanical systems. Balconies, Terraces and Patios if any are exclusive use common elements, shown for display purposes only and location and size are subject to change without notice. Window location, size and type may vary without notice. E.&O.E.
300 Richmond St W #300, Toronto, ON M5V 1X2
maziar@homeleaderrealty.com
647-370-7654
We are independent realtors® with Home leader Realty Inc. Brokerage in Toronto. Our team specializes in pre-construction sales and through our developer relationships have access to PLATINUM SALES & TRUE UNIT ALLOCATION in advance of the general REALTOR® and the general public. We do not represent the builder directly.






This site is protected by reCAPTCHA and the Google Privacy Policy and Terms of Service apply.
