Quartz Condos is brilliantly imaginative, an enlightening new residence that is an addition to what is now the largest master-planned community in Canada. This new residence has been envisioned to be one of Concord CityPlace’s brightest lights. Quartz Condominiums will be located just west of Canoe Landing (the community’s massive eight-acre green central park), south […]
Register below to secure your unit


Quartz Condos is brilliantly imaginative, an enlightening new residence that is an addition to what is now the largest master-planned community in Canada. This new residence has been envisioned to be one of Concord CityPlace’s brightest lights.
Quartz Condominiums will be located just west of Canoe Landing (the community’s massive eight-acre green central park), south of Fort York Blvd. and west of Dan Leckie Way. Quartz Condos is an architecturally significant jewel rising 41 storeys, accented with a stunning podium building, a separate but accessible amenity building and a convenient landscaped courtyard with drop-off zones. Quartz Condos is the first of two towers at this setting, which also includes a collection of urban townhomes.
There is a host of outstanding amenities to enjoy within the brilliant 20,000- square-foot Quartz Condos clubhouse. Designed with a breathtaking three-level glass wall, it will showcase a three-storey gymnasium which can be converted into two badminton courts or a half-size basketball court. Other highlights include a weight room and fitness studio, yoga studio, swimming pool and hot tub, poolside lounge, outdoor Tai Chi deck, private dining party room, theatre, and much more.
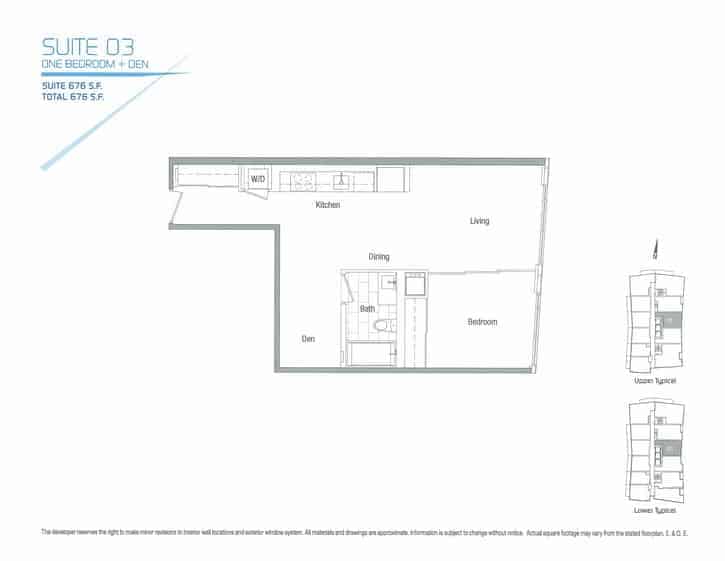
Floor plans are not to scale and is subject to architectural review and revision, including without limitation, the Unit being constructed with a layout that is the reverse of that set out above. All materials, specifications, details and dimensions, if any, are approximate and subject to change without notice in order to comply with building site conditions and municipal, structural, Vendor and/or architectural requirements. Actual floor area may vary in accordance with Bulletin 22 published by the Tarion Warranty Corporation. Bulkheads are not shown on floor plans and may be located in areas of the Unit as required to provide venting and mechanical systems. Balconies, Terraces and Patios if any are exclusive use common elements, shown for display purposes only and location and size are subject to change without notice. Window location, size and type may vary without notice. E.&O.E.
300 Richmond St W #300, Toronto, ON M5V 1X2
maziar@homeleaderrealty.com
647-370-7654
We are independent realtors® with Home leader Realty Inc. Brokerage in Toronto. Our team specializes in pre-construction sales and through our developer relationships have access to PLATINUM SALES & TRUE UNIT ALLOCATION in advance of the general REALTOR® and the general public. We do not represent the builder directly.





This site is protected by reCAPTCHA and the Google Privacy Policy and Terms of Service apply.

