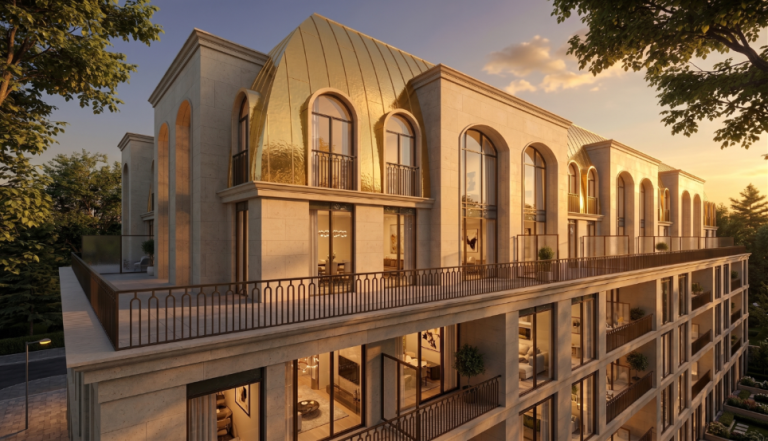
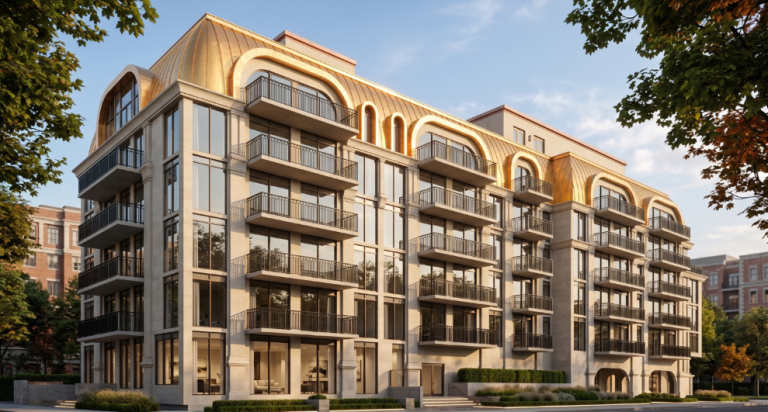
Like many of Streetcar’s communities, Riverside Square will be defined by urban living that offers everything you want close at hand. The Square is the first phase of Streetcar’s new master-planned community, envisioned for those who value living in a unique neighbourhood that marches to its own beat. At the heart of the master-planned district […]
Register below to secure your unitLike many of Streetcar’s communities, Riverside Square will be defined by urban living that offers everything you want close at hand. The Square is the first phase of Streetcar’s new master-planned community, envisioned for those who value living in a unique neighbourhood that marches to its own beat.
At the heart of the master-planned district you’ll find a lively animated community where the buzzy scene changes throughout the day and neighbourhood life is always on display.
From destination dining to favourite local gems and plenty of transportation nearby, life at Riverside Square means being at the heart of a rapidly growing scene.
Live steps away from acclaimed restaurants, popular bars and an emerging arts and entertainment hub that defines the essence of urban life. Come home after work and unwind in the Square with a good book. Meet up with friends or neighbours at a nearby cafe. Dine al fresco as the sun goes down. This is your community. And Riverside Square is at the heart of it all.
Floor plans are not to scale and is subject to architectural review and revision, including without limitation, the Unit being constructed with a layout that is the reverse of that set out above. All materials, specifications, details and dimensions, if any, are approximate and subject to change without notice in order to comply with building site conditions and municipal, structural, Vendor and/or architectural requirements. Actual floor area may vary in accordance with Bulletin 22 published by the Tarion Warranty Corporation. Bulkheads are not shown on floor plans and may be located in areas of the Unit as required to provide venting and mechanical systems. Balconies, Terraces and Patios if any are exclusive use common elements, shown for display purposes only and location and size are subject to change without notice. Window location, size and type may vary without notice. E.&O.E.
300 Richmond St W #300, Toronto, ON M5V 1X2
maziar@homeleaderrealty.com
647-370-7654
We are independent realtors® with Home leader Realty Inc. Brokerage in Toronto. Our team specializes in pre-construction sales and through our developer relationships have access to PLATINUM SALES & TRUE UNIT ALLOCATION in advance of the general REALTOR® and the general public. We do not represent the builder directly.






This site is protected by reCAPTCHA and the Google Privacy Policy and Terms of Service apply.

