The launch of The Yorkville Condos is just around the corner. In February 2011, Lifetime Developments will introduce a new residence that will usher in a new era of luxury in Toronto’s prestigious Bloor-Yorkville area – one of Canada’s most desirable neighbourhoods with its designer boutiques, art galleries and bevy of urban parks. The Yorkville […]
Register below to secure your unit


The launch of The Yorkville Condos is just around the corner. In February 2011, Lifetime Developments will introduce a new residence that will usher in a new era of luxury in Toronto’s prestigious Bloor-Yorkville area – one of Canada’s most desirable neighbourhoods with its designer boutiques, art galleries and bevy of urban parks.
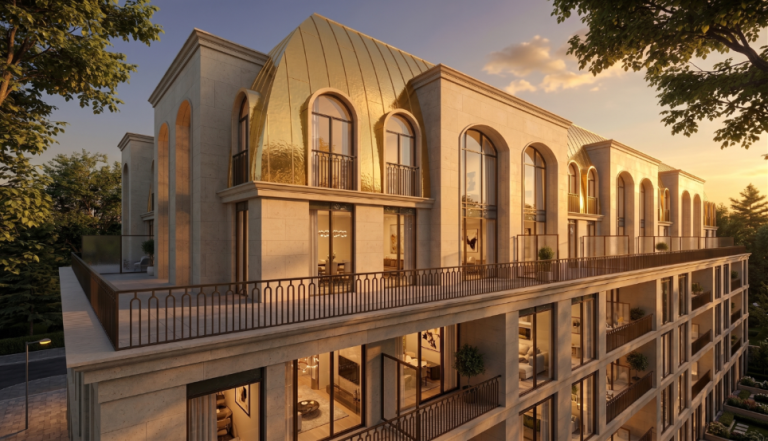
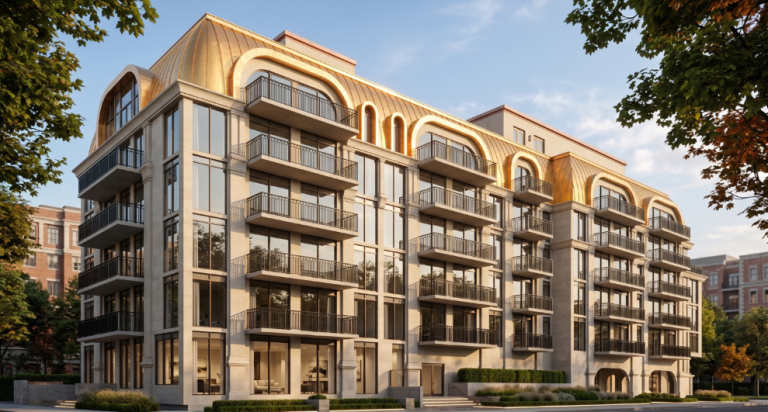
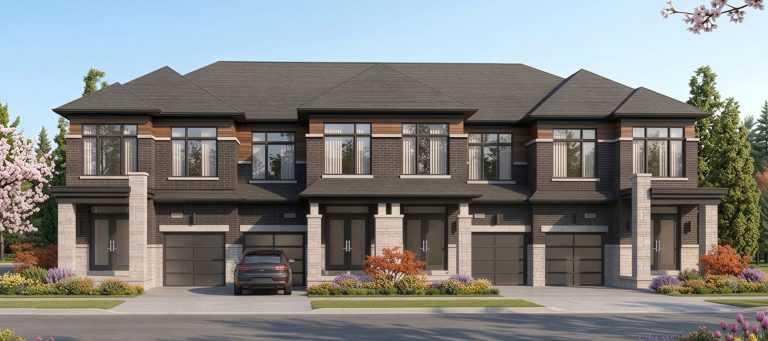
The Yorkville Condos situated at the corner of Davenport Road and tree-lined McMurrich Street, just east of Bay and steps from transit, The Yorkville Condos consists of an iconic stunning 31-storey tower, plus six executive town homes, all designed by Rudy Wallman of multi-award-winning Wallman Architects. Interiors are by Melandro Quilatan and Tanla Richardson of Tomas Pearce Interior Design Consulting. The grand two-storey lobby will be home to 24-hour concierge, and will have a three-sided fireplace under a signature chandelier.
On the fifth floor, the residents’ lounge opens to a piano bar and billiards room. There is a private wine cellar and dining room; a caterer’s kitchen and unique culinary kitchen, both available for private chefs; a fully equipped fitness studio, cardio and yoga studios; men’s and women’s change rooms with steam rooms that open out onto the plunge pool. The rooftop terrace has a lounge, barbecue and dining area, and is landscaped by gh3 with stainless steel planters of boxwood hedges. Each suite and two-storey townhome also features the finest quality appointments in modernistic designs.
Floor plans are not to scale and is subject to architectural review and revision, including without limitation, the Unit being constructed with a layout that is the reverse of that set out above. All materials, specifications, details and dimensions, if any, are approximate and subject to change without notice in order to comply with building site conditions and municipal, structural, Vendor and/or architectural requirements. Actual floor area may vary in accordance with Bulletin 22 published by the Tarion Warranty Corporation. Bulkheads are not shown on floor plans and may be located in areas of the Unit as required to provide venting and mechanical systems. Balconies, Terraces and Patios if any are exclusive use common elements, shown for display purposes only and location and size are subject to change without notice. Window location, size and type may vary without notice. E.&O.E.
300 Richmond St W #300, Toronto, ON M5V 1X2
maziar@homeleaderrealty.com
647-370-7654
We are independent realtors® with Home leader Realty Inc. Brokerage in Toronto. Our team specializes in pre-construction sales and through our developer relationships have access to PLATINUM SALES & TRUE UNIT ALLOCATION in advance of the general REALTOR® and the general public. We do not represent the builder directly.





This site is protected by reCAPTCHA and the Google Privacy Policy and Terms of Service apply.
