Explore Everpine Towns in Richmond Hill by Arkfield. See current prices, floor plans, home sizes, features, location, transit and project details.
Register below to secure your unit Preconstruction

$20,000 ON SIGNING, $15,000 IN 60 DAYS, 120 DAYS, 180 DAYS, 240 DAYS,
$10,000 IN 300 DAYS (TRADITIONAL & DOUBLE CAR TOWNHOMES - $90,000 TOTAL)
OR
$20,000 IN 300 DAYS (FREEHOLD TOWNHOMES - $100,000 TOTAL)
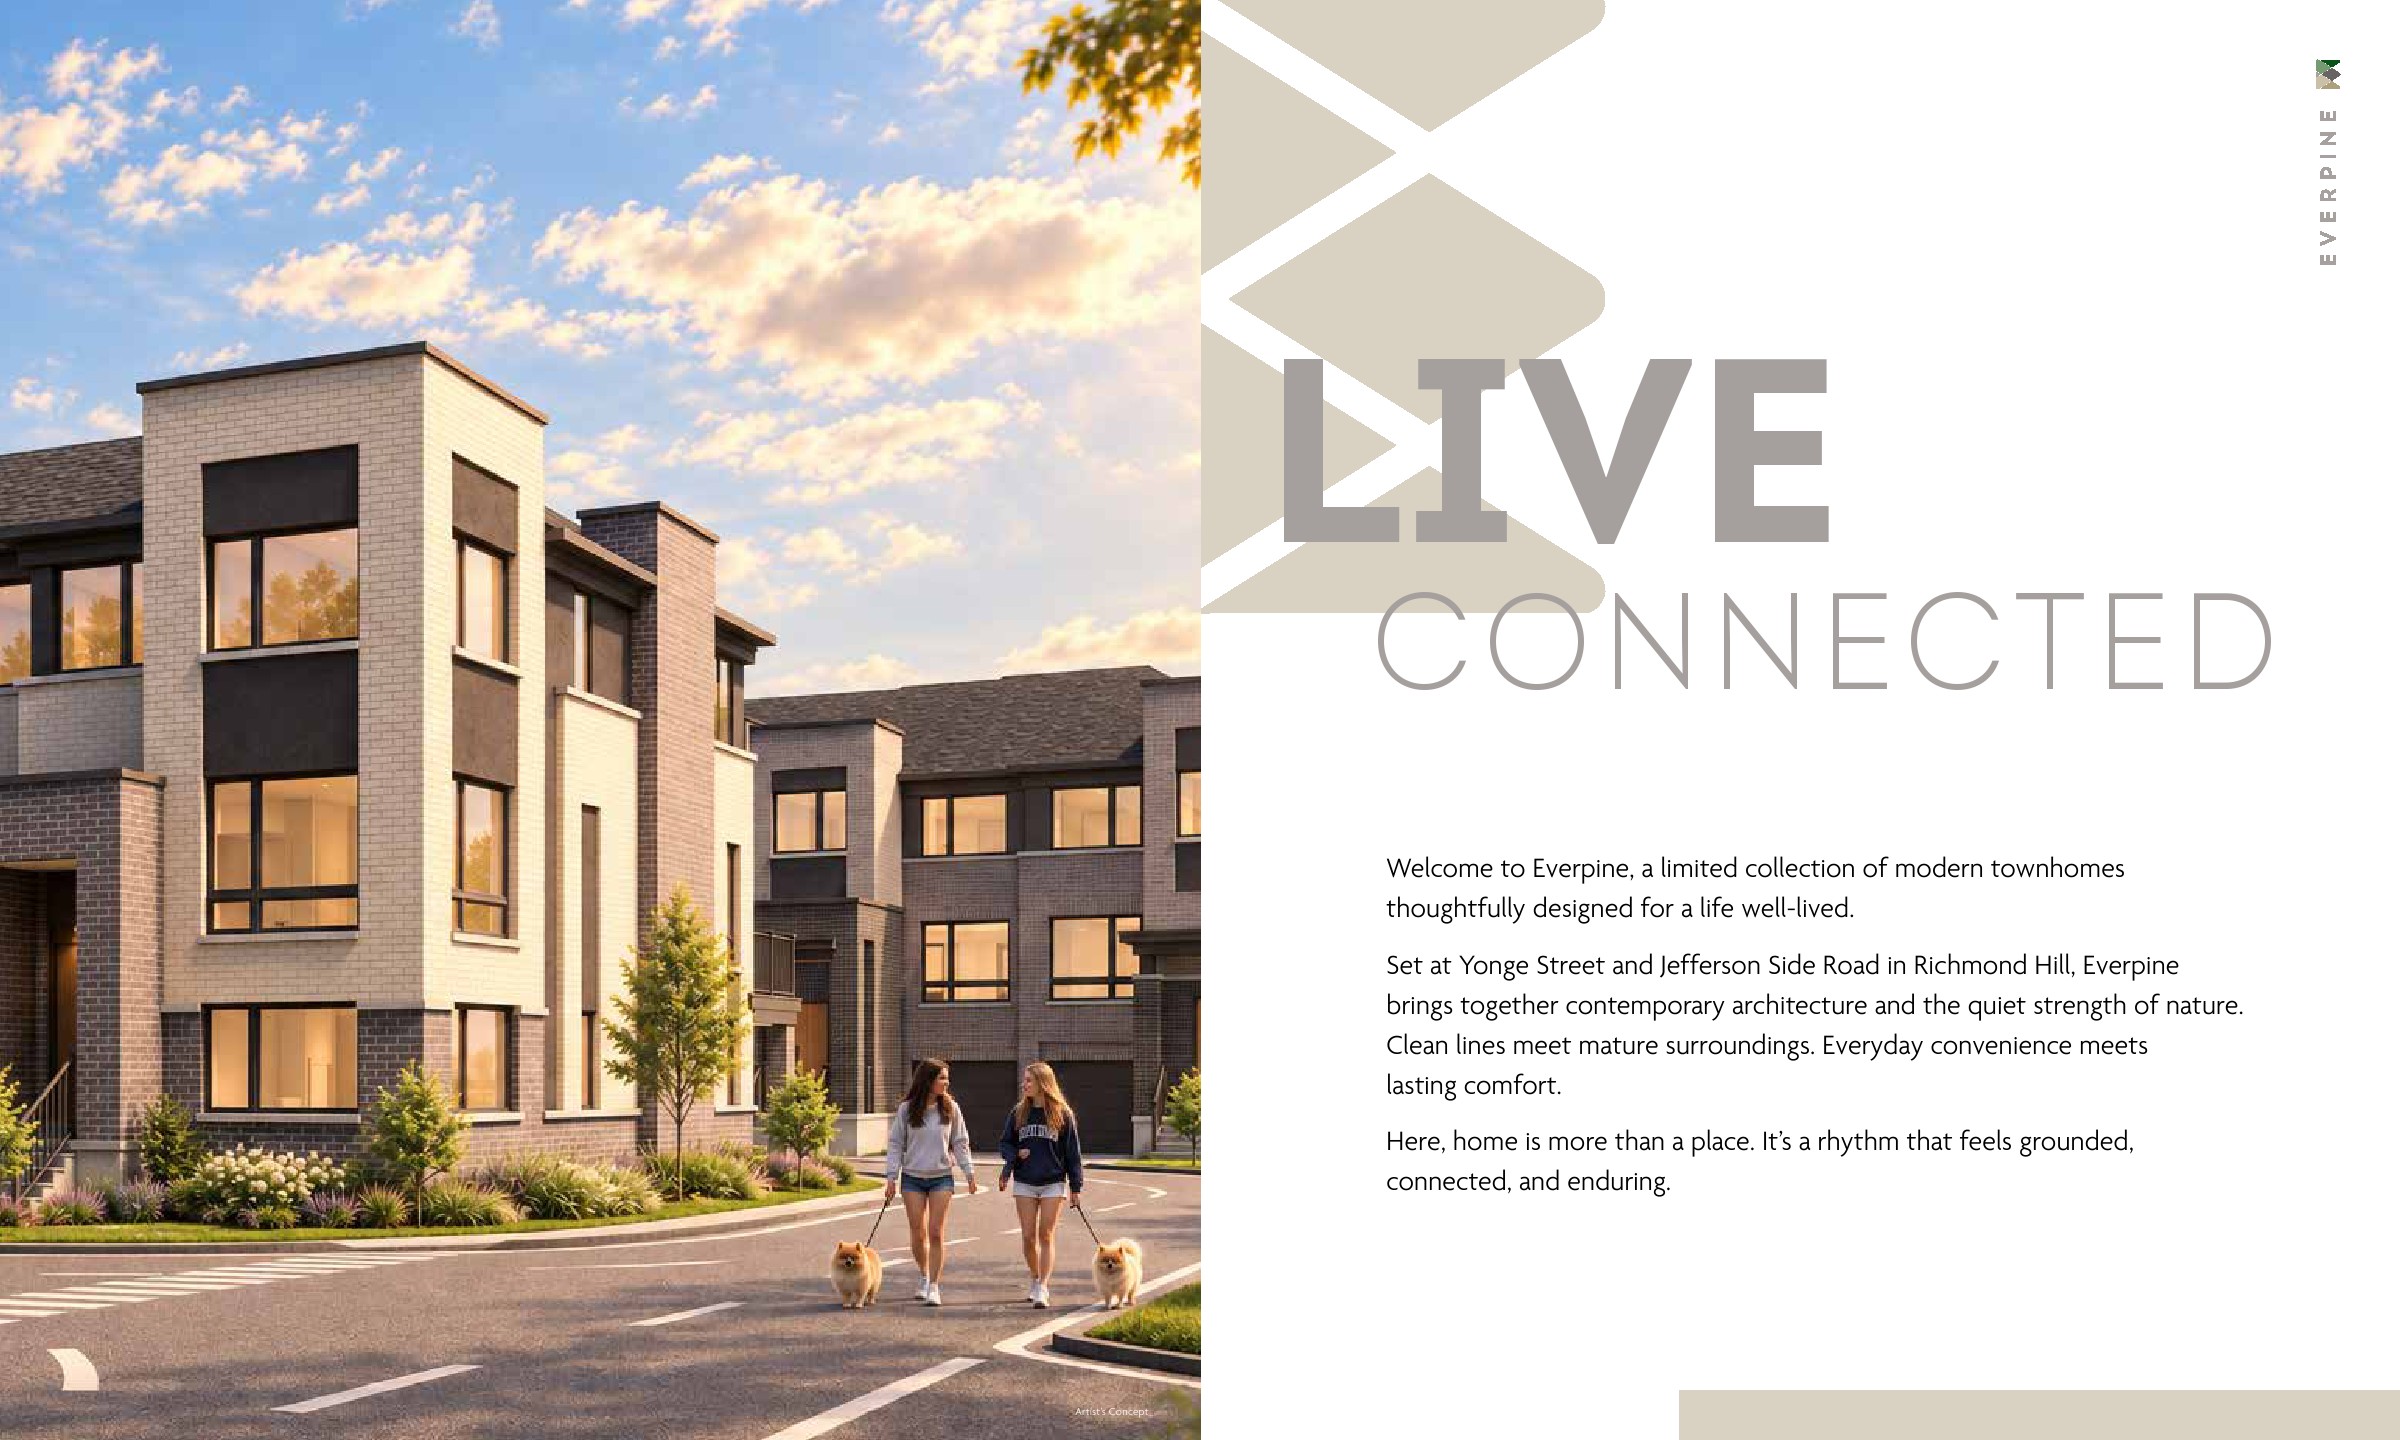
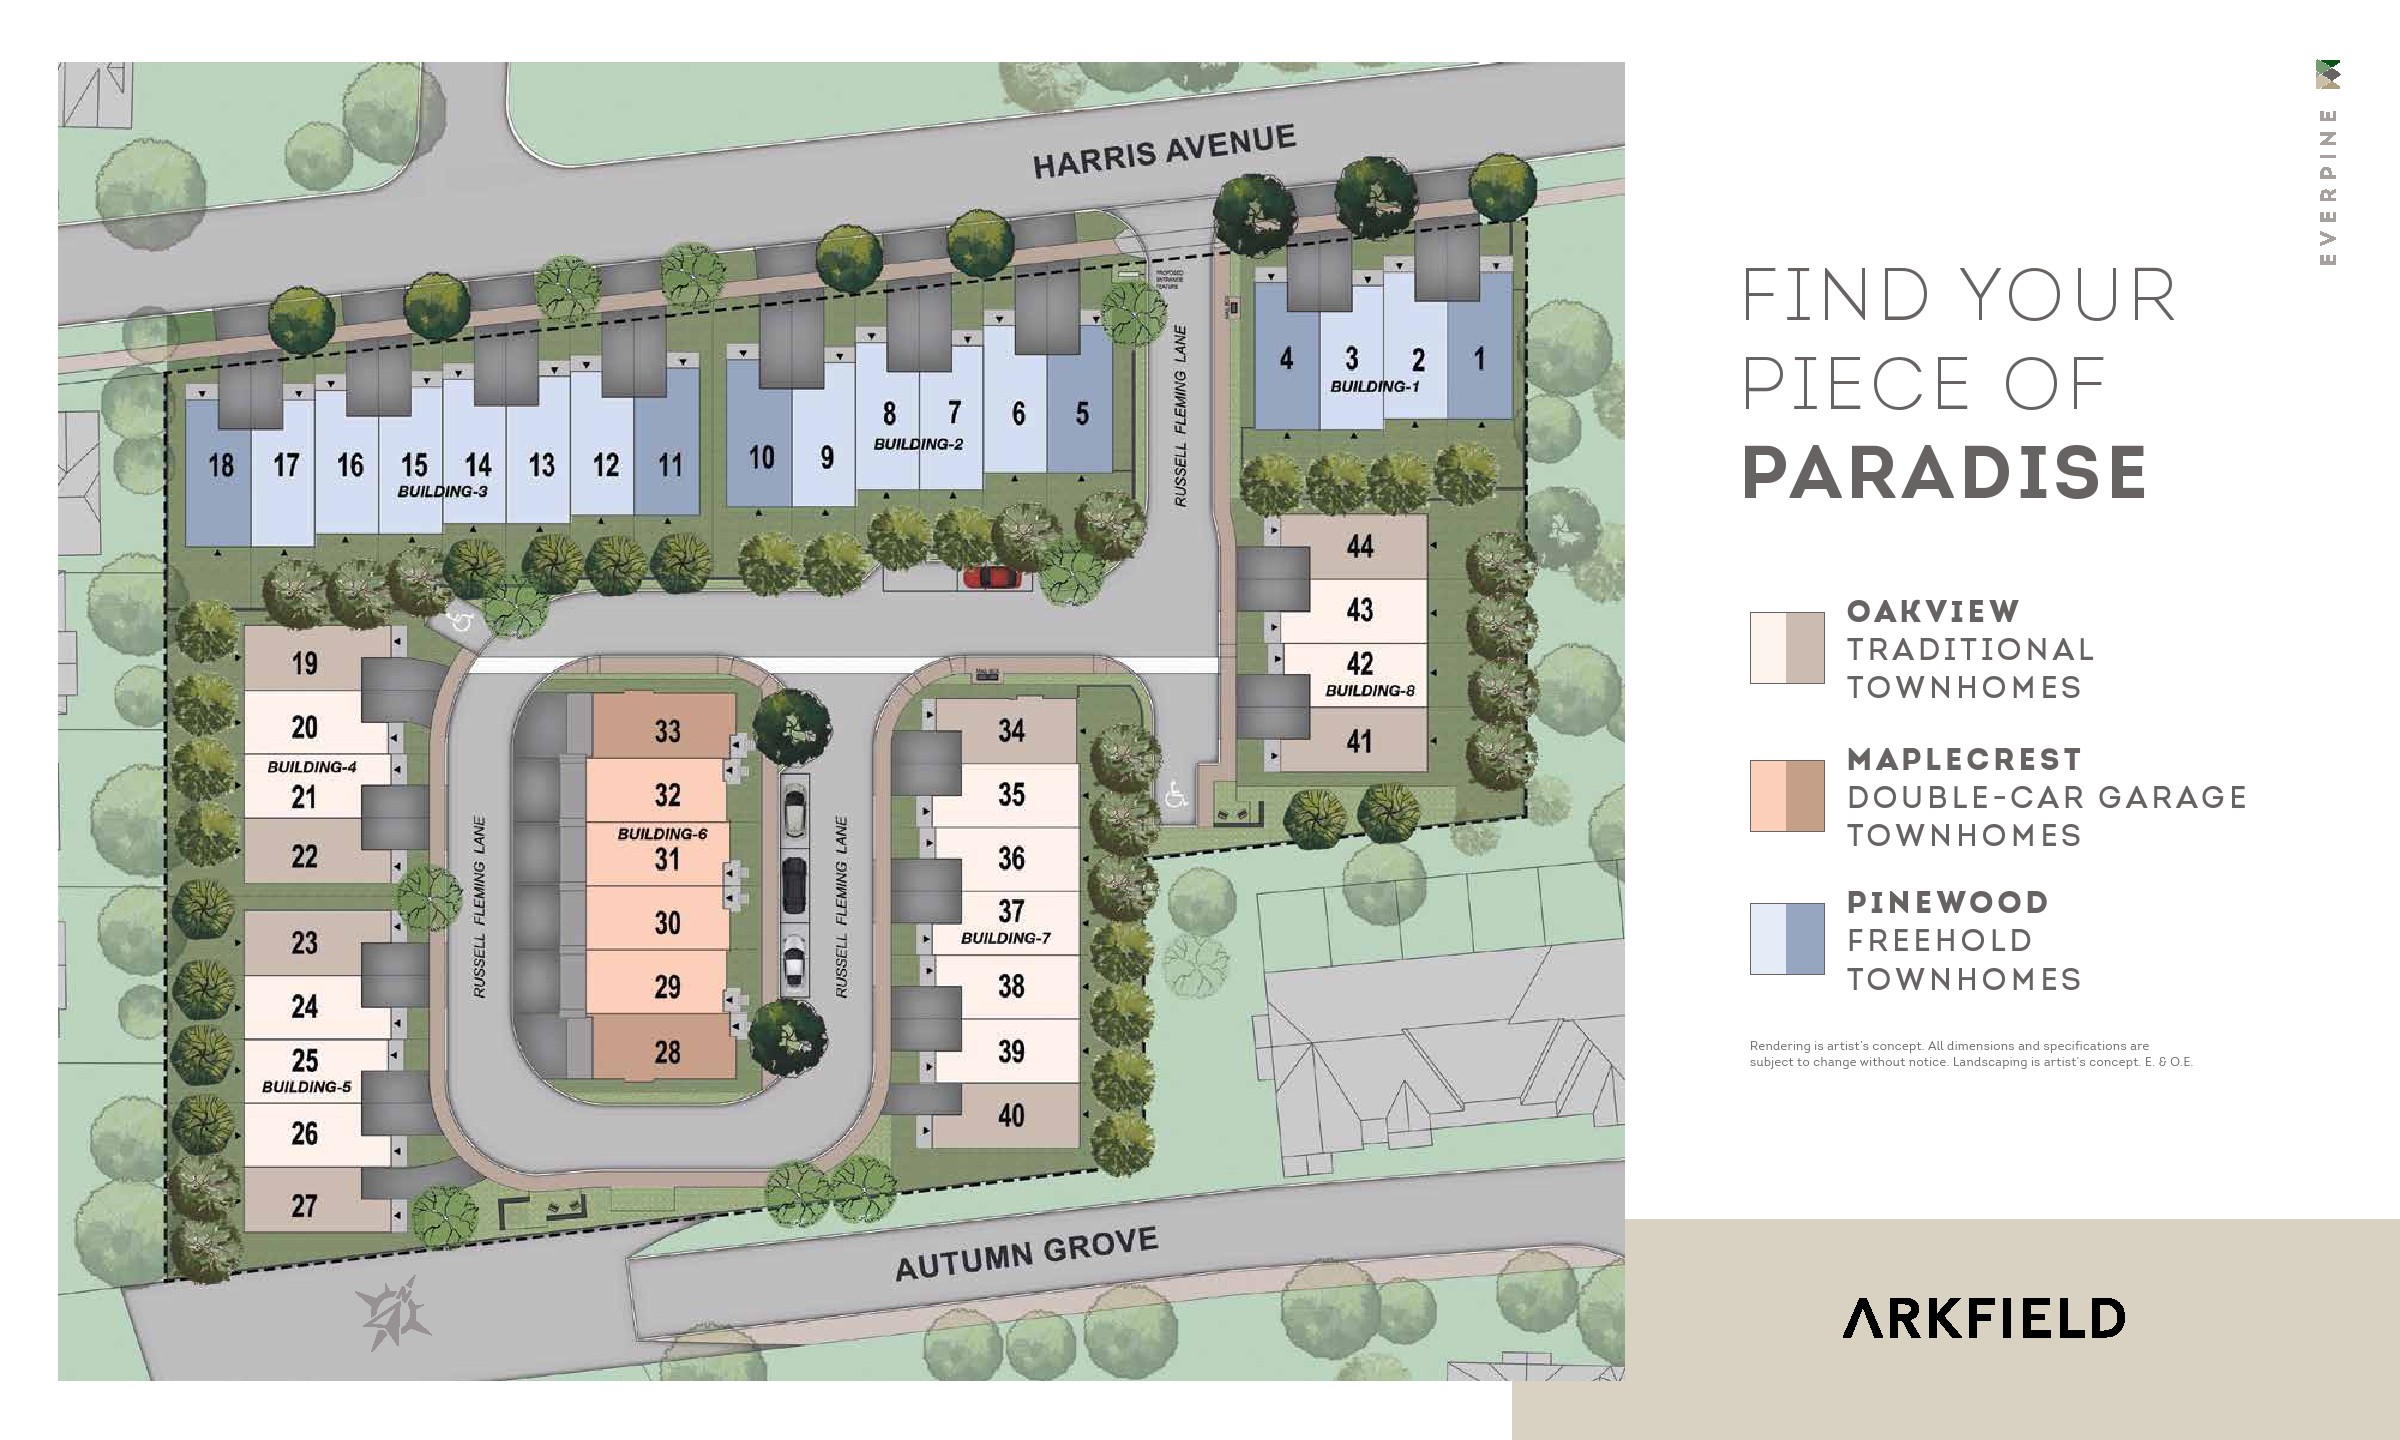
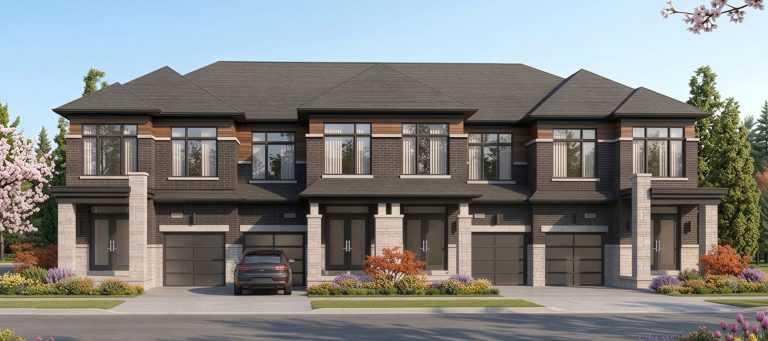
Everpine Towns is a new collection of contemporary townhomes by Arkfield in Richmond Hill’s Jefferson neighbourhood. The community is planned for 44 homes at 25, 45 and 61 Harris Avenue, just off Yonge Street near Jefferson Side Road.
The current 2026 release includes three-bedroom townhome designs, with published home sizes of approximately 2,020 to 2,039 square feet. Buyers can find traditional townhomes, a double-car garage option and freehold townhomes, depending on the model.
Everpine is still a pre-construction development. Arkfield currently lists the project as “Planning & Approval,” while current sales material shows homes being offered through the 2026 release. Pricing, availability and final project details can change as the development moves forward.
Everpine is designed as a relatively small residential community rather than a large multi-phase development.
The project includes 44 contemporary townhomes across the Harris Avenue site. Richmond Hill approved zoning for the development in 2024, allowing the construction of 44 townhouse dwelling units.
The smaller scale may appeal to buyers who want a new home in an established Richmond Hill neighbourhood without moving into a much larger new subdivision.
The community is located in Jefferson, a residential area in north Richmond Hill with established homes, schools, parks, trails and access to Yonge Street.
The location also places residents close to the Oak Ridges Moraine landscape and several recreational areas across Richmond Hill. The city has an extensive network of parks and trails, giving residents many options for outdoor activities.
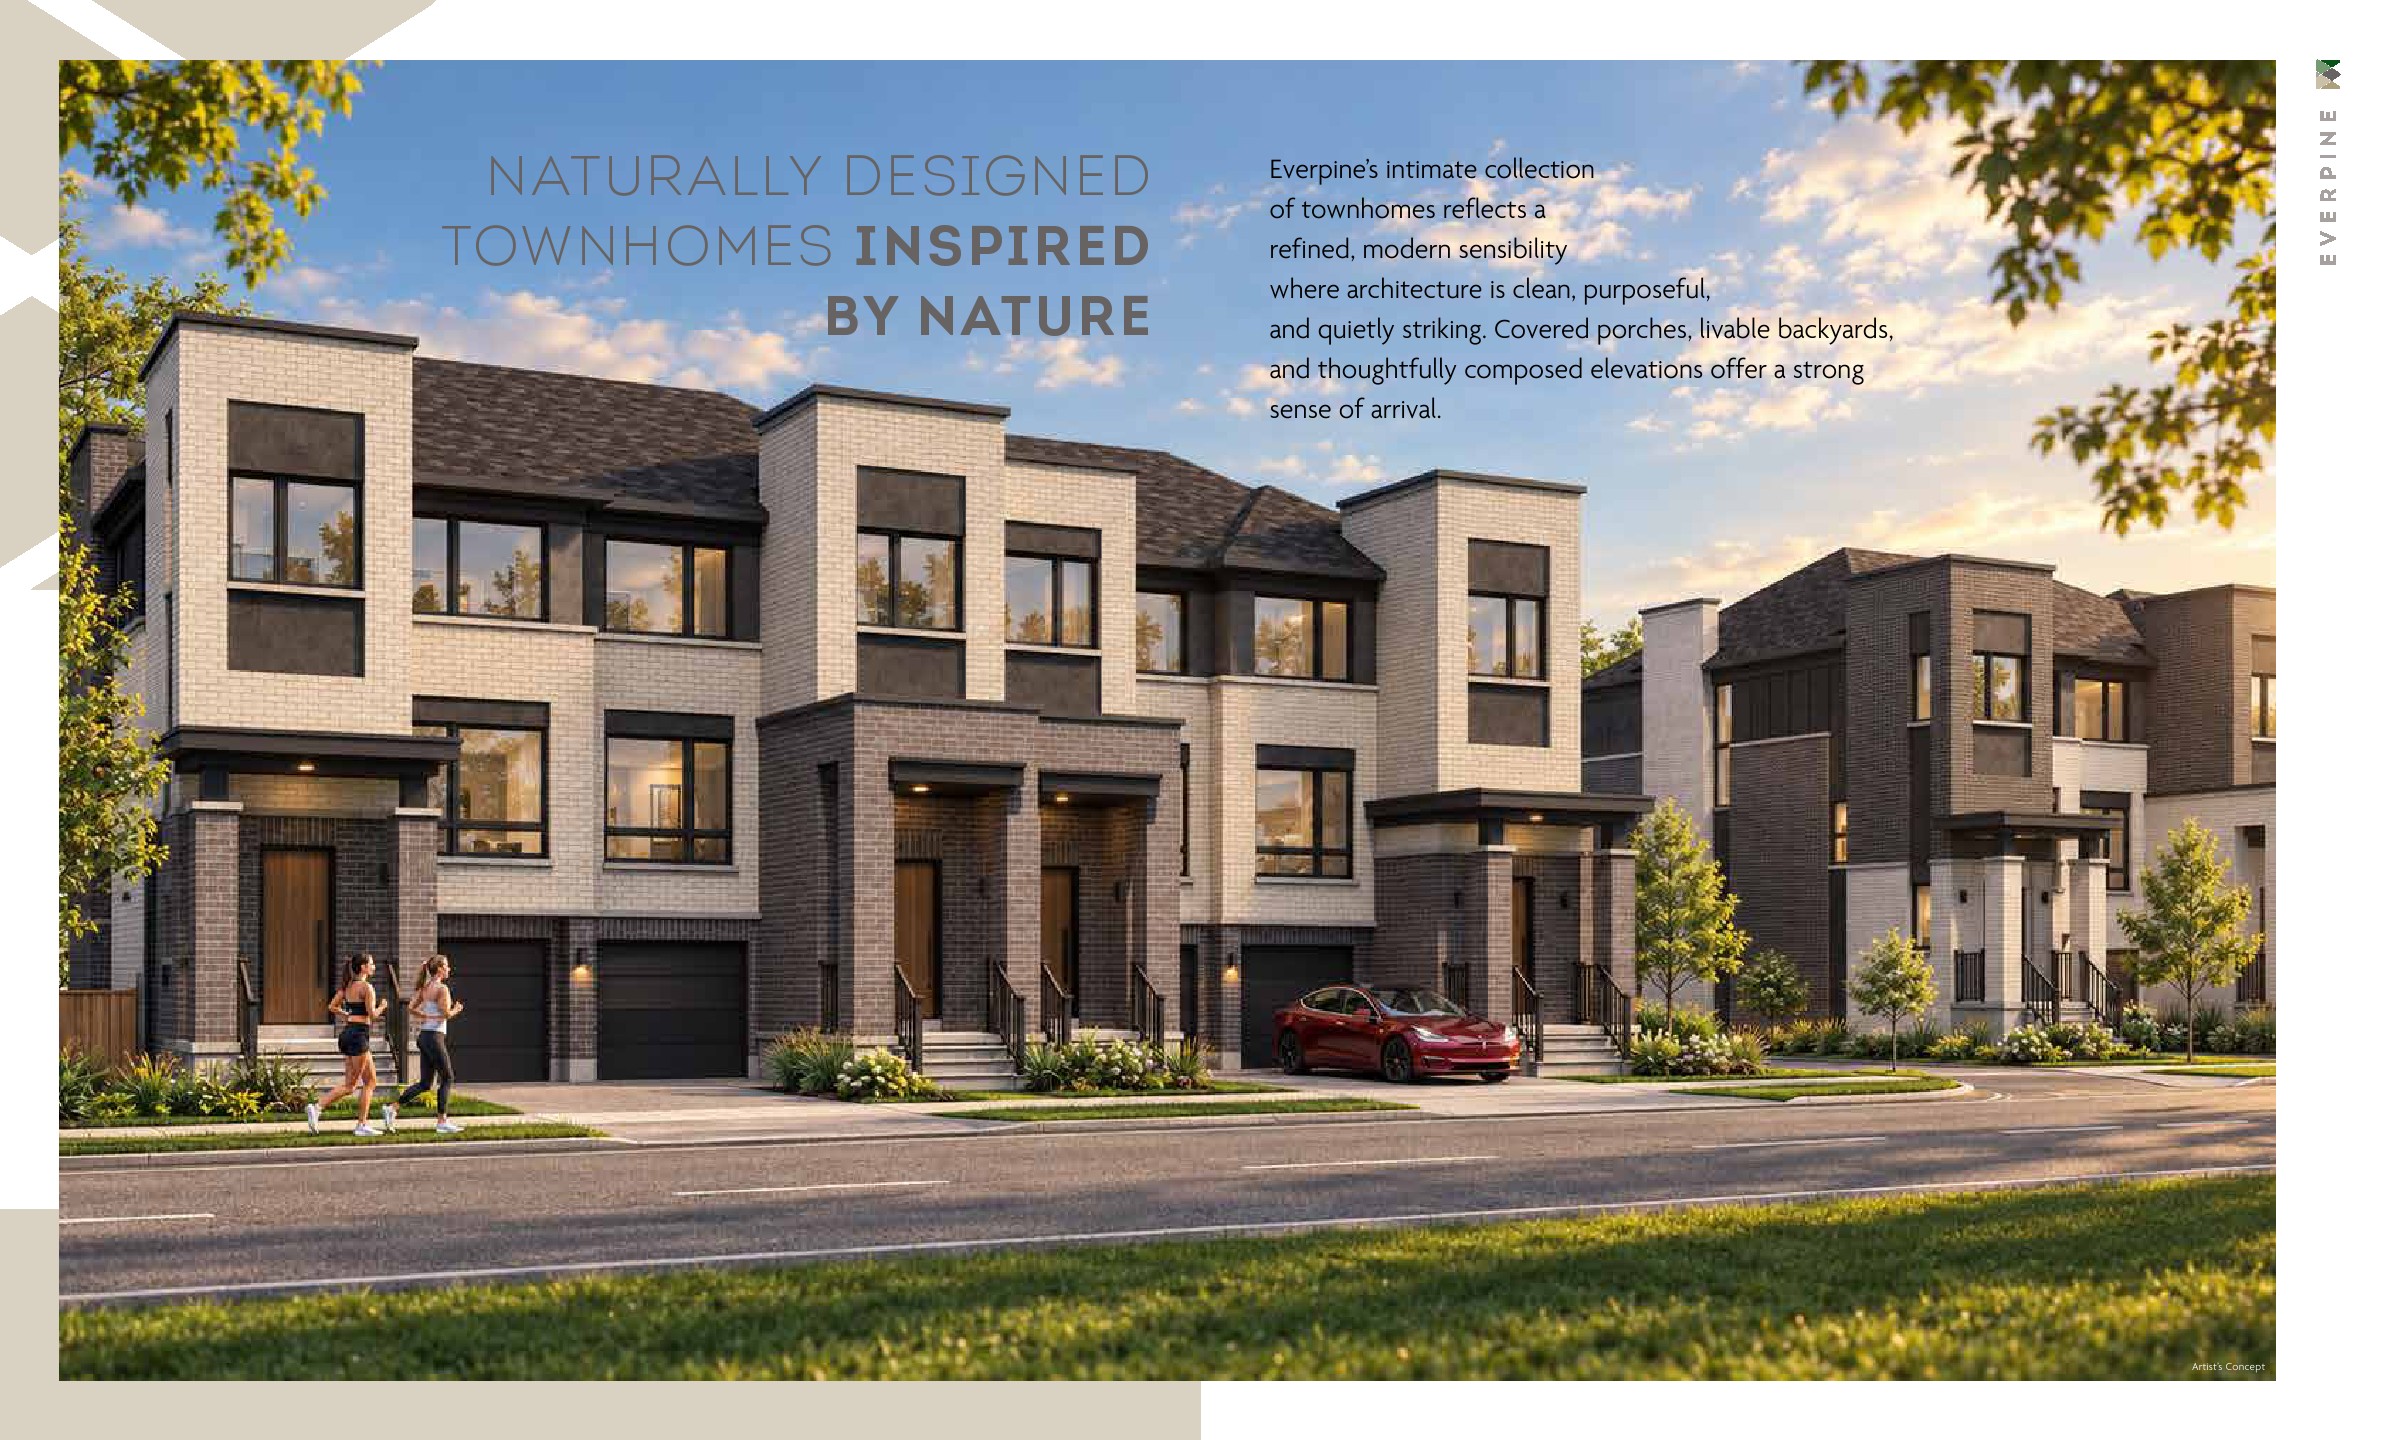
Everpine focuses on modern three-storey townhome designs. Current plans include approximately 2,020 to 2,039 square feet of living space.
The available models include:
The current published plans are designed primarily around three-bedroom layouts, with additional plan options subject to the builder’s final specifications.
Garage configuration varies by model.
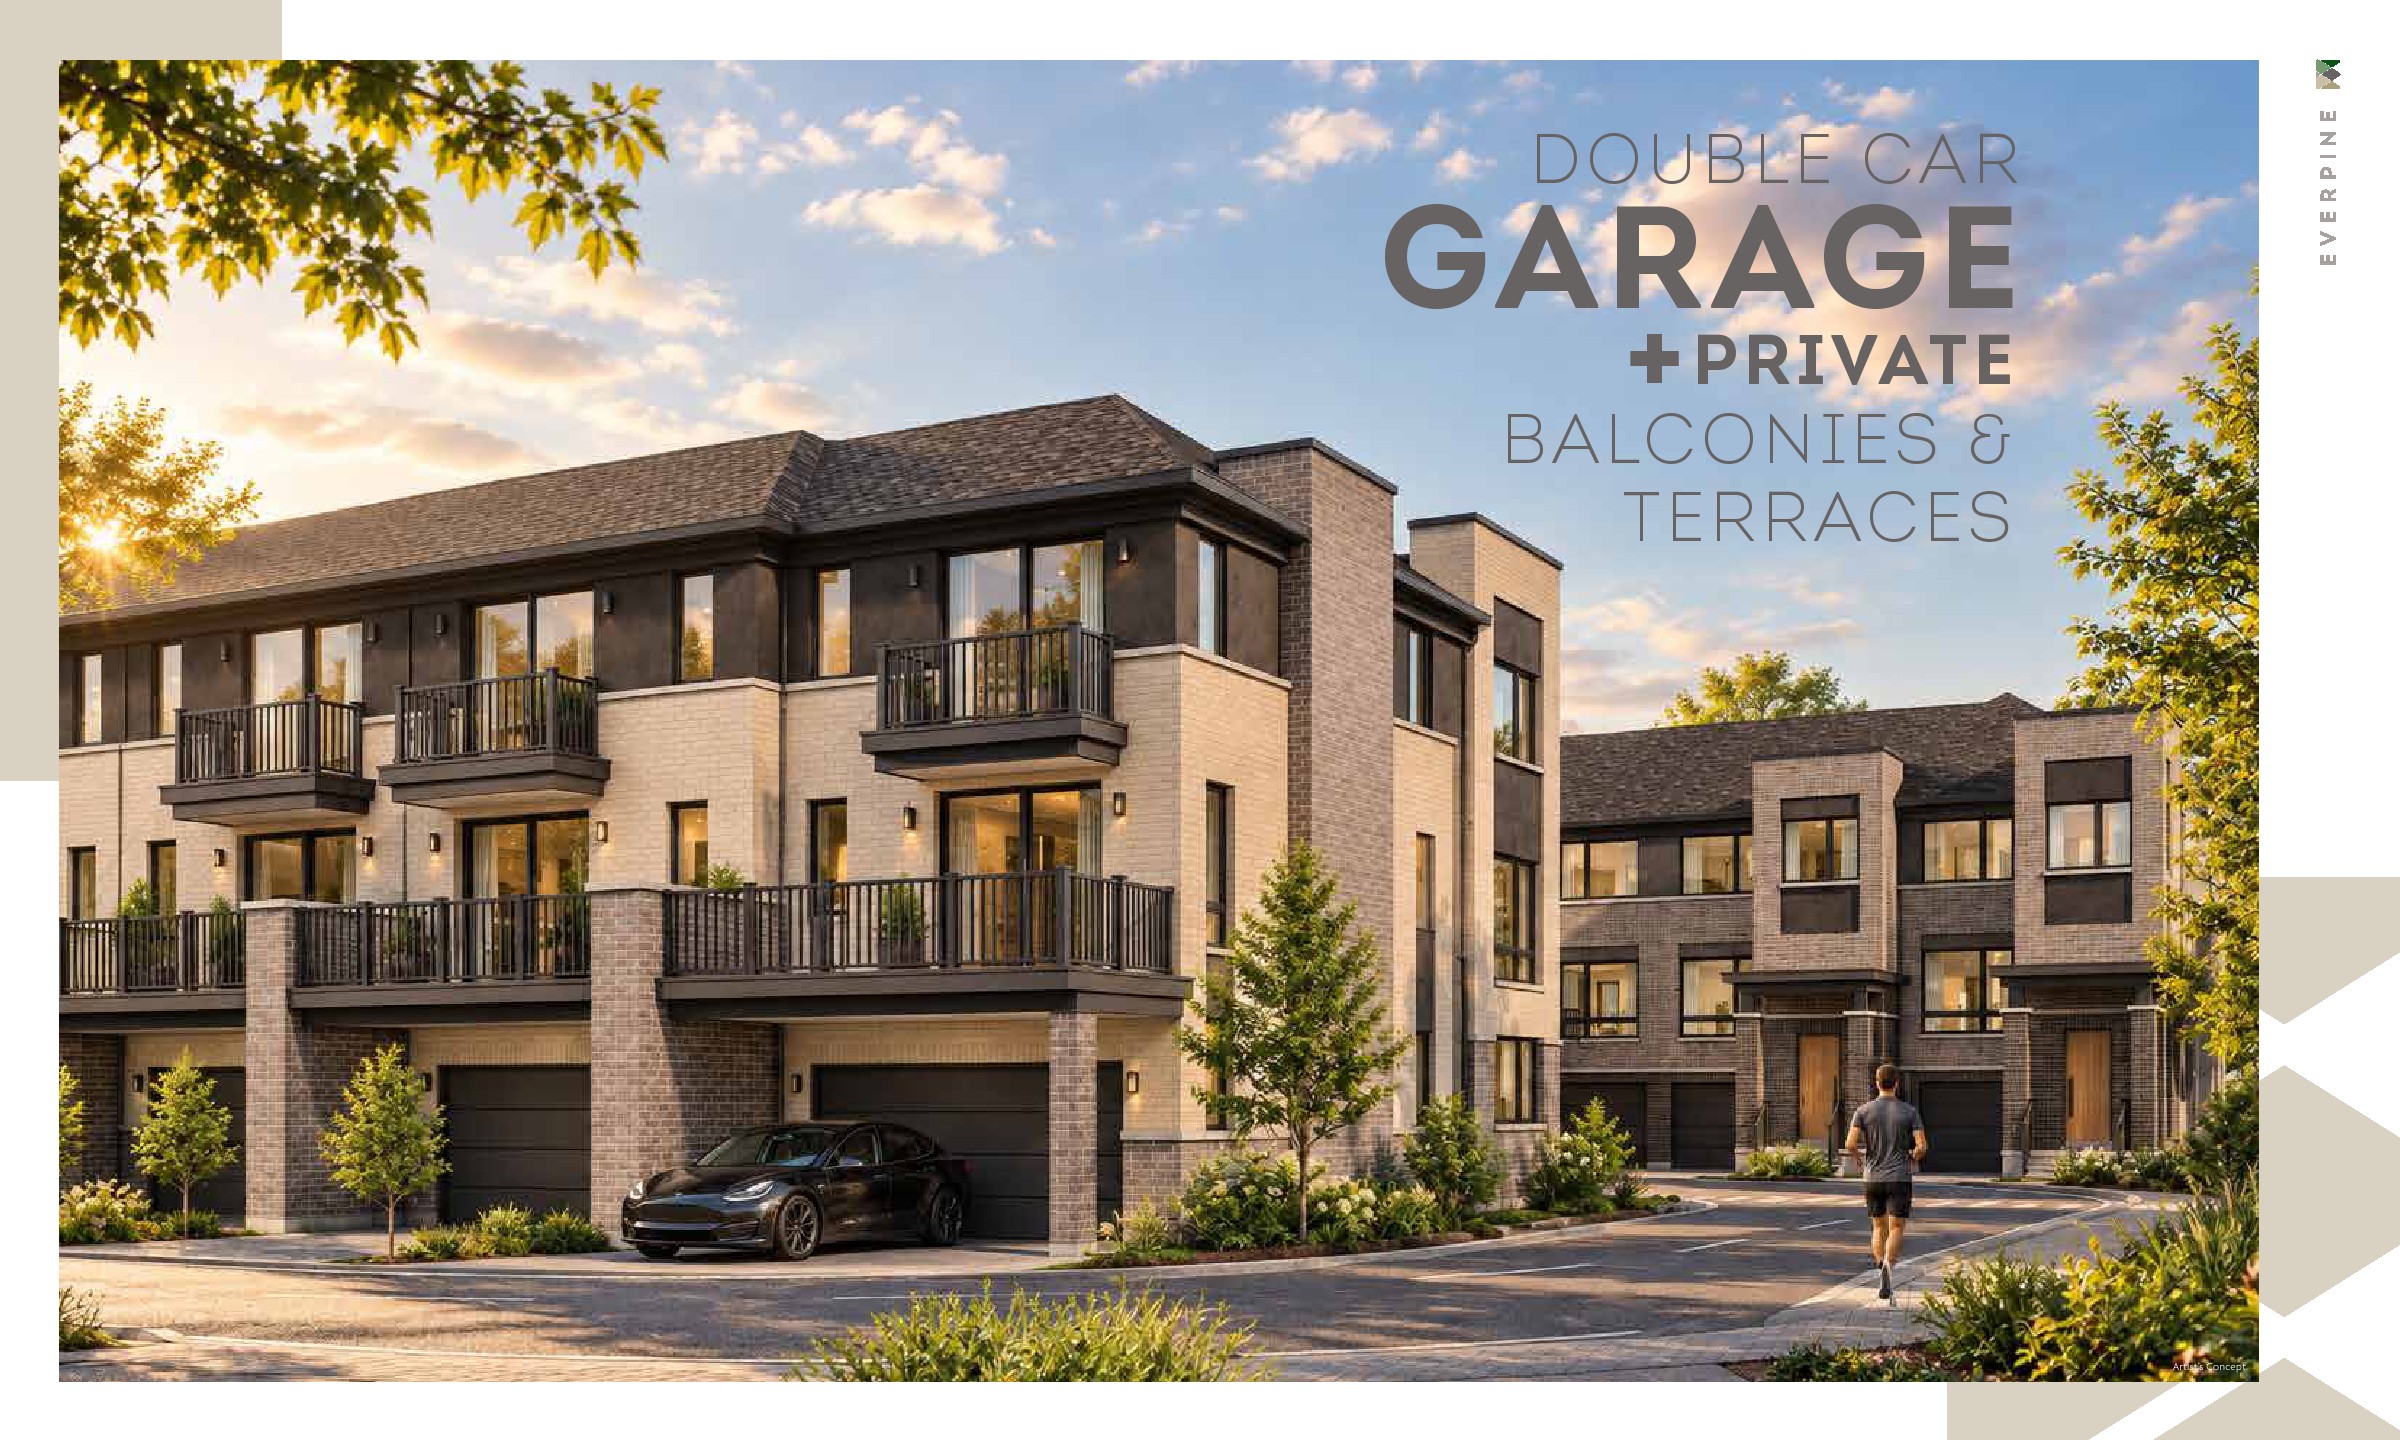
Oakview and Pinewood are shown with single-car garages, while Maplecrest offers a double-car garage.
This gives buyers an important choice based on parking needs, household size and budget.
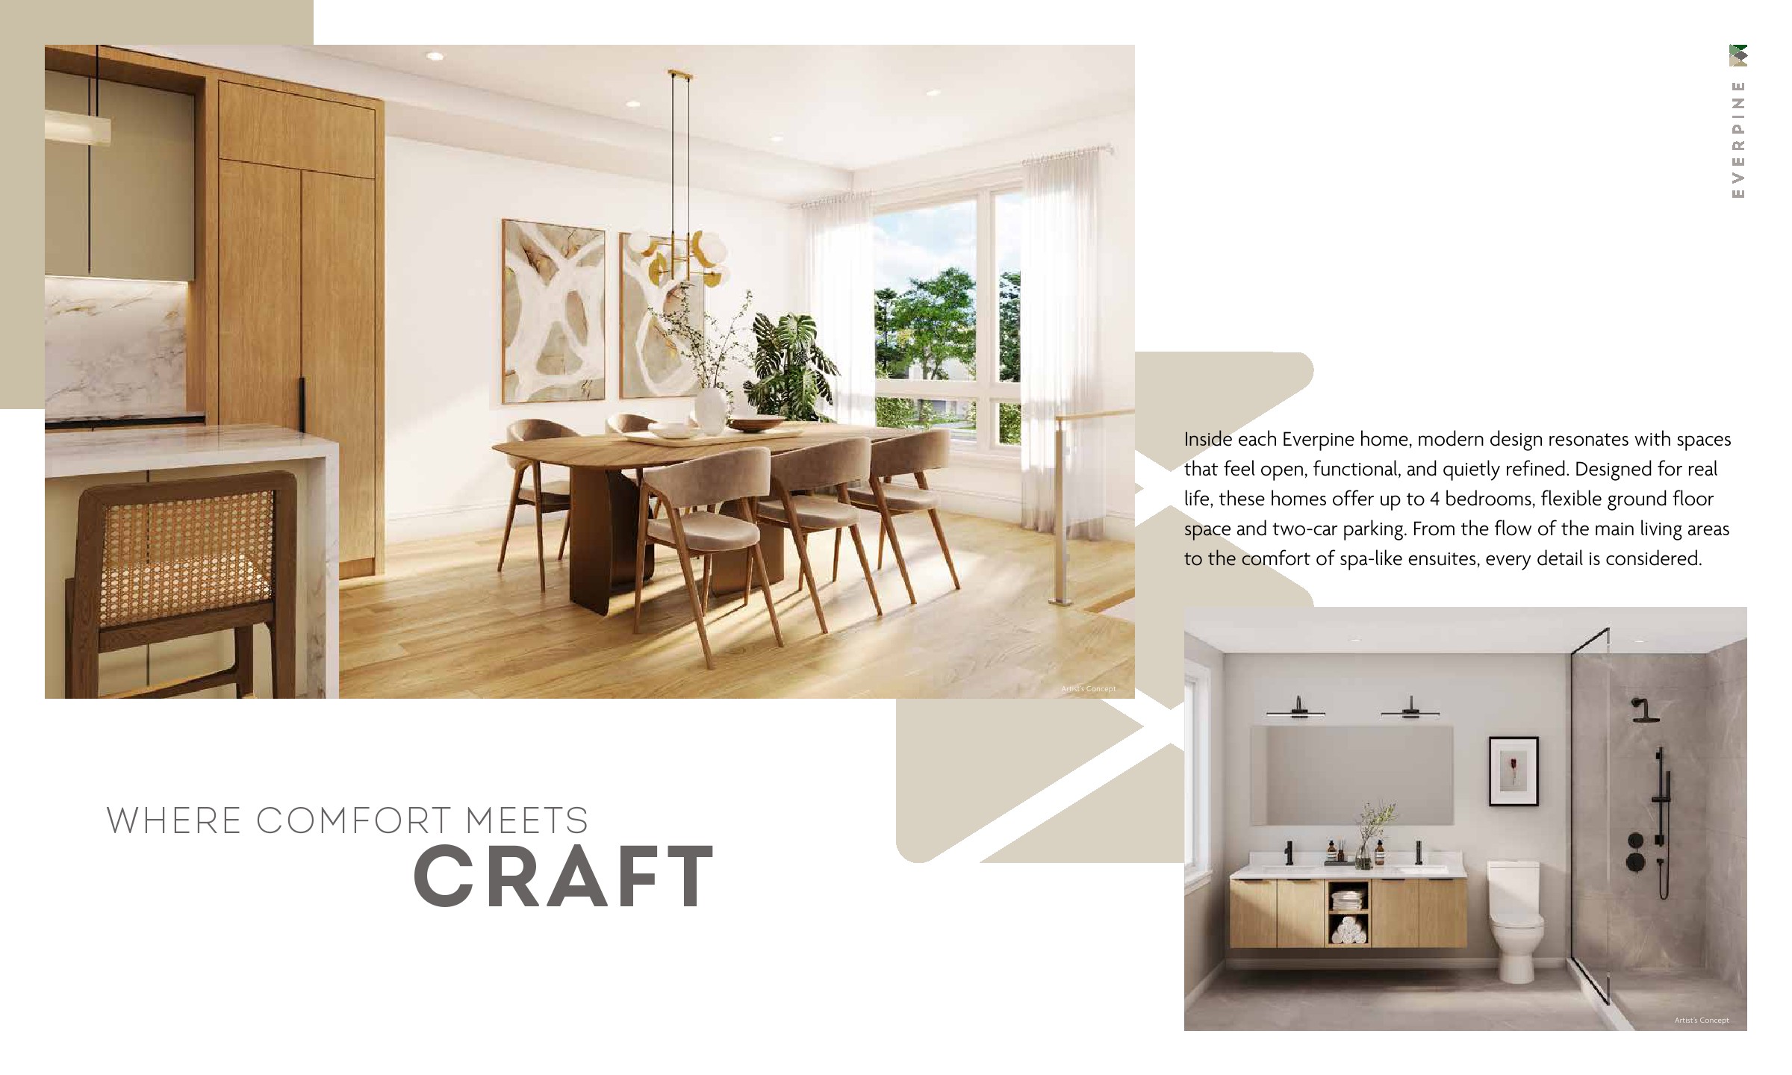
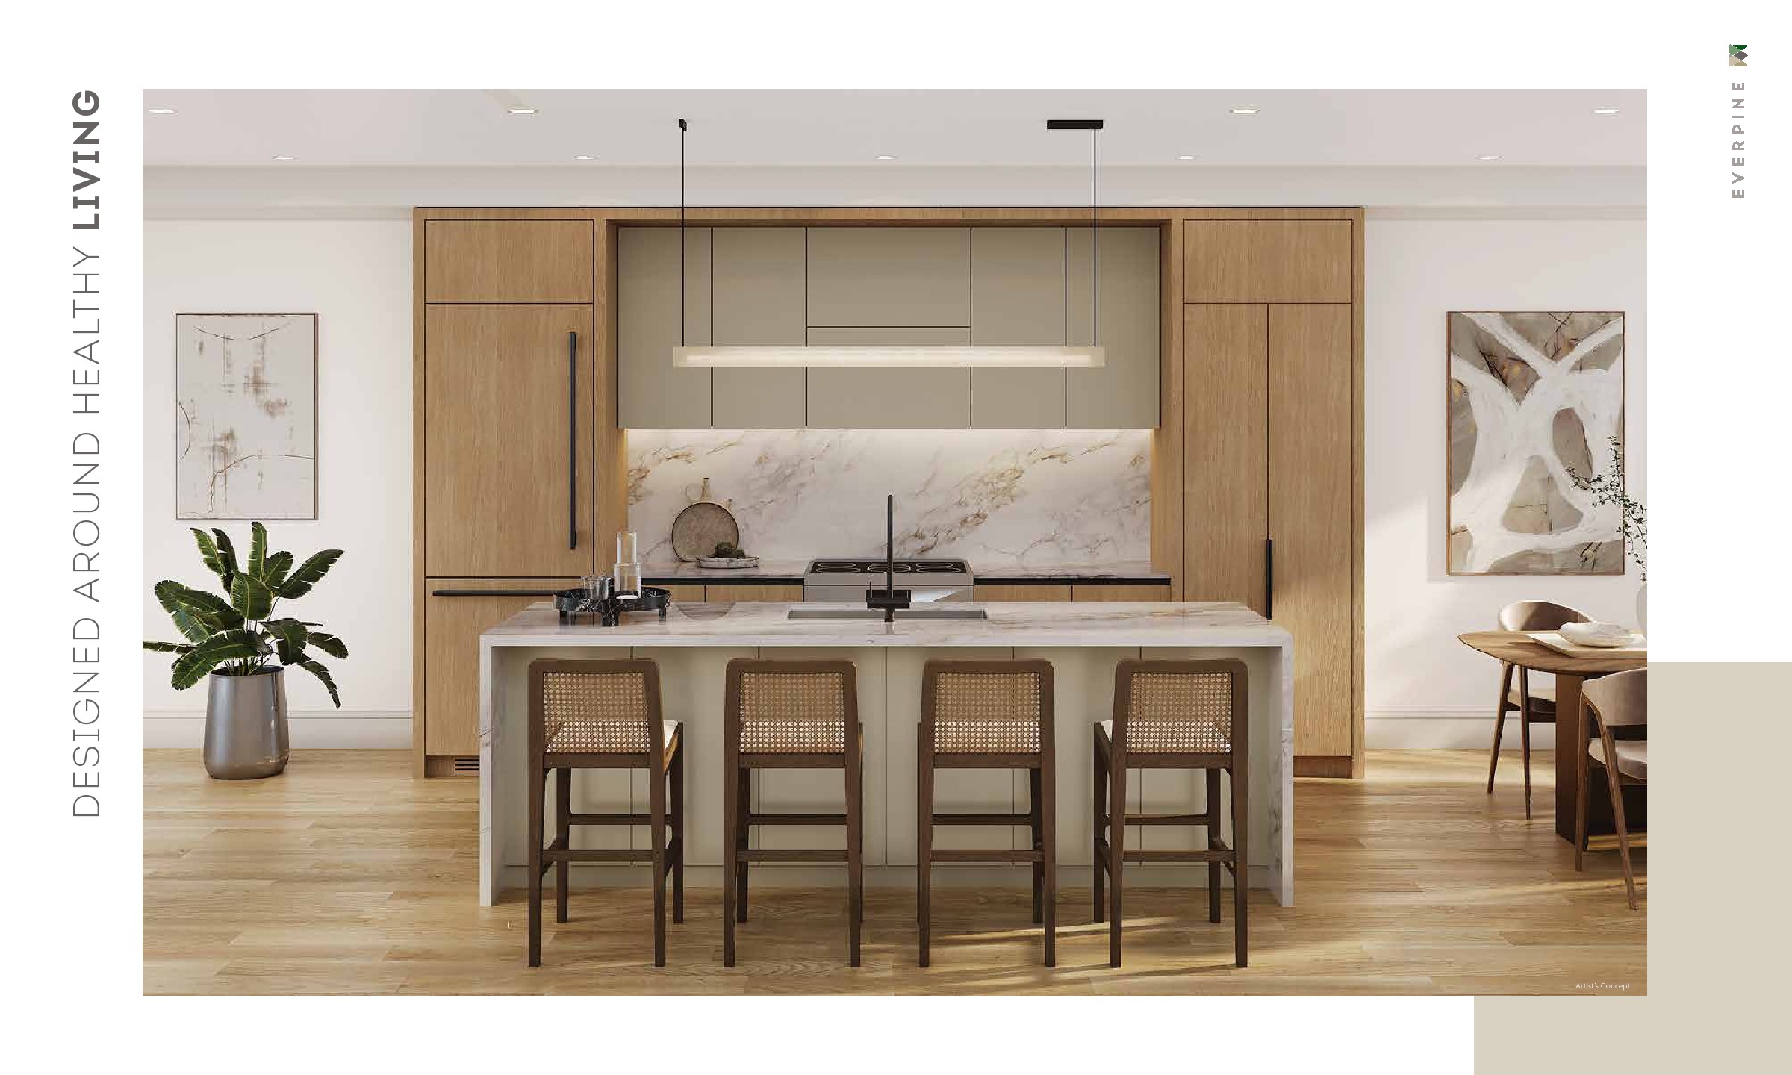
Current project material lists several standard features and finishes, subject to the applicable plan and builder specifications.
These include:
The builder’s final agreement and schedules should be used to confirm the exact specifications for each home.
Current Everpine Towns plans range from approximately 2,020 to 2,039 square feet.
Oakview is a traditional townhome design with approximately 2,039 square feet of published interior area.
The current release shows:
The current published price is approximately $899,990.
Maplecrest is the larger garage option in the current release.
The published information shows:
Current pricing is listed as contact-for-price.
Pinewood is the freehold townhome option.
The current published information shows:
The current published price is approximately $979,990.
Floor plans, dimensions, options and specifications can change. Buyers should confirm the final plan attached to the purchase agreement.
Current 2026 pricing shows Everpine Towns from approximately $899,990 for the published Oakview model.
The current published examples include:
These figures should be treated as current published pricing rather than permanent prices. Lot premiums, upgrades, taxes, rebates and other closing costs may affect the final purchase price.
The project currently has two reported deposit structures.
Traditional and double-car garage townhomes have a total deposit of approximately $90,000, paid over 300 days.
Freehold townhomes have a total deposit of approximately $100,000, also paid over 300 days.
Buyers should review the current builder price list and Agreement of Purchase and Sale for the exact deposit schedule and closing costs.
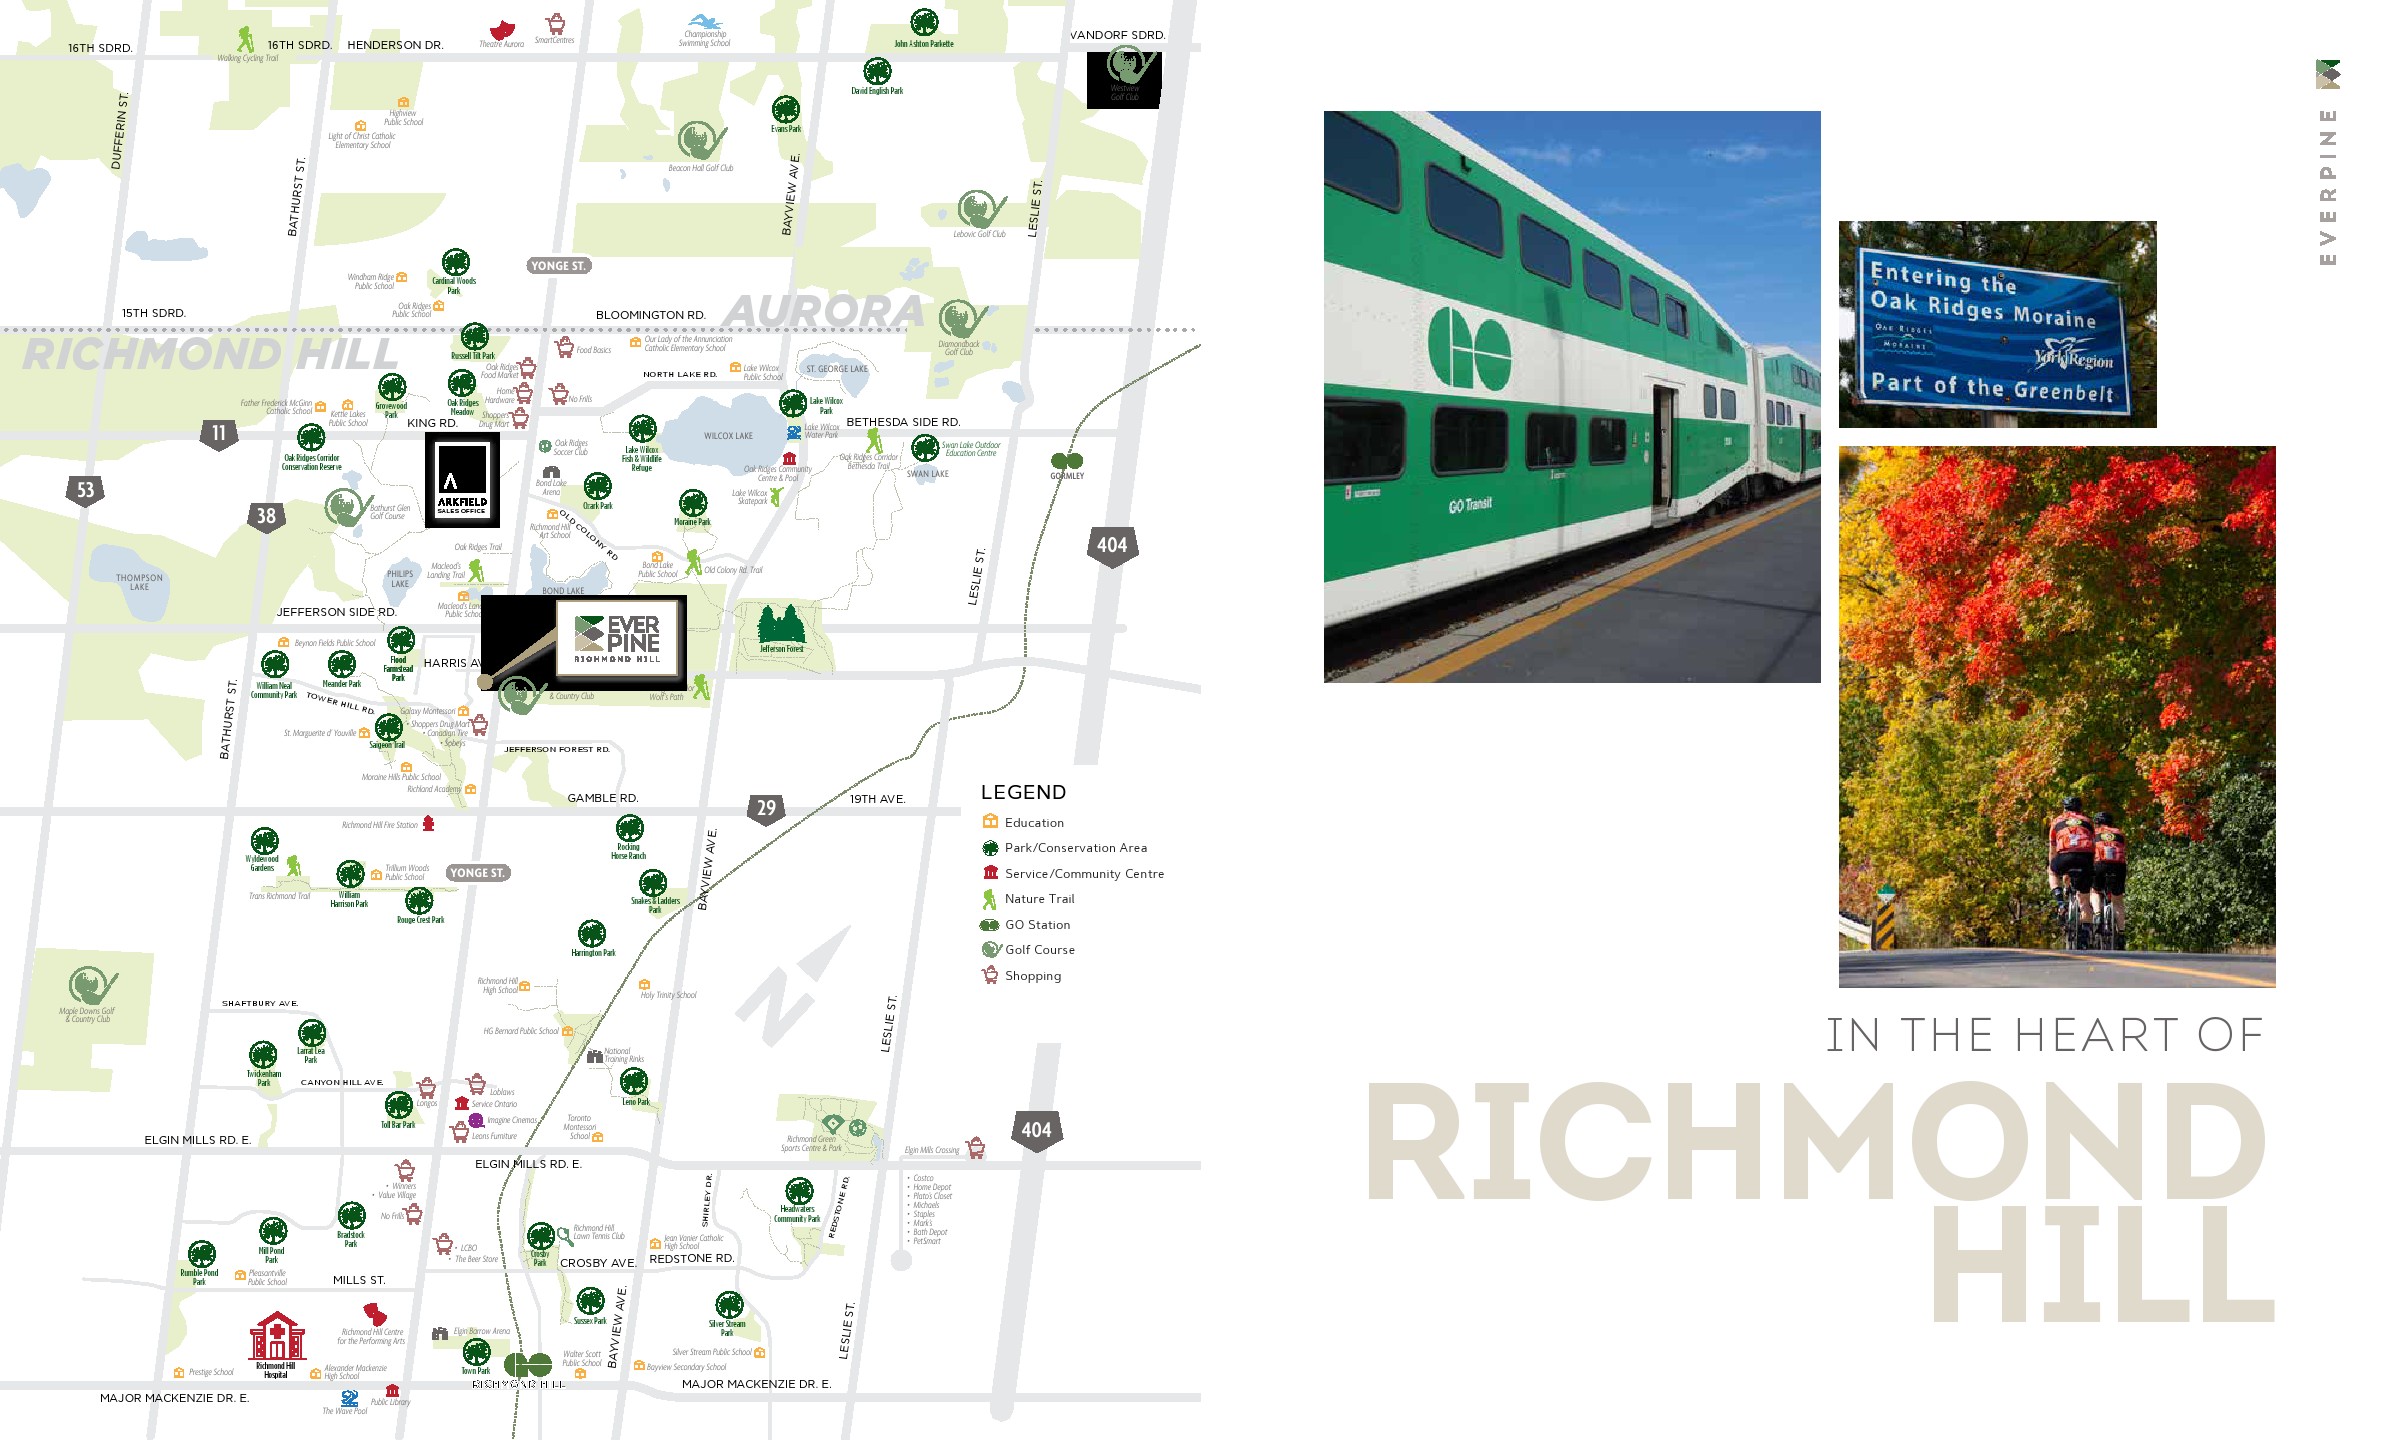
Everpine Towns is located at 25, 45 and 61 Harris Avenue in Richmond Hill’s Jefferson neighbourhood.
The project is positioned close to Yonge Street and Jefferson Side Road. This gives residents access to established shopping, services, schools, parks and transportation routes in Richmond Hill.
The location is suburban and car-friendly, but it also has access to York Region Transit along the Yonge Street corridor.
Yonge Street is one of the main commercial corridors through Richmond Hill and provides access to restaurants, grocery stores, professional services and everyday retail.
Hillcrest Mall is also located farther south on Yonge Street and offers a larger selection of retail stores, restaurants and services.
For additional shopping and dining, residents can travel toward Richmond Hill’s central areas and neighbouring communities in York Region.
Outdoor recreation is one of the stronger features of the wider Richmond Hill area.
The city has 171 parks, 162 kilometres of recreational trails and more than 2,000 hectares of greenspace.
Nearby recreational destinations include Jefferson Forest, MacLeod’s Landing Park, Mitchell Pond Park and other local parks throughout the Jefferson and Oak Ridges areas.
Richmond Green Sports Centre and Park also provides a wide range of facilities, including sports fields, walking trails, a skateboarding park, pickleball courts, an inline skating trail, splash pad and other recreational amenities.
The Jefferson area is surrounded by public and private education options.
Schools in the wider area include MacLeod’s Landing Public School, Moraine Hills Public School, Trillium Woods Public School, Richmond Hill High School and several Catholic and private schools.
School boundaries can change and are not determined by the development itself. Buyers with school-age children should confirm the current designated school with the appropriate school board before purchasing.
Everpine benefits from its proximity to the Yonge Street transit corridor.
York Region Transit services operate in the surrounding area, including routes along Yonge Street. The Yonge Street and Jefferson Side Road area also has access to Viva service.
Public transit provides an alternative to driving for local trips and connections through York Region.
The location provides access to major roads serving Richmond Hill and York Region, including Highway 404 and Highway 407.
These routes connect the area with Markham, Newmarket, Vaughan, Toronto and other parts of the Greater Toronto Area.
Travel times vary significantly with traffic. Buyers who commute should test the actual route during their normal travel hours rather than relying on advertised drive-time estimates.
The combination of three-bedroom layouts, larger townhome footprints and access to parks and schools makes Everpine relevant for families looking for more space than a typical condominium.
The private home format also provides features that can be useful for family living, including garages, multiple levels and outdoor space on applicable plans.
For professionals working in Richmond Hill, Markham, Vaughan or other parts of the GTA, Everpine provides access to major road networks and the Yonge Street transit corridor.
The larger floor plans may also provide flexibility for a home office or hybrid work setup, depending on the selected layout.
The Jefferson location provides access to parks, trails and natural areas throughout Richmond Hill.
The area is particularly suitable for buyers who want suburban housing with access to green space rather than a high-rise urban environment.
Everpine is primarily a low-rise residential community, so its appeal comes from the homes, private outdoor areas and surrounding neighbourhood rather than a large condominium-style amenity building.
Current project information identifies features such as:
The final specifications depend on the selected home and the builder’s schedules.
Everpine Towns may be relevant to buyers assessing Richmond Hill’s new-home market, but it should not be treated as a guaranteed investment.
Several factors are worth considering.
The development is in an established Richmond Hill neighbourhood with access to Yonge Street, parks, schools, transit and major highways.
With published sizes of approximately 2,020 to 2,039 square feet, Everpine offers substantially more interior space than many entry-level condominium properties.
The current release includes traditional townhomes, a double-car garage format and a freehold option.
Ownership structure and common-cost obligations should be reviewed carefully before comparing the models.
The current published price range is approximately $899,990 to $979,990 for the publicly priced models.
The final cost can be higher after applicable lot premiums, upgrades, taxes, closing costs and other adjustments.
Current project material reports a POTL cost of approximately $125 per month for items including snow removal, landscaping and common utilities.
Buyers should confirm the final fee structure and future cost responsibilities in the legal documents.
Richmond Hill remains part of the Greater Toronto Area housing market. Future resale performance will depend on interest rates, employment, housing supply, local demand, government policy and broader economic conditions.
No new development should be purchased solely on the assumption that its value will increase.
Everpine Towns is located at 25, 45 and 61 Harris Avenue in Richmond Hill, Ontario, in the Jefferson neighbourhood near Yonge Street and Jefferson Side Road.
Everpine Towns is being developed by Arkfield Development.
The project is planned for 44 contemporary townhomes.
The current release includes traditional townhomes, double-car garage townhomes and freehold townhomes.
Current published pricing includes approximately $899,990 for the Oakview model and approximately $979,990 for the Pinewood model. Maplecrest pricing is currently listed as contact-for-price.
Prices and availability can change.
Current published plans range from approximately 2,020 to 2,039 square feet. The current release includes three-bedroom, 2.5-bathroom designs with different garage configurations.
Yes. Everpine is a pre-construction townhome development. Arkfield currently lists the project status as Planning & Approval.
A firm builder-confirmed occupancy date has not been publicly verified. Some third-party marketing material references 2027, but buyers should rely on the occupancy provisions in the final Agreement of Purchase and Sale.
Everpine is a low-rise townhome community rather than a condominium development with a large shared amenity building. Home features include garages, outdoor space on applicable plans, air conditioning, appliances and EV charger rough-in. Residents also have access to the parks, trails, shopping and recreational facilities surrounding Richmond Hill.
Yes. The community is near the Yonge Street transit corridor and York Region Transit services, including Viva service in the Yonge Street and Jefferson Side Road area.
The current release includes the Pinewood freehold townhome model. Other models have different ownership and common-cost structures. Buyers should confirm the ownership structure of the specific home they are purchasing.
The Everpine website currently lists a sales office coming soon at 141 King Road in Richmond Hill. The project itself is located on Harris Avenue.
Everpine Towns offers a relatively small collection of new townhomes in Richmond Hill‘s established Jefferson neighbourhood.
The project combines larger three-bedroom layouts with several home formats, including traditional townhomes, a double-car garage option and freehold townhomes. Current published home sizes are approximately 2,020 to 2,039 square feet, with publicly listed prices starting around $899,990.
The location is another important part of the project. Residents will be close to Yonge Street, local schools, parks, trails, York Region Transit and major highways.
For buyers considering Everpine, the most important step is to compare the specific home, final price, ownership structure, lot premium, upgrades, closing costs and occupancy terms. Pricing and availability can change during the sales process, and the builder’s final documents should take priority over marketing material.
For buyers looking for a new townhome in Richmond Hill, Everpine is a project worth evaluating based on its location, home sizes, current pricing and relatively limited number of homes.
300 Richmond St W #300, Toronto, ON M5V 1X2
maziar@homeleaderrealty.com
647-370-7654
We are independent realtors® with Home leader Realty Inc. Brokerage in Toronto. Our team specializes in pre-construction sales and through our developer relationships have access to PLATINUM SALES & TRUE UNIT ALLOCATION in advance of the general REALTOR® and the general public. We do not represent the builder directly.





This site is protected by reCAPTCHA and the Google Privacy Policy and Terms of Service apply.