Toronto Just Dropped Free Fourplex & Sixplex Blueprints: What Homeowners and Investors Need to Know
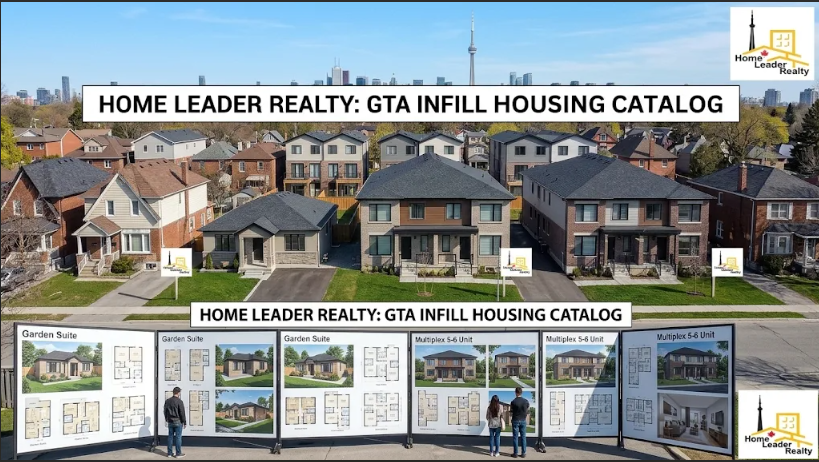
If you have been following Toronto’s housing landscape, you know that adding “missing middle”
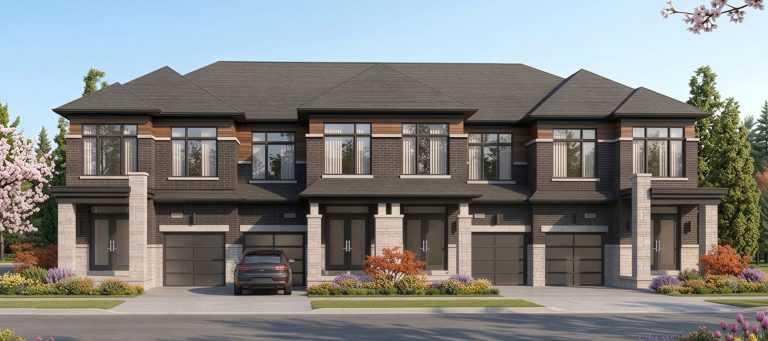
density has historically been an expensive, red-tape-heavy process. Now, the City of Toronto has introduced a major incentive to streamline multi-unit residential development by releasing free, pre-approved blueprints for fourplexes and sixplexes.
Whether you view this as a long-overdue solution to the housing shortage or a dramatic shift in neighbourhood character, the financial math behind these new rules is worth a closer look.
Where to Access the Plans—and What They Cover
Homeowners and builders can browse and download the pre-approved designs directly through the official City of Toronto portal at toronto.ca/PreApprovedPlans.
While having free architectural concepts saves significant upfront time and design fees, it is not an automatic green light to break ground. Property owners must still follow key regulatory steps:
- Hire a Qualified Design Professional: You are still required to retain a licensed architect, engineer, or qualified designer to adapt the plans and prepare site-specific drawings for your lot.
- Standard Approvals Still Apply: Every build remains subject to local zoning bylaws, applicable building laws, and full City permit review.
The Financial Incentives Are Significant
To make small-scale multi-unit projects financially viable, the City has paired these blueprints with major cost- and space-saving measures:
- Waived Development Charges: The City waives development charges on the first six units, eliminating one of the largest upfront capital hurdles for small-scale builders and investors.
- No Parking Minimums: Eliminating mandatory parking requirements frees up valuable lot space and avoids costly underground or surface parking construction.
- 10.5-Metre Height Cap: Buildings are permitted up to a maximum height of 10.5 metres, giving designers enough vertical flexibility to fit three storeys comfortably.
Guardrails Against Rooming-House Conversions
One common concern among neighbours is whether multi-unit residential buildings will turn into overcrowded rooming houses. To address this, the City included clear occupancy guardrails:
- Three-Bedroom Average Cap: For buildings with three or more units, bedroom counts are capped at an average of three bedrooms per unit. This ensures units remain geared toward families and standard residential layouts rather than high-turnover micro-rooms.
Final Thoughts
By combining free blueprints with waived development charges and zero parking minimums, Toronto is lowering the barrier to entry for small-scale real estate investors and homeowners looking to maximize their lot’s potential. Still, successful execution comes down to proper due diligence—verify your lot’s specific zoning, budget accurately for site-specific engineering and construction costs, and consult a qualified design professional before getting started.
To explore the designs and review the full requirements, visit the City of Toronto’s official resource page at toronto.ca/PreApprovedPlans.