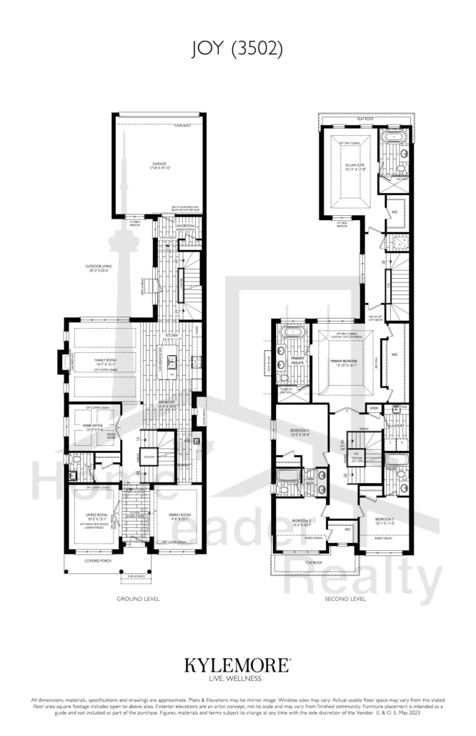
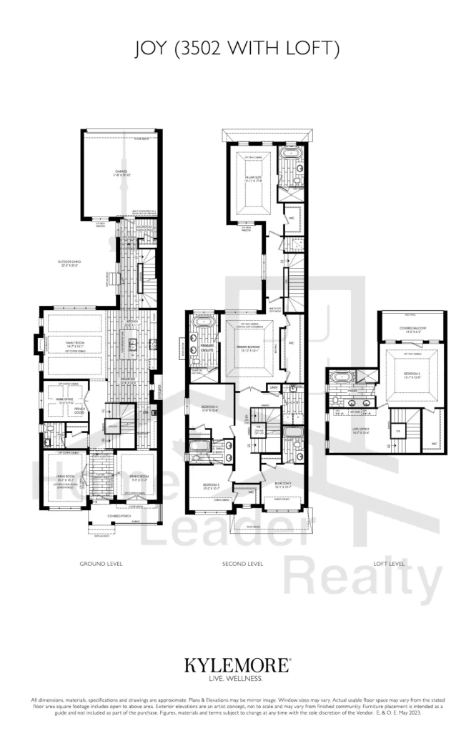
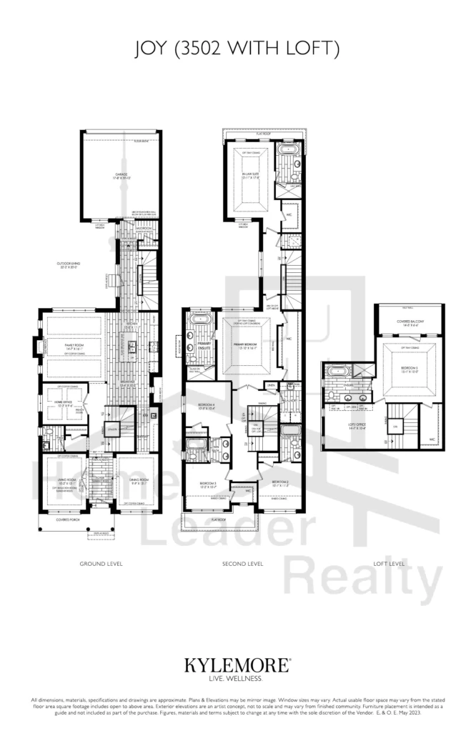
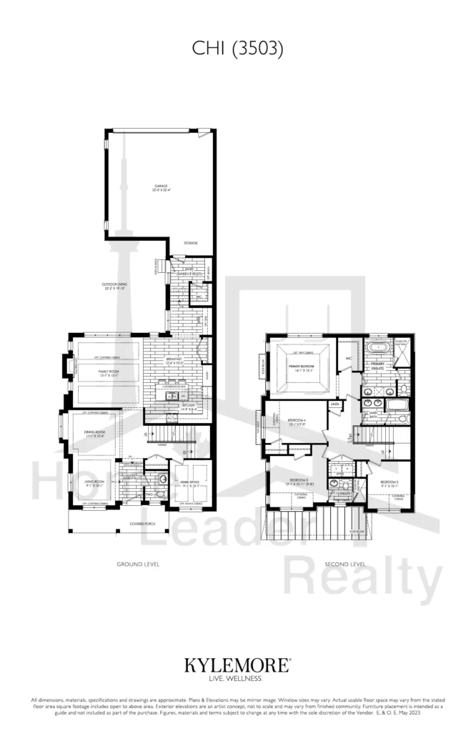
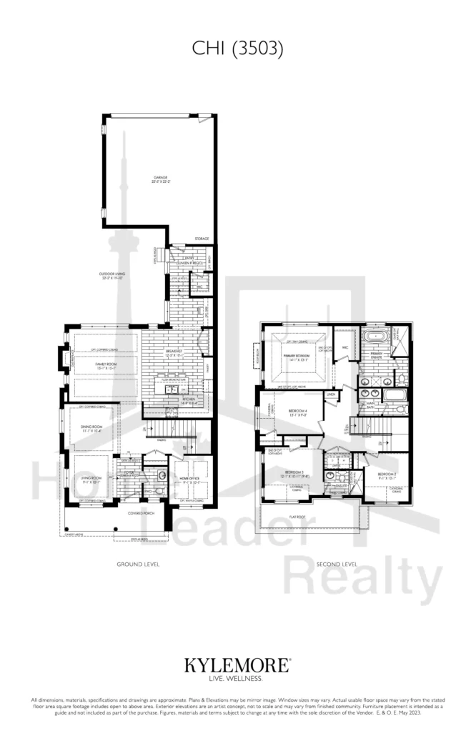
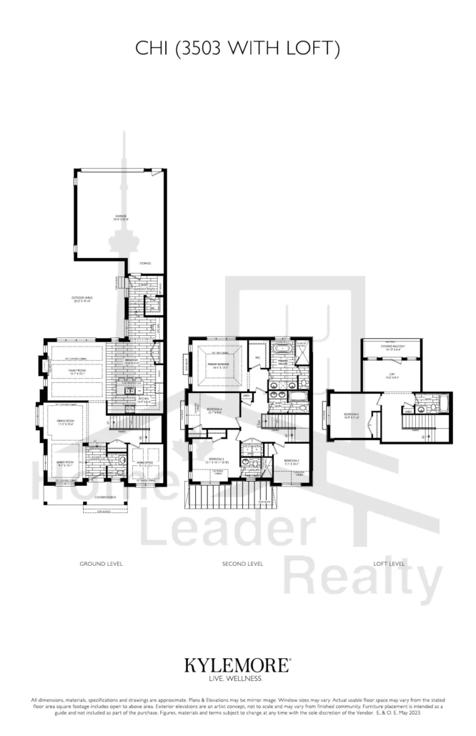
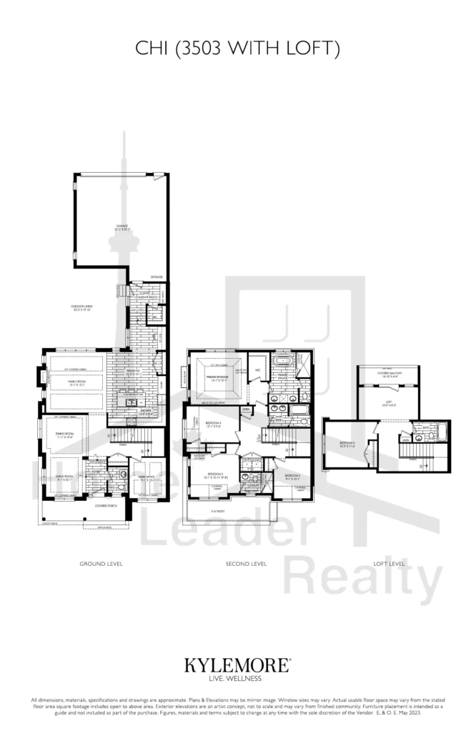
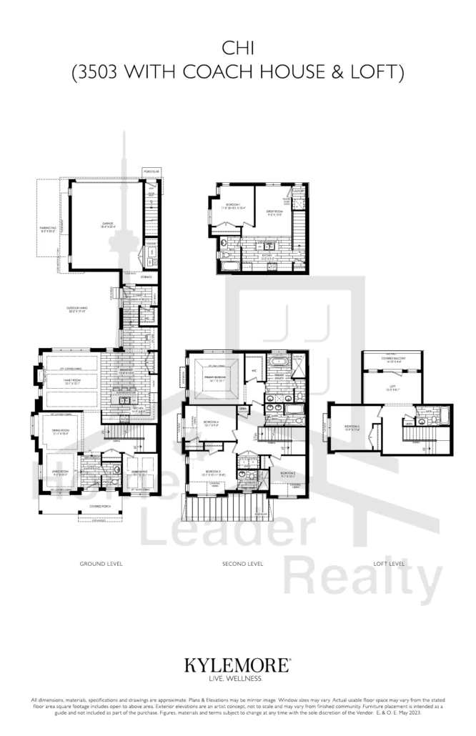
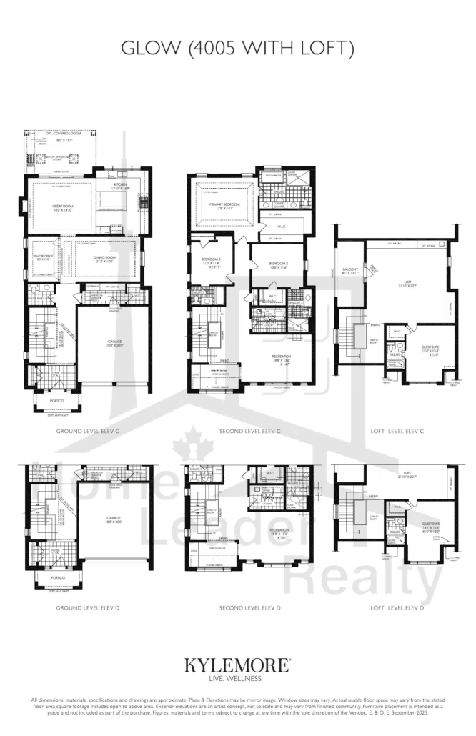
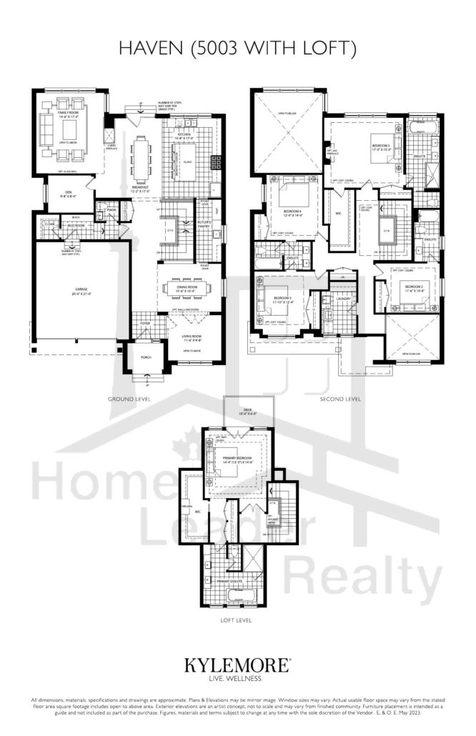
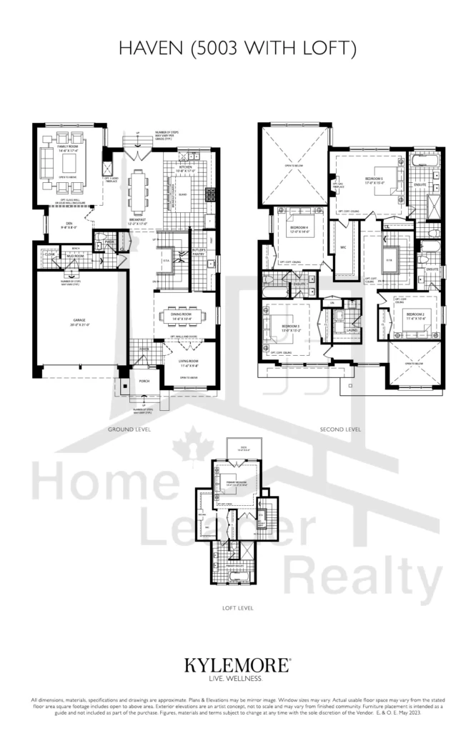
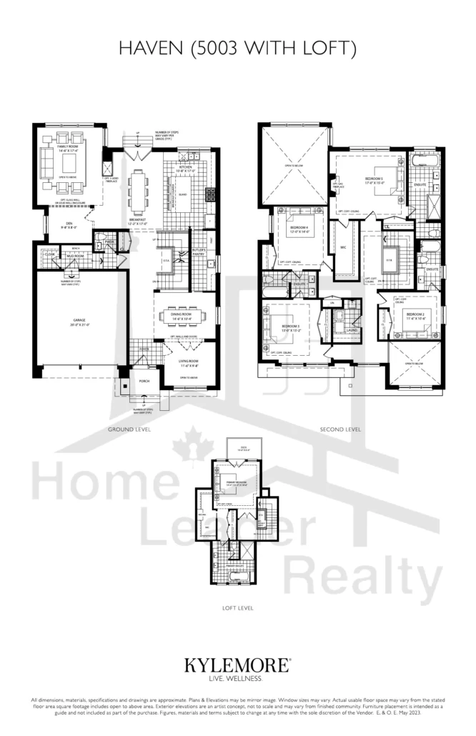
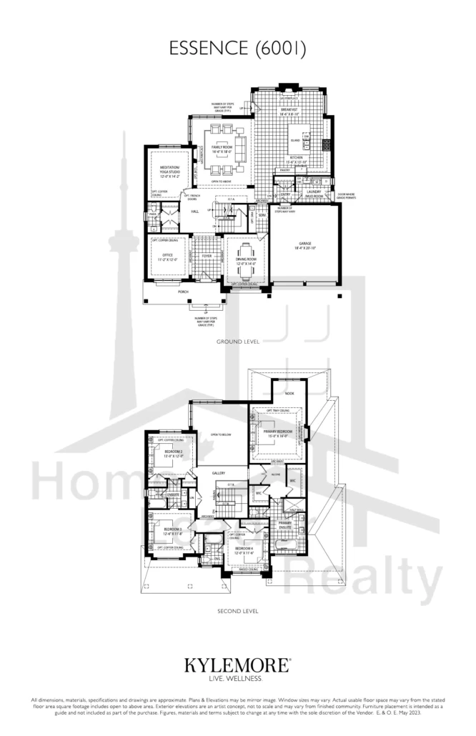
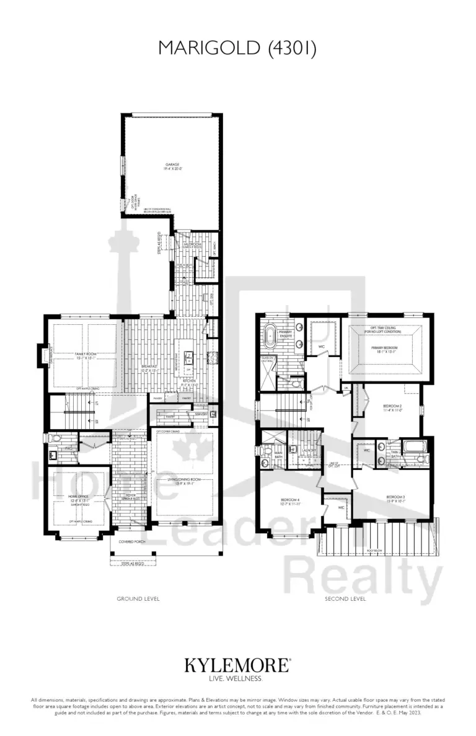
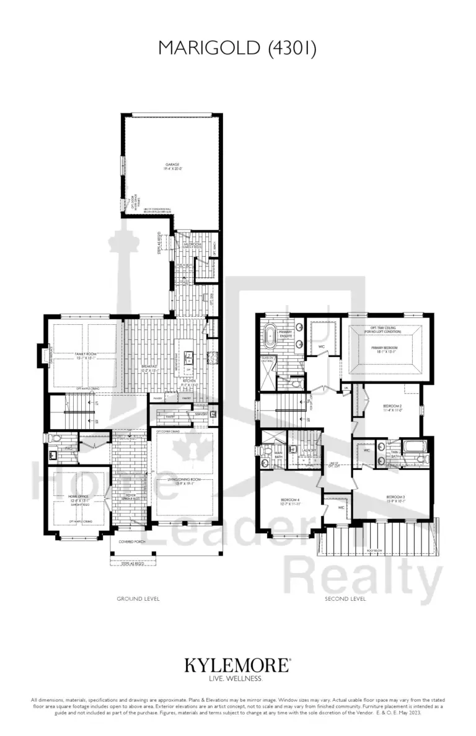
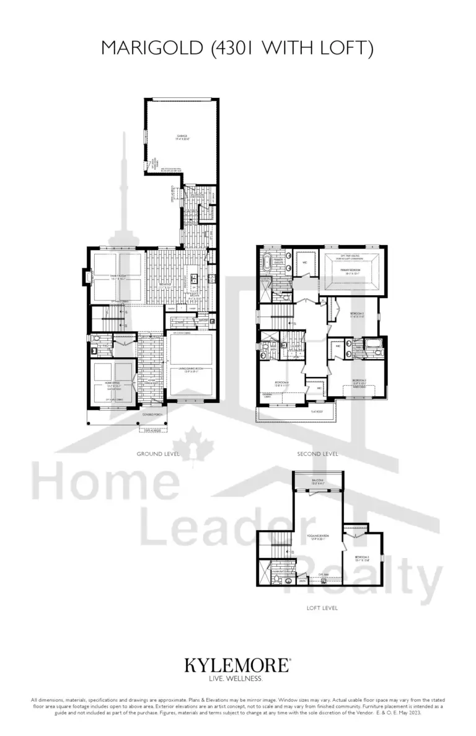
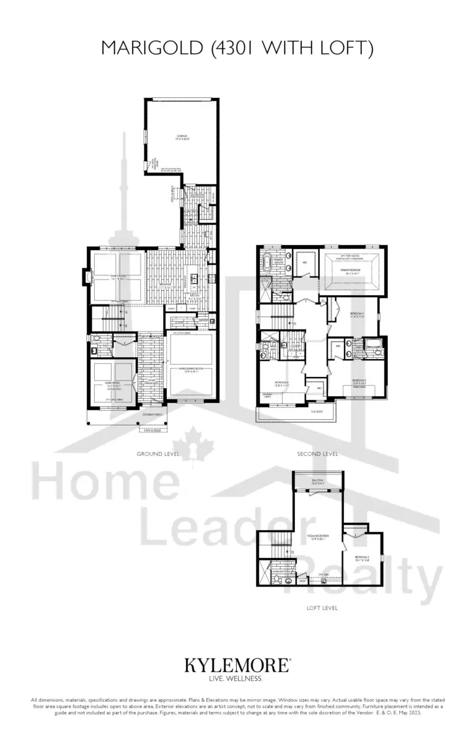
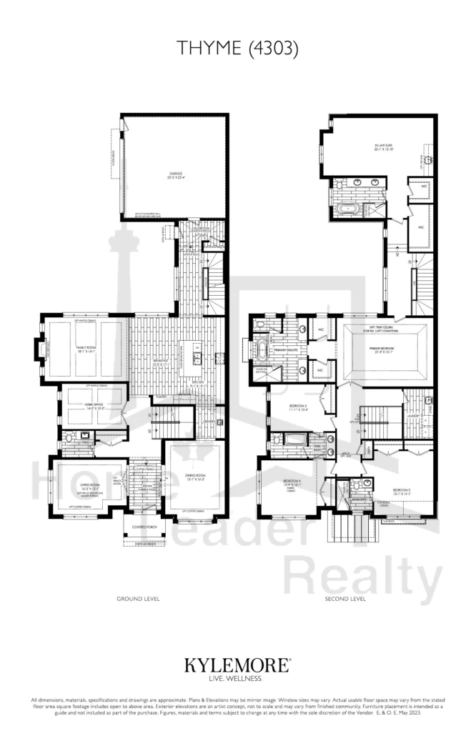
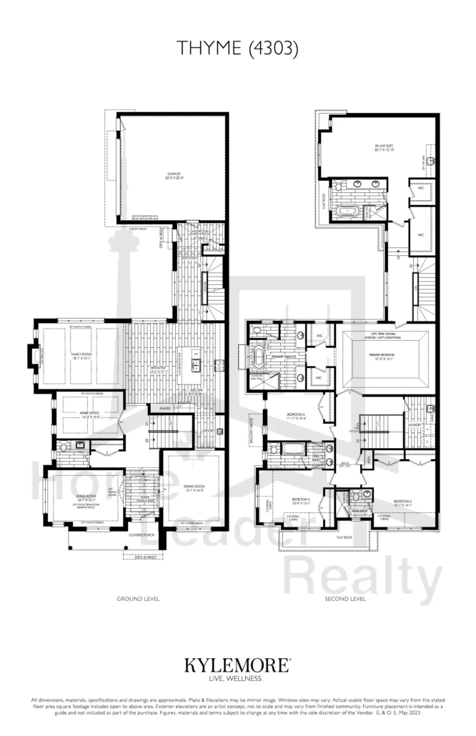
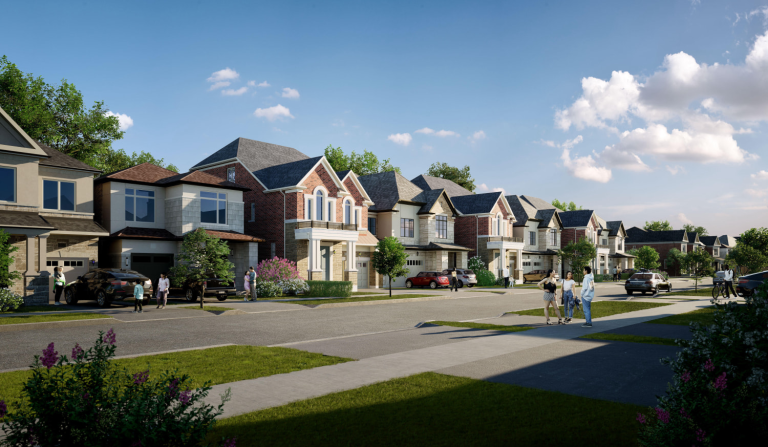
Angus Glen South Village is a new residential community by Kylemore Communities in Markham, Ontario, offering a collection of freehold townhomes and detached homes in the established Angus Glen and Unionville area.
Register below to secure your unit Preconstruction
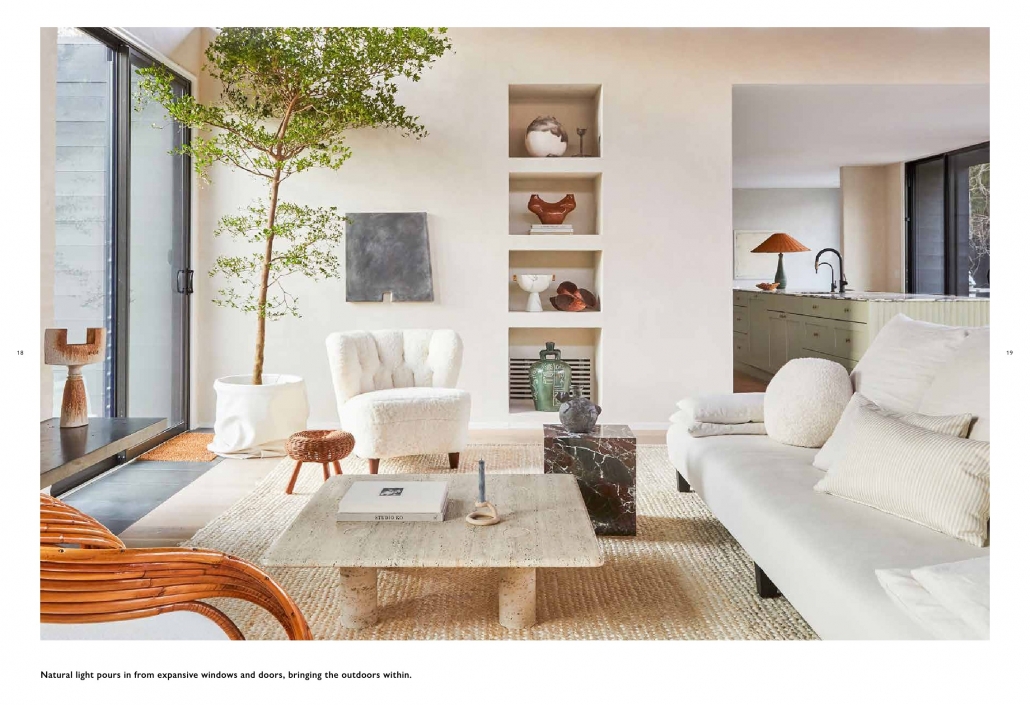
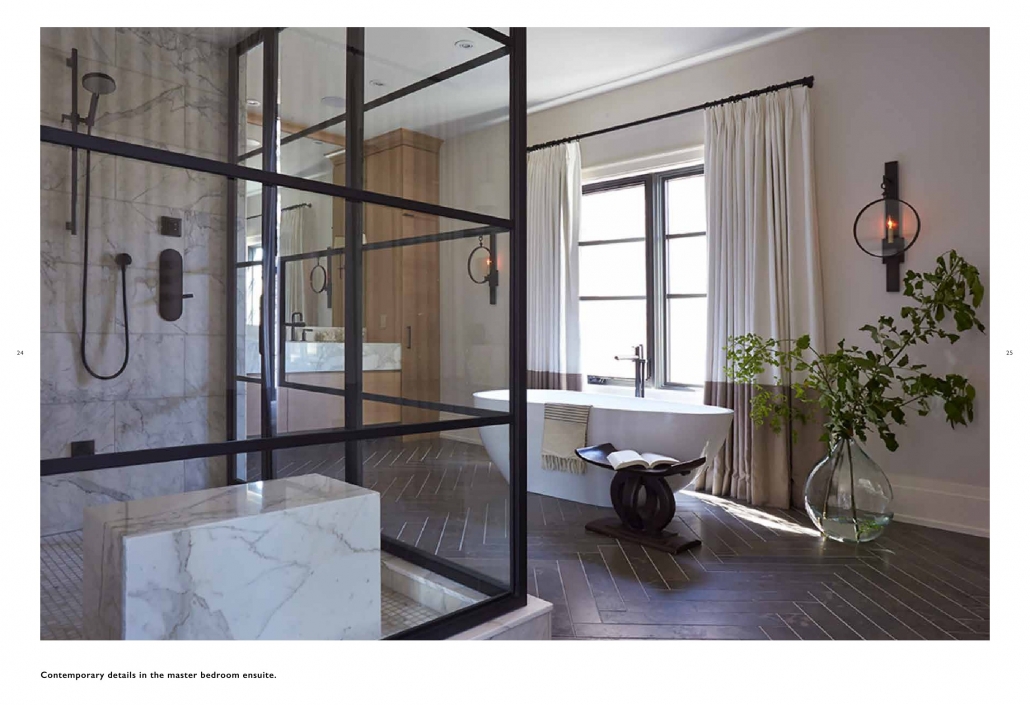
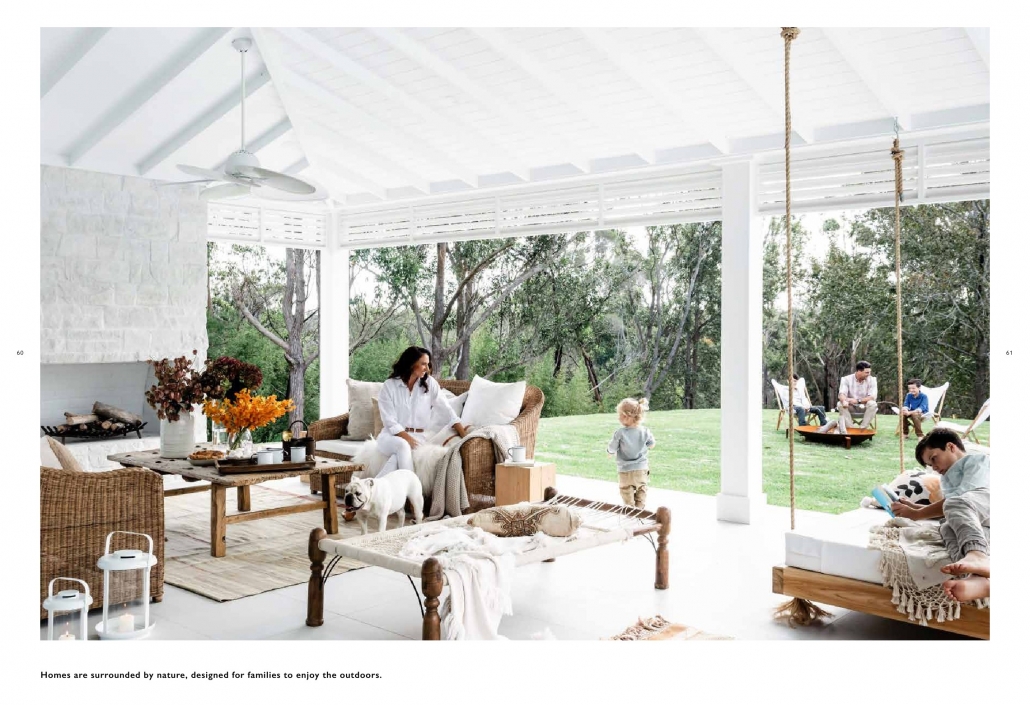
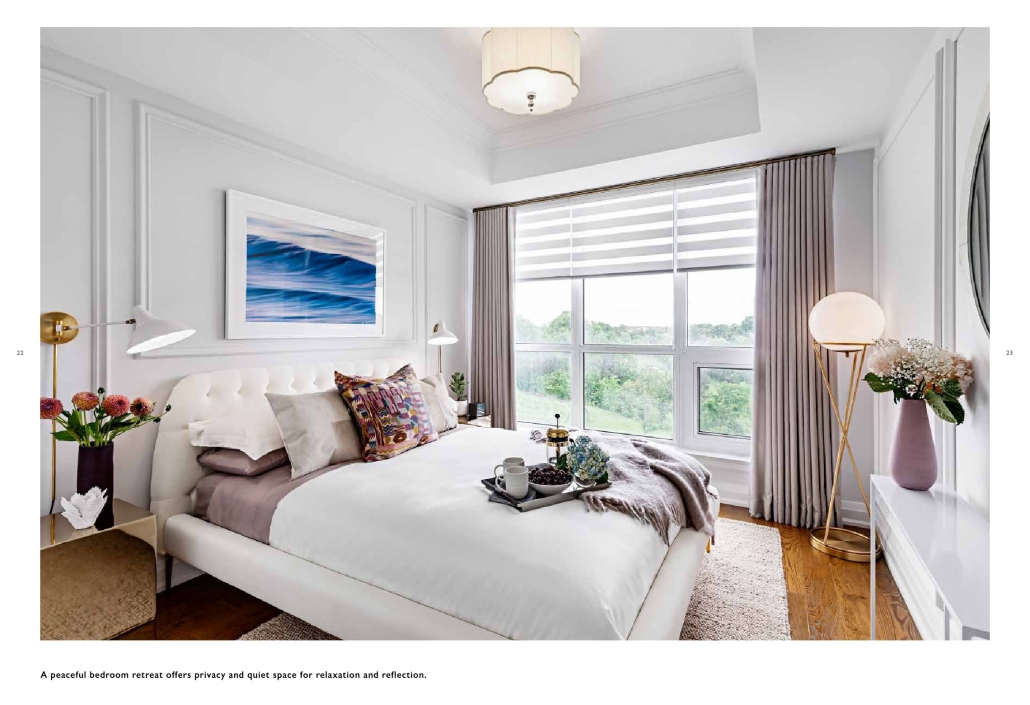
$25,000 WITH OFFER
$25,000 IN 30 days
$25,000 IN 60 days
$25,000 IN 90 days
BALANCETO 10% IN 120 days
ADDITIONAL 10% ATTIME OF PERMIT
Angus Glen South Village is a new residential community by Kylemore Communities in Markham, Ontario, offering a collection of freehold townhomes and detached homes in the established Angus Glen and Unionville area.
The community is positioned around Warden Avenue and 16th Avenue, with current listings associated with 4134 16th Avenue, Markham. Unlike the older descriptions of Angus Glen South Village as a future pre-construction project, the development is now under construction and actively selling. Kylemore is currently marketing a limited release of luxury towns and singles.
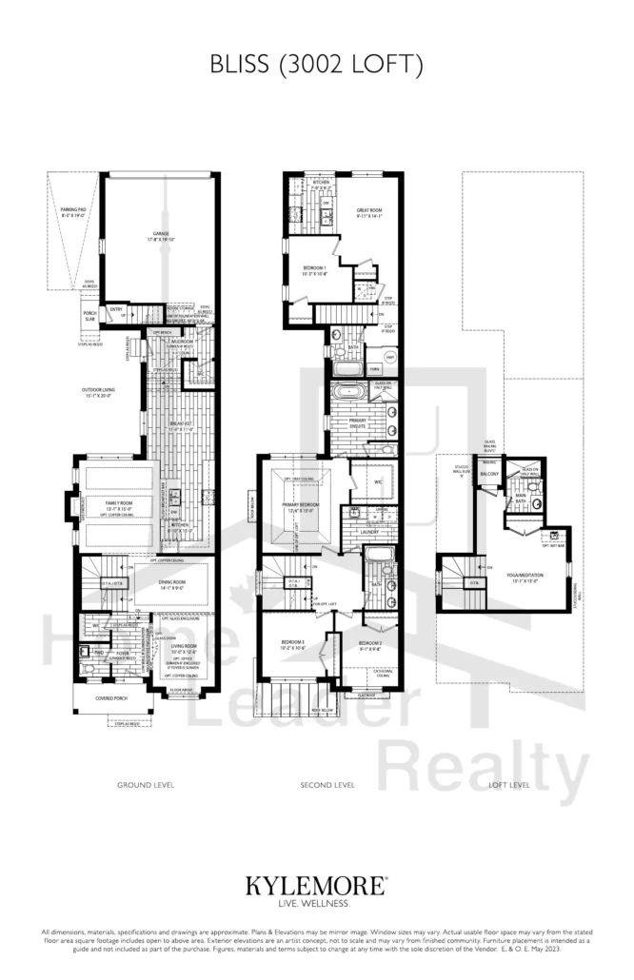
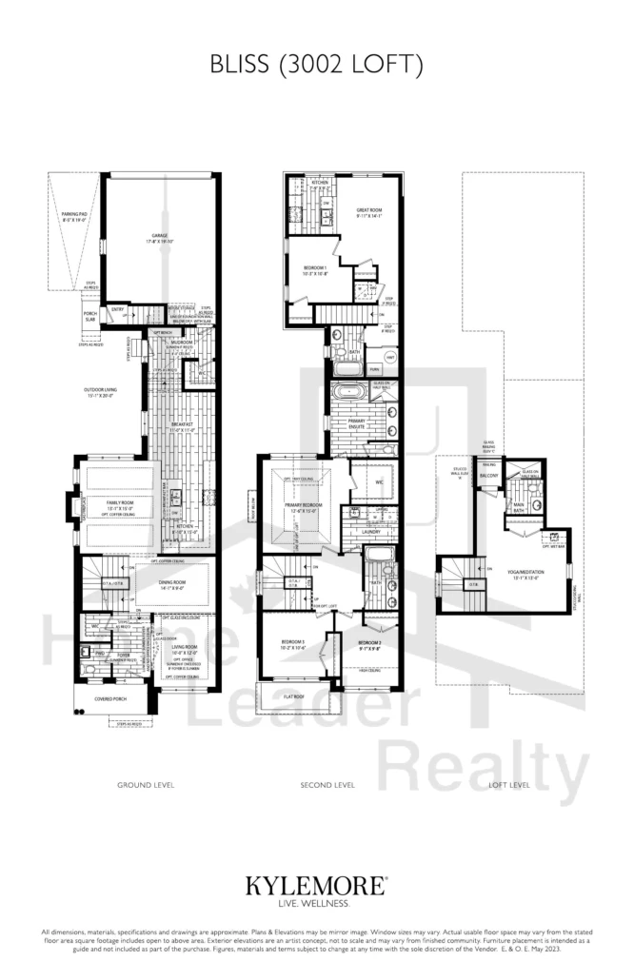
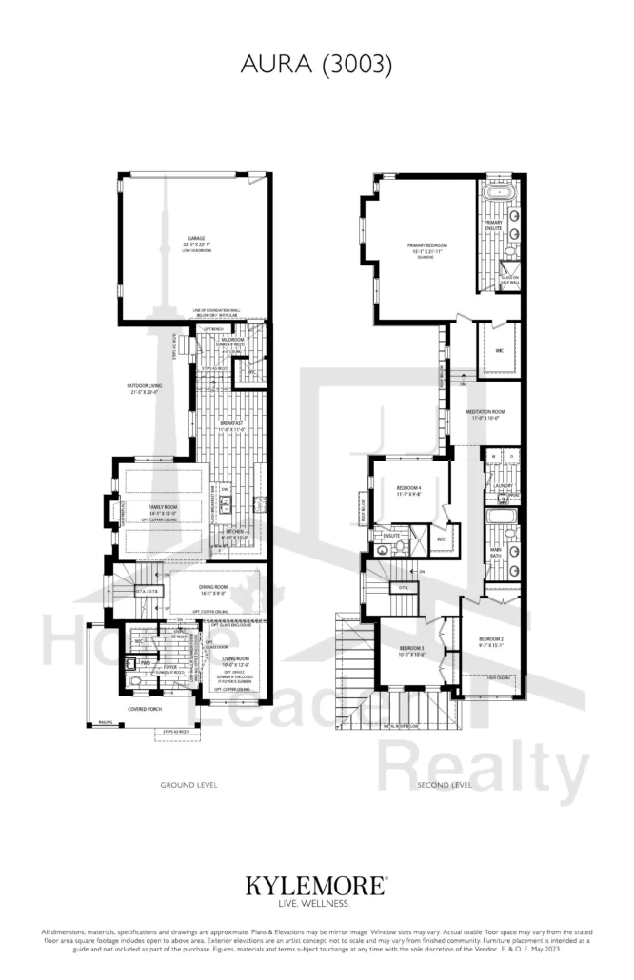
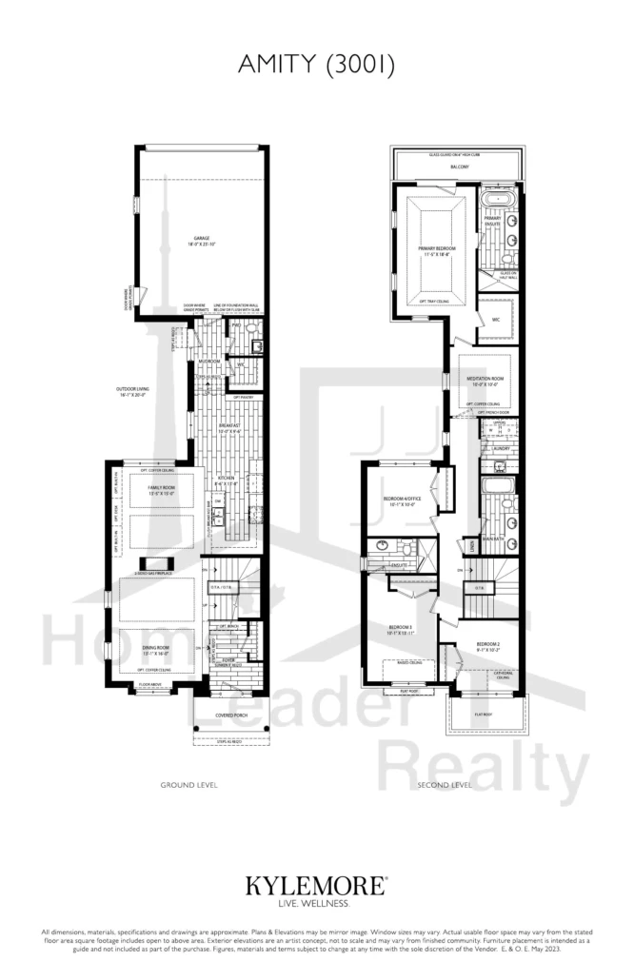
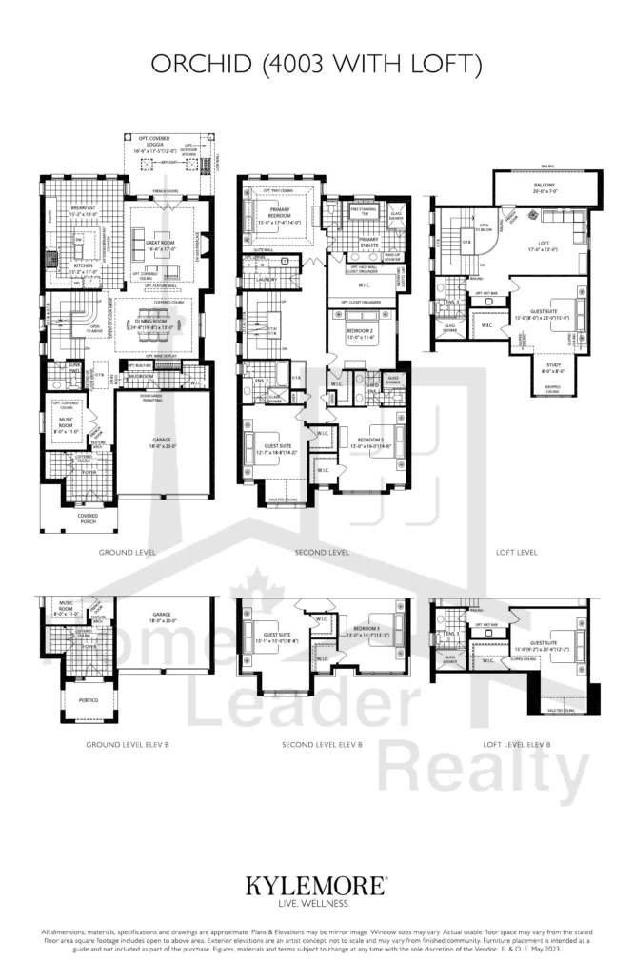
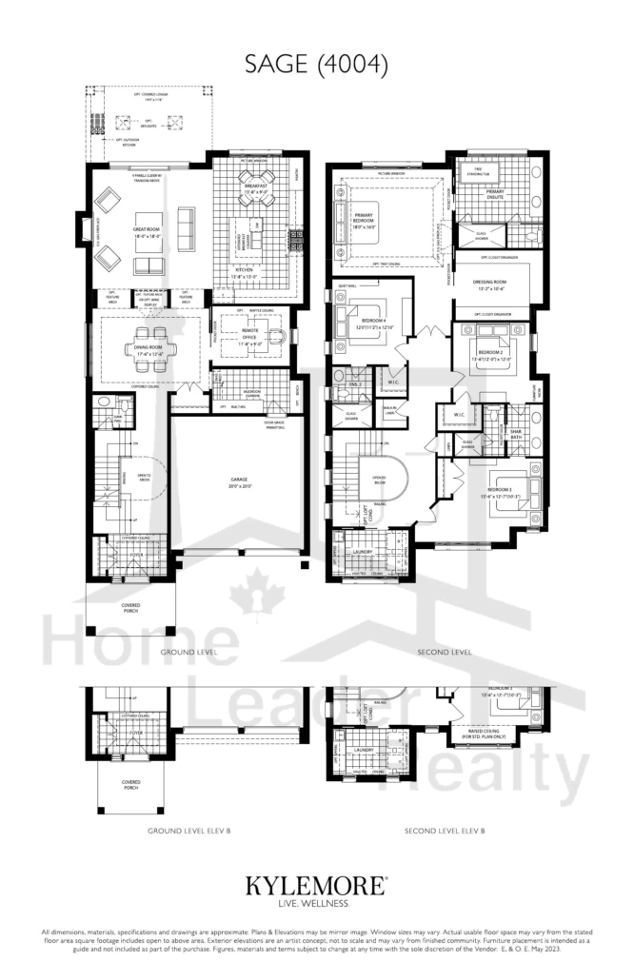
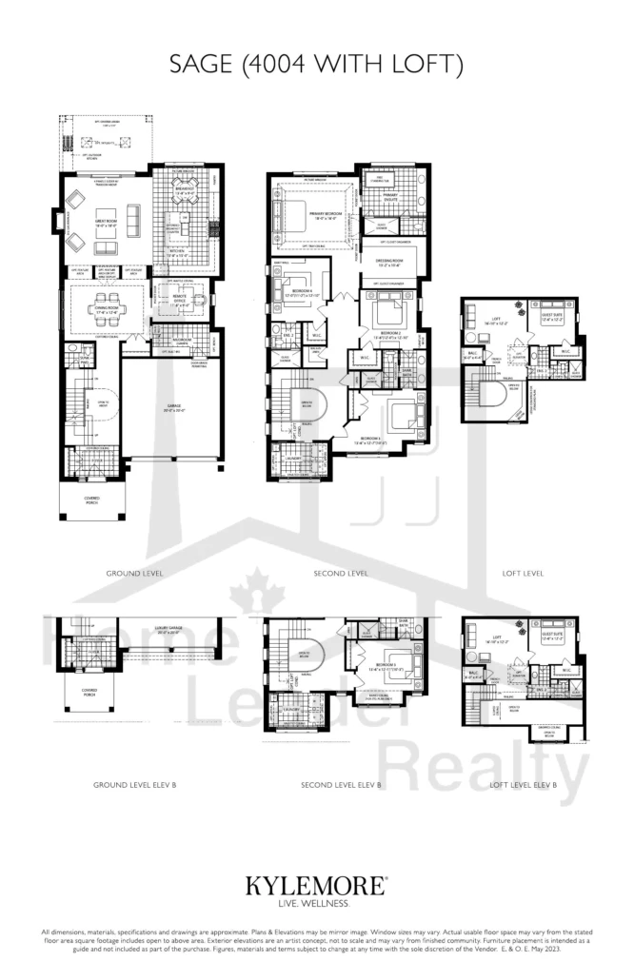
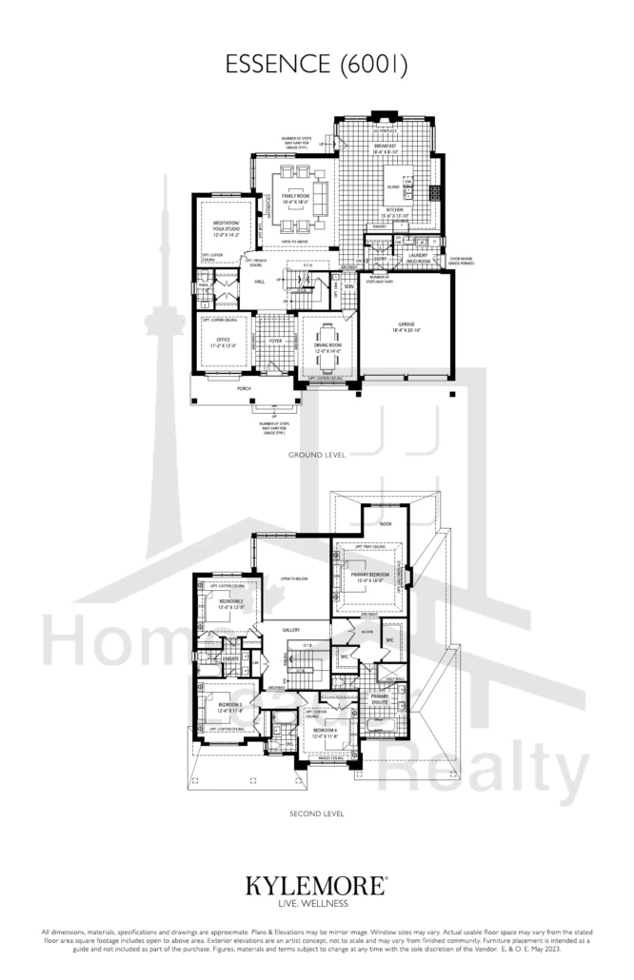
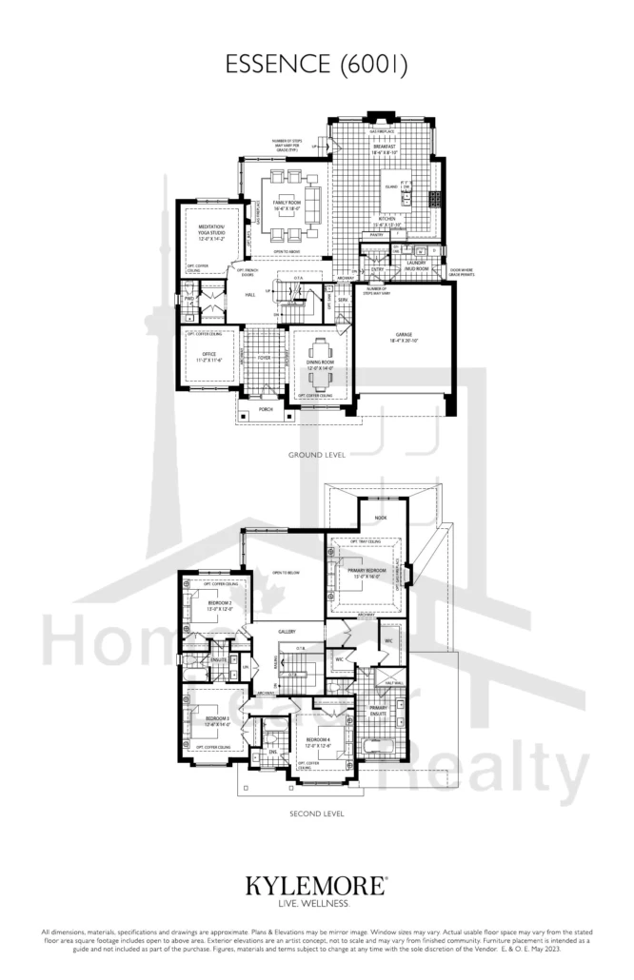
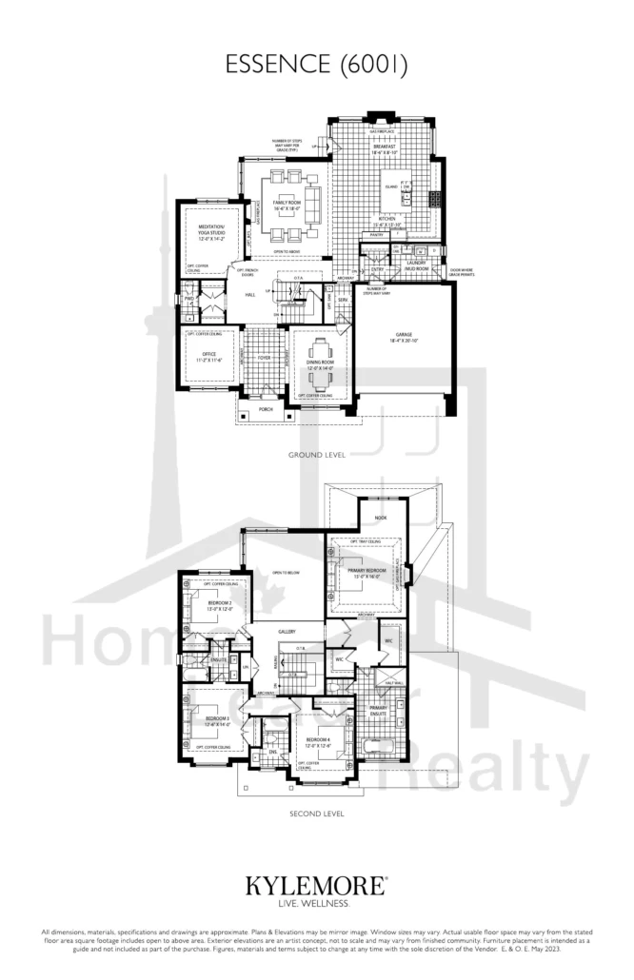
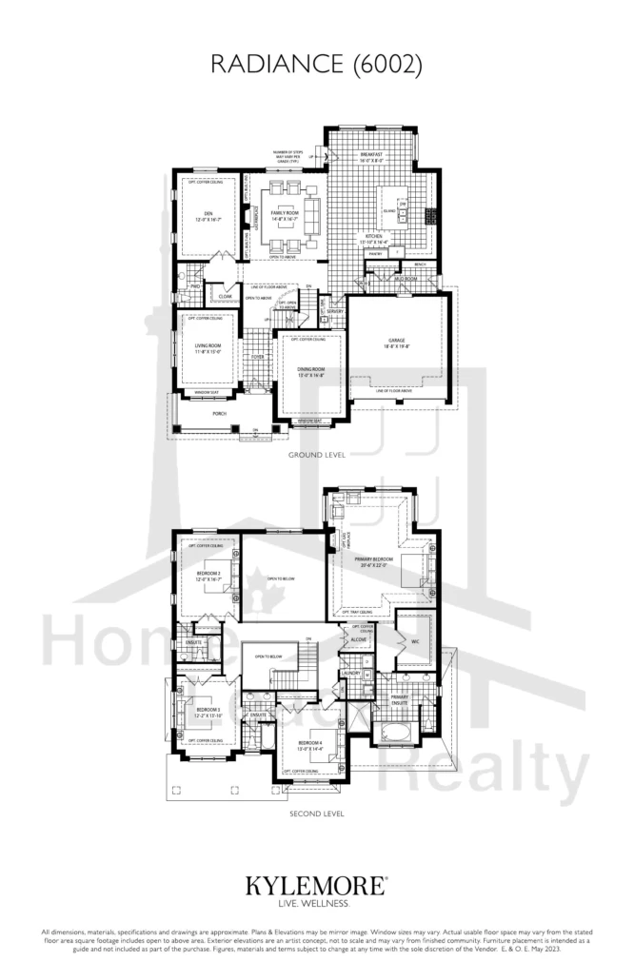
Home designs range from approximately 2,050 sq. ft. to more than 6,000 sq. ft., depending on the collection and floor plan. Current inventory includes both townhomes and larger detached residences, with some designs intended specifically to support multi-generational living.
The result is a community aimed at buyers who want more interior space than a typical condominium or urban townhouse, while still remaining connected to Markham’s employment centres, shopping, schools, parks, golf facilities and regional transportation network.
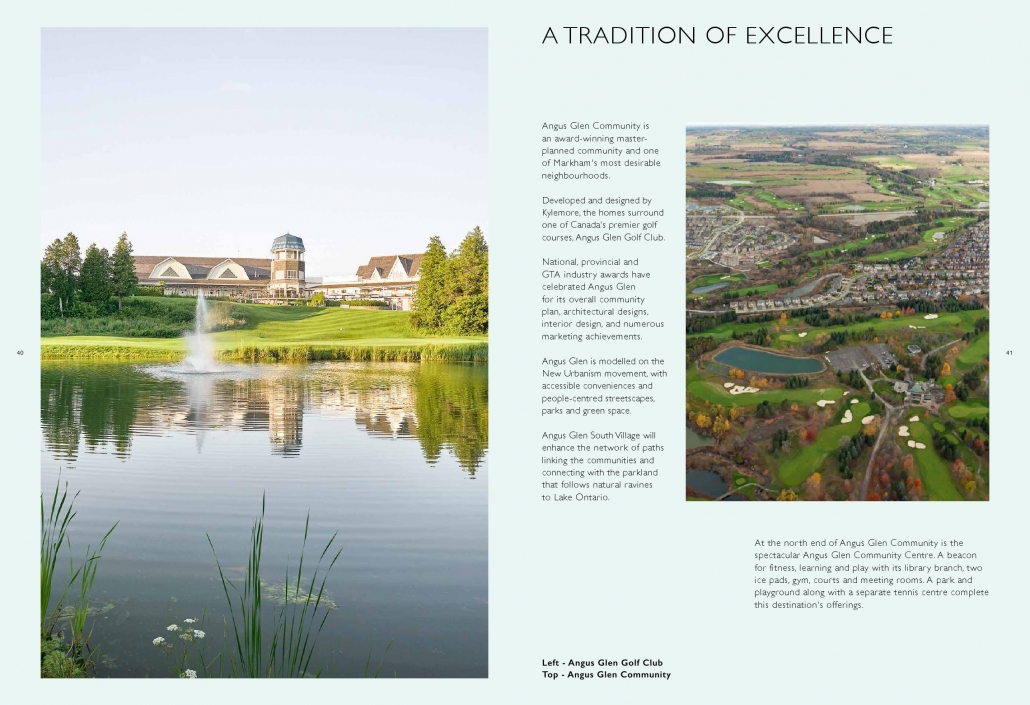
Angus Glen South Village forms part of the broader Angus Glen community in Markham. The setting combines established residential neighbourhoods with golf courses, parks, ravines and access to Unionville.
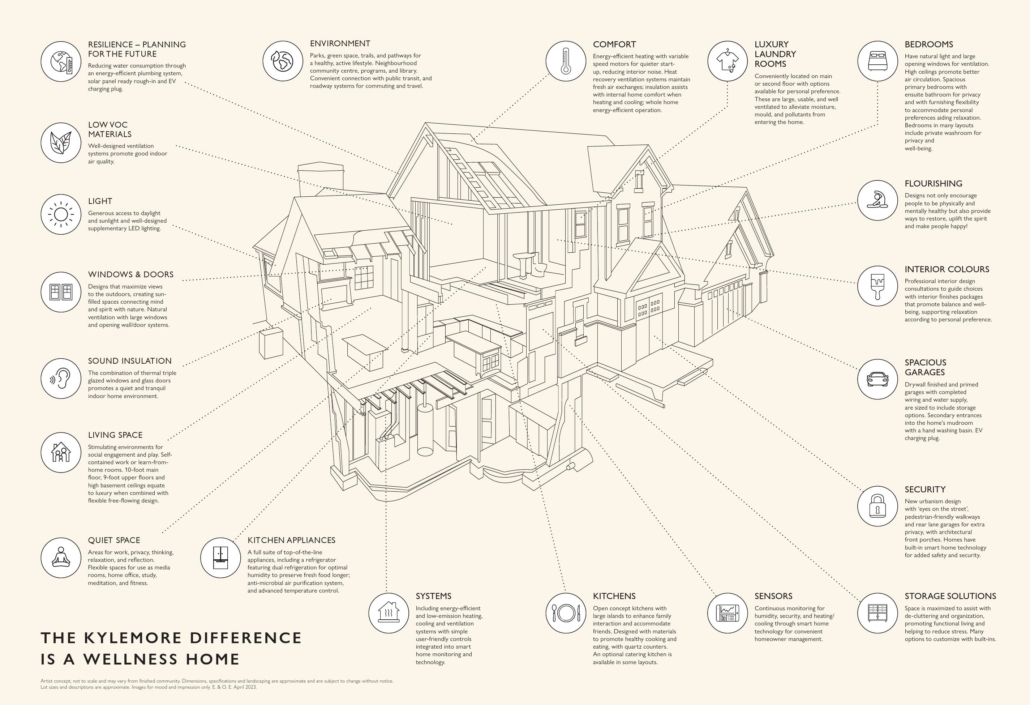
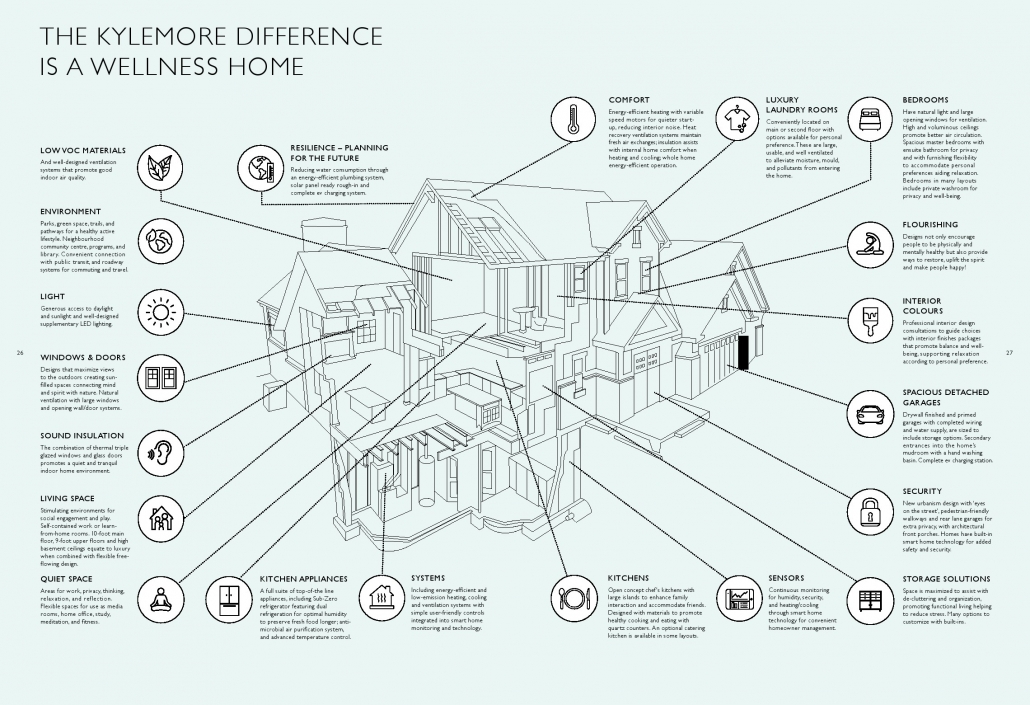
Kylemore’s current positioning places particular emphasis on wellness, flexible family living and architectural design. The developer’s WellGen designs are intended to support multi-generational households, with layouts that can include features such as additional bedrooms, ground-floor bedrooms, private suites and flexible living areas.
This is an important distinction from a conventional townhouse project. The homes are designed around larger household requirements, rather than simply maximizing the number of residences on a site.
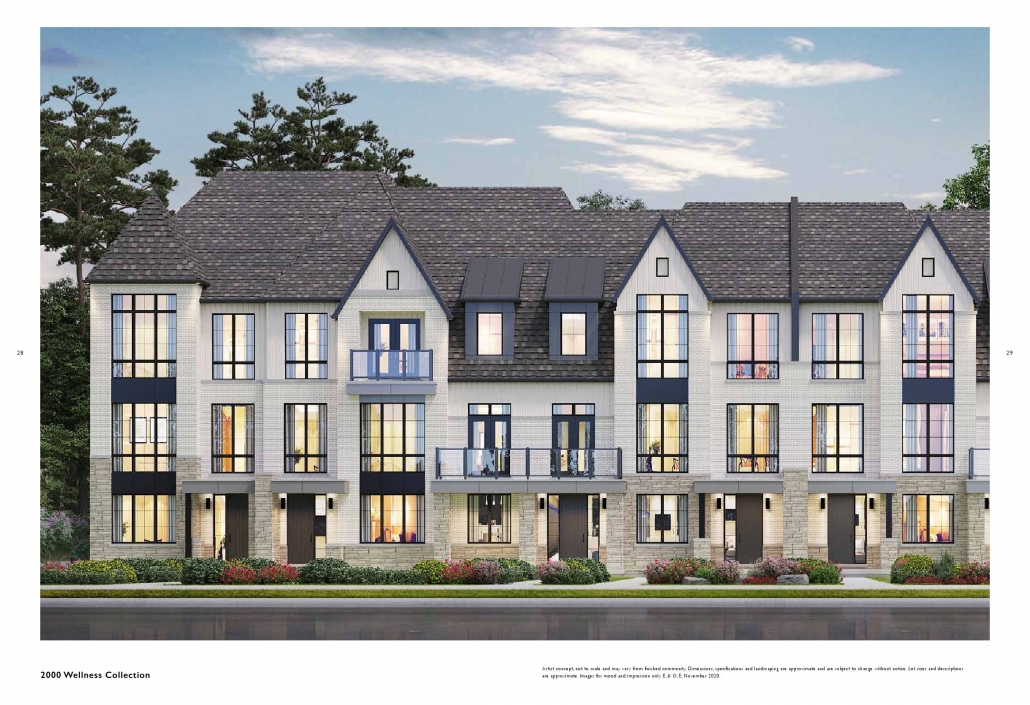
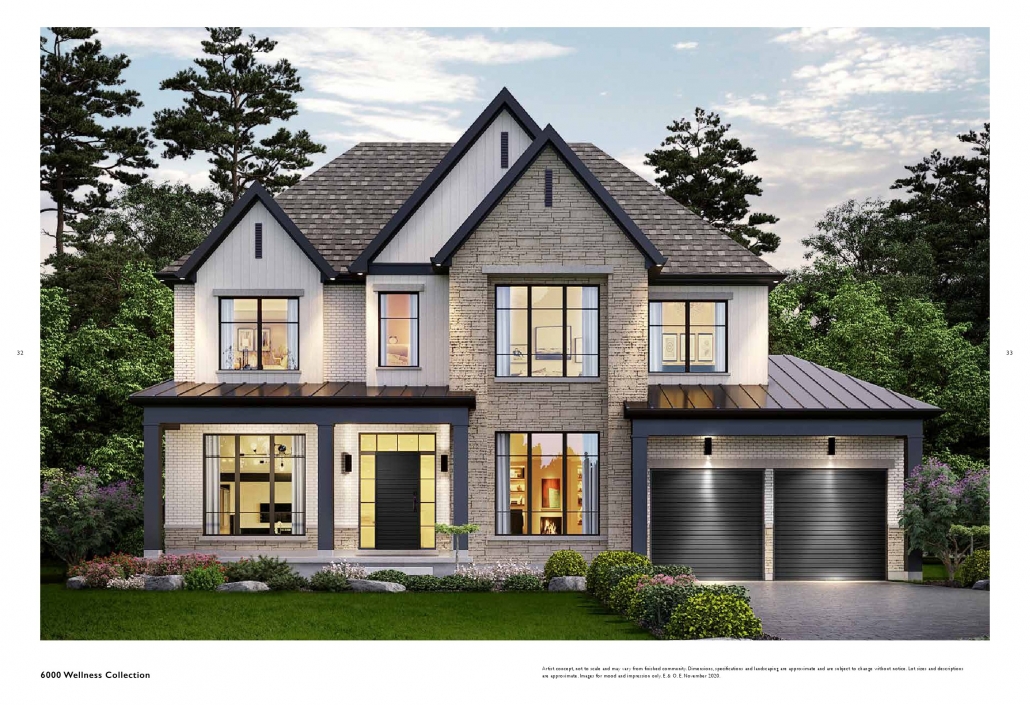
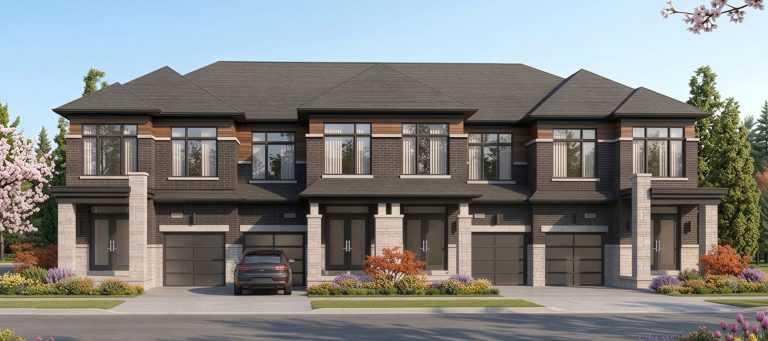
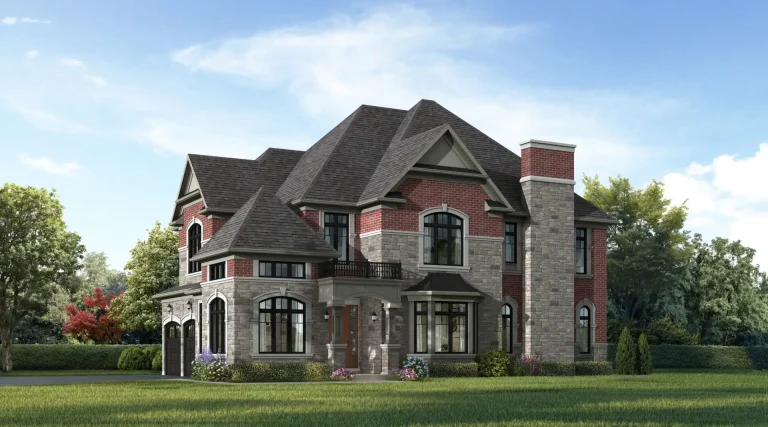
Angus Glen South Village includes freehold townhomes and detached homes.
Current townhome offerings include approximately 2,050 to 2,780 sq. ft. designs, while detached homes extend considerably beyond that range. Current listings include three- and four-bedroom townhomes as well as larger detached residences with additional bedrooms, dens and flexible spaces.
The available homes vary by release, so buyers should confirm the current inventory directly with Kylemore before relying on a particular floor plan or price.
Wellness is a central theme in Kylemore’s planning approach for Angus Glen South Village. The concept extends beyond fitness facilities. The developer describes wellness across social, physical, emotional, intellectual, environmental and other aspects of daily life. Pasted text
The surrounding Angus Glen area supports this concept with parks, trails, golf facilities and access to community recreation.
One of the more distinctive elements is Kylemore’s WellGen approach.
Some home designs can accommodate multi-generational households through flexible layouts, additional suites, ground-floor bedrooms and other adaptable spaces. Current project information also references self-contained coach-home concepts and private in-law suites in selected designs.
These layouts may appeal to families planning for aging parents, adult children or households that simply need more independent living zones.
The project is positioned at the upper end of the Markham new-home market.
Current listings include homes from approximately 2,050 sq. ft., while some detached designs exceed 5,000 sq. ft. and project information extends to approximately 6,010 sq. ft.
This gives buyers a wide range of space options, although larger homes also come with higher purchase prices, property taxes, maintenance costs and utility expenses.
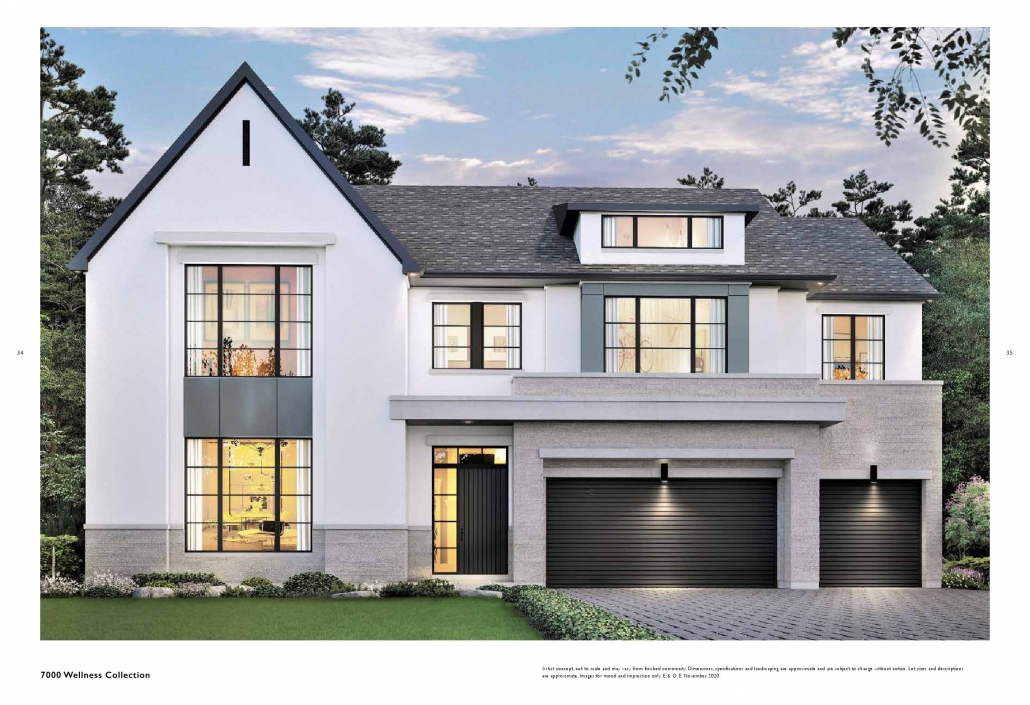
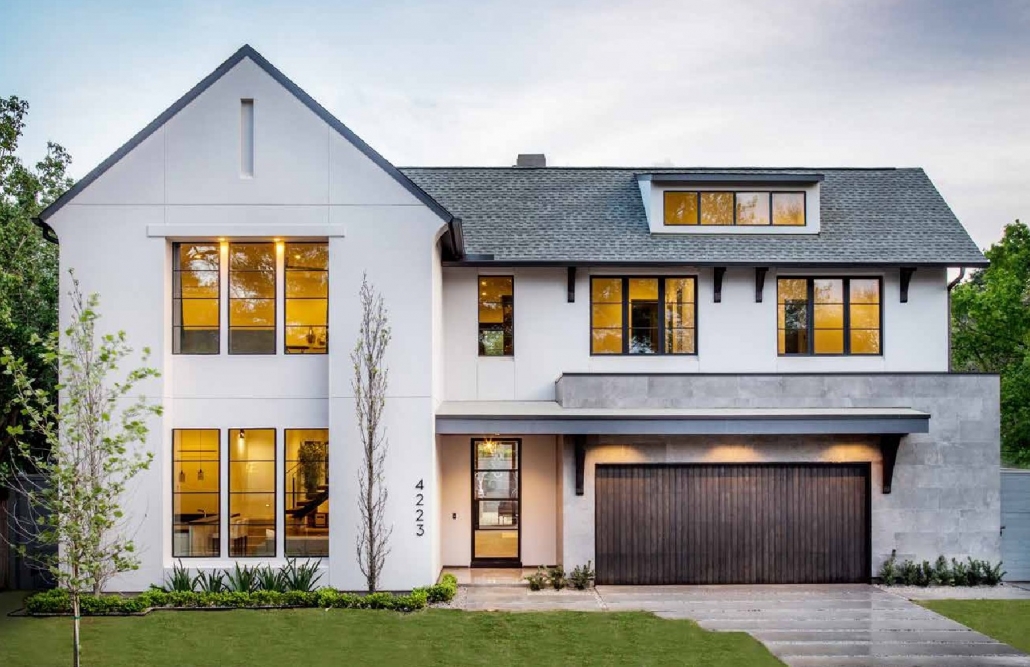
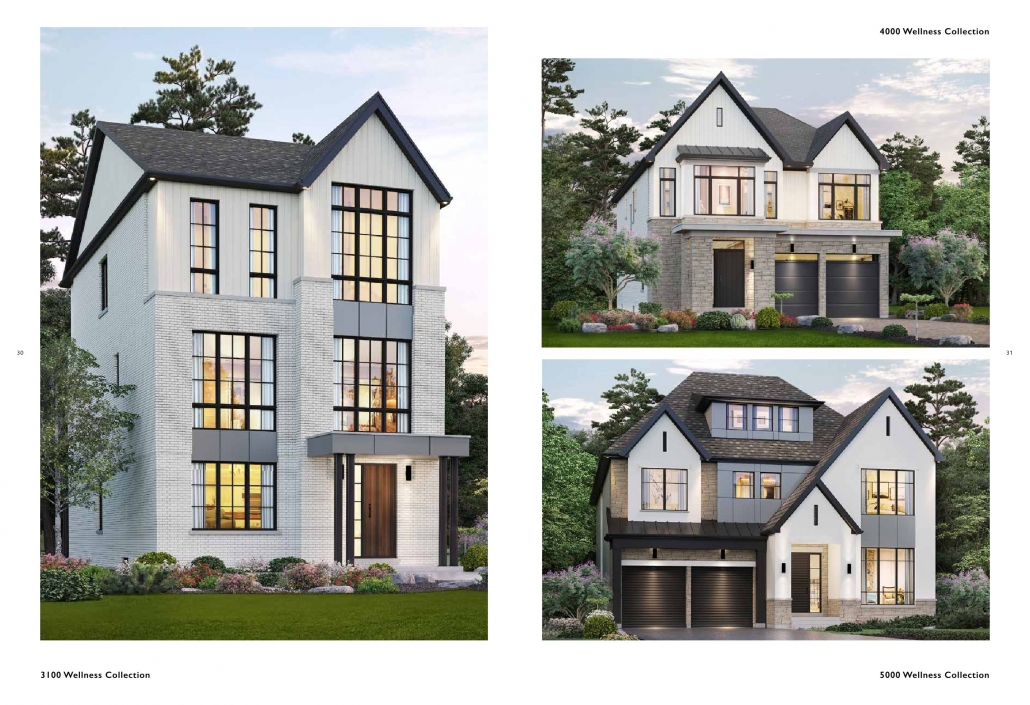
Kylemore’s specifications describe architecturally controlled exteriors using combinations of brick, stone, stucco and siding. Decorative masonry details and other exterior elements vary according to the applicable architectural plans. Pasted text
The development includes both townhome and detached-home architecture, allowing buyers to choose between more compact freehold living and larger private-home layouts.
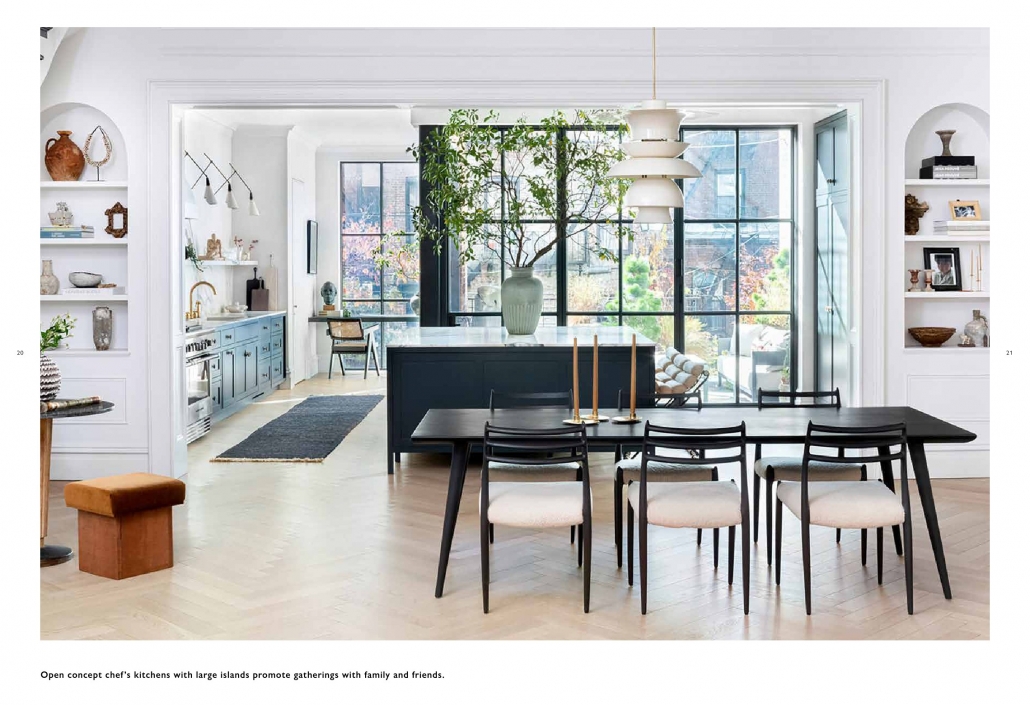
Builder specifications include open and functional living spaces with features such as deluxe cabinetry, stacked upper cabinets, crown and valance moulding, quartz or granite countertops, breakfast bars and stainless-steel appliances. Pasted text
Depending on the home, buyers can also find large kitchens, flexible dining areas and layouts suited to family entertaining.
Selected specifications include ceilings up to 10 feet on the main floor, engineered or pre-finished hardwood flooring in specified areas, ceramic or porcelain tile, smooth-finish ceilings and upgraded trim details. Pasted text
Specifications can vary between collections and individual homes. Buyers should use the builder’s current agreement and features sheet as the controlling source.
Angus Glen South Village benefits from a location within the broader Angus Glen and Unionville area of Markham.
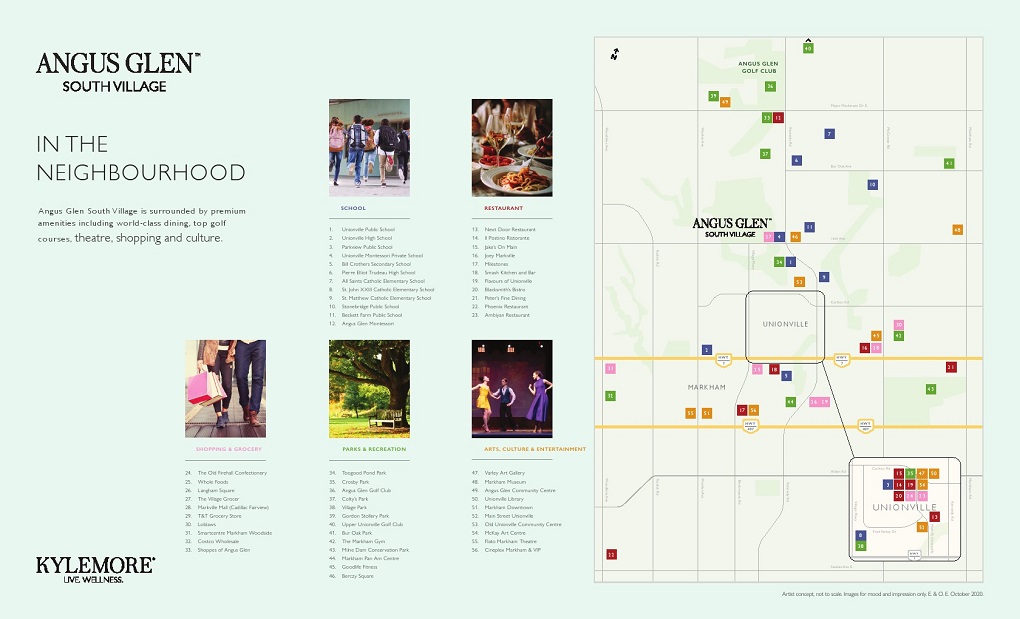
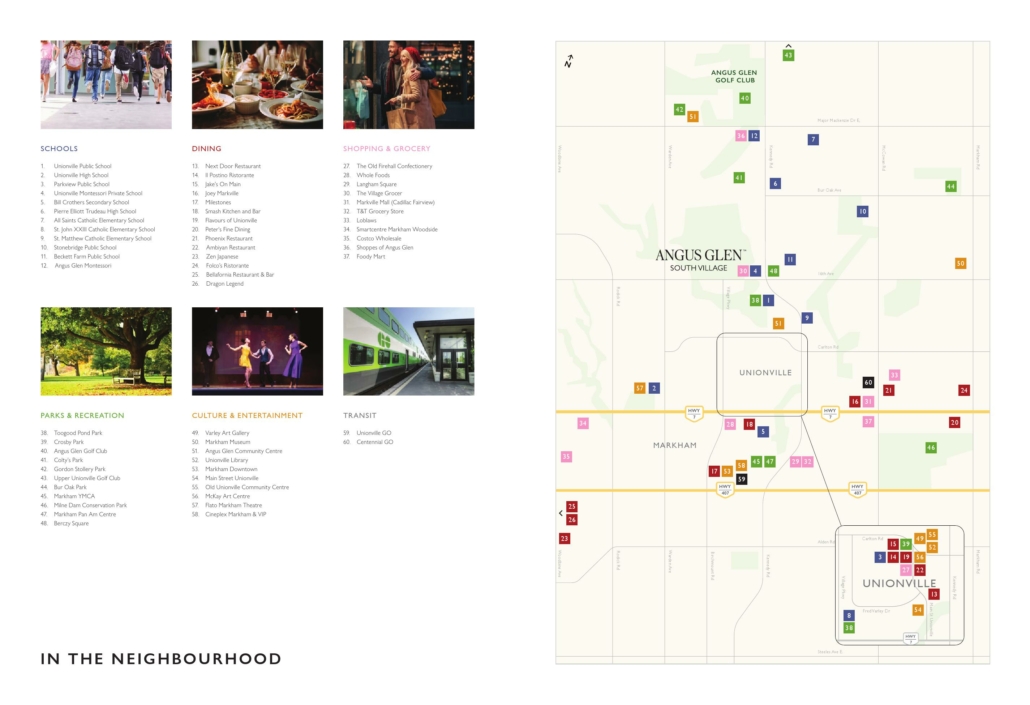
Unionville’s historic Main Street provides independent shops, restaurants and services, while the wider Markham area offers major retail centres and entertainment. Current project information identifies CF Markville and other shopping destinations as nearby amenities.
The neighbourhood also connects to a broader network of ravines, parks and green spaces.
Golf is a major part of the local identity.
Angus Glen Golf Club is immediately associated with the community and is one of the area’s best-known recreational destinations. Other nearby recreational options include York Downs Golf & Country Club, Richmond Green Sports Centre & Park and Bruce’s Mill Conservation Park.
The area also provides access to walking, cycling and outdoor recreation through Markham’s wider park and trail network.
Residents have access to a broad range of retail and dining options across Markham and Unionville.
CF Markville provides major shopping and everyday services, while Unionville Main Street offers a more traditional village-style environment with restaurants, cafés, boutiques and local services. Pacific Mall and other commercial centres add further shopping and dining choices within the broader Markham area.
Angus Glen South Village is positioned within reach of major GTA road connections.
Highway 404 provides north-south access through York Region and connects with Highway 407 and other major GTA routes. Highway 407 provides an alternative east-west route for drivers travelling across the northern GTA.
This location can be useful for residents who commute by car to Markham, Richmond Hill, Vaughan, Toronto and other parts of York Region.
Unionville GO Station provides regional rail and transit connections for commuters travelling toward Toronto and other destinations.
York Region Transit also serves the broader Angus Glen and Markham area, while TTC services connect with several major routes farther south. Current transit information should be checked before planning a commute because routes and schedules can change.
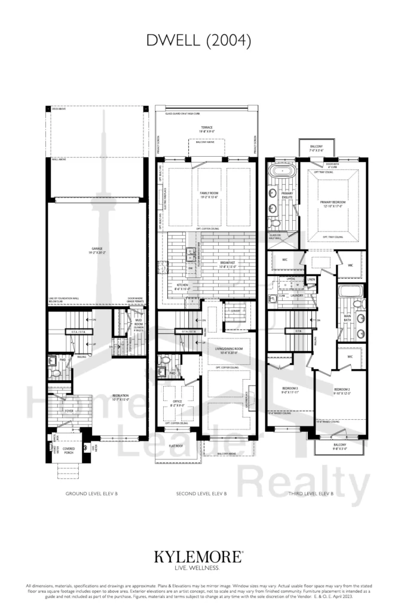
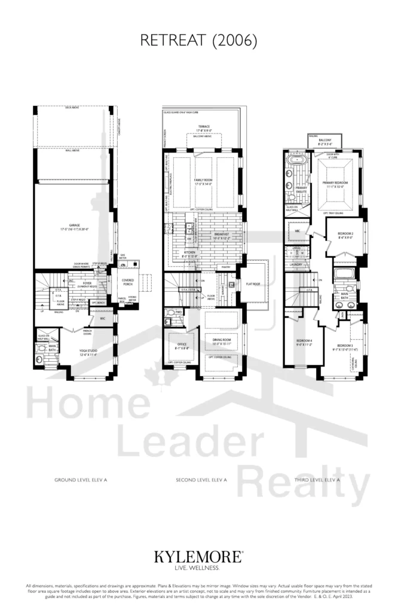
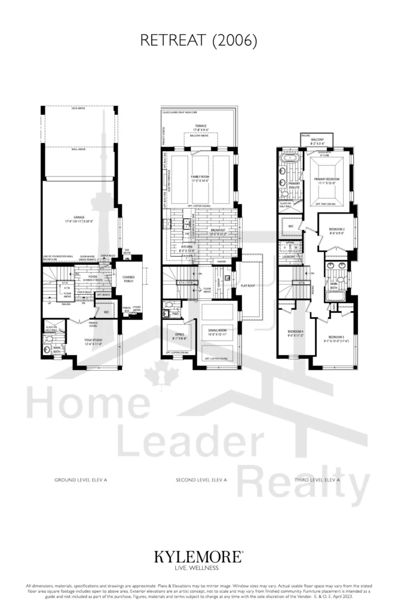
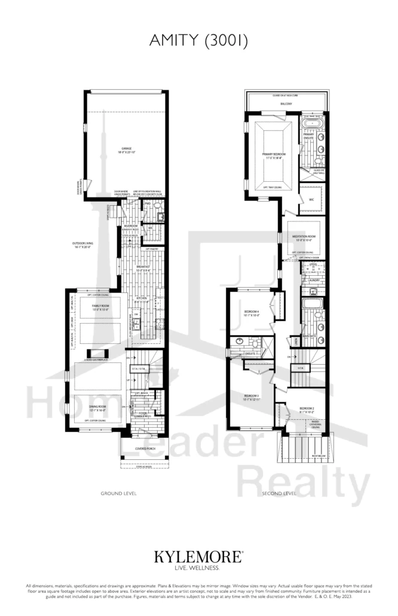
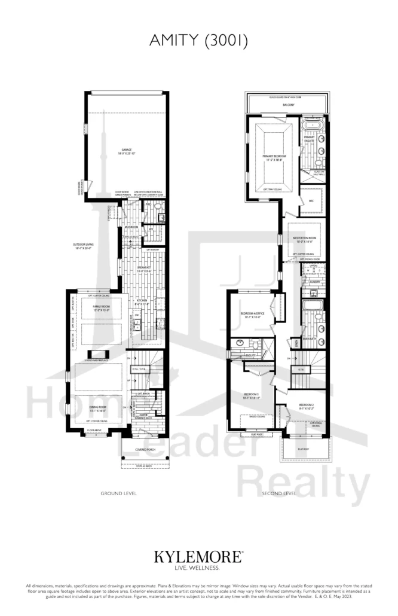
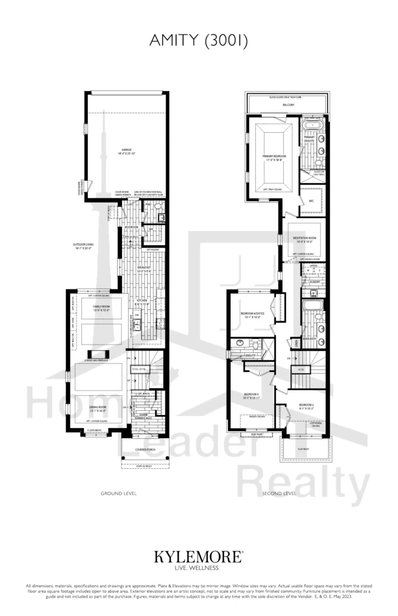
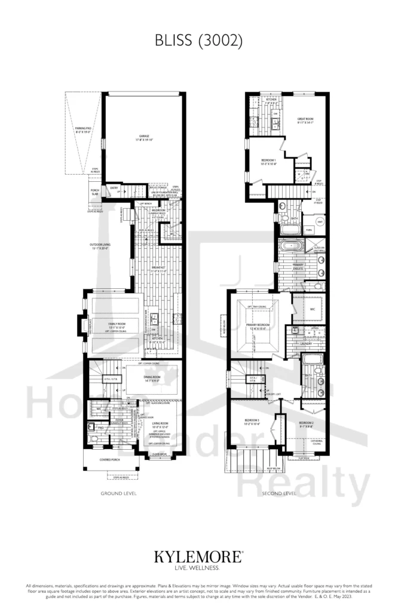
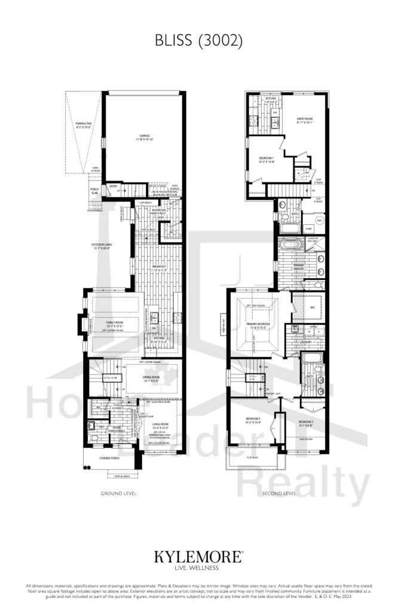
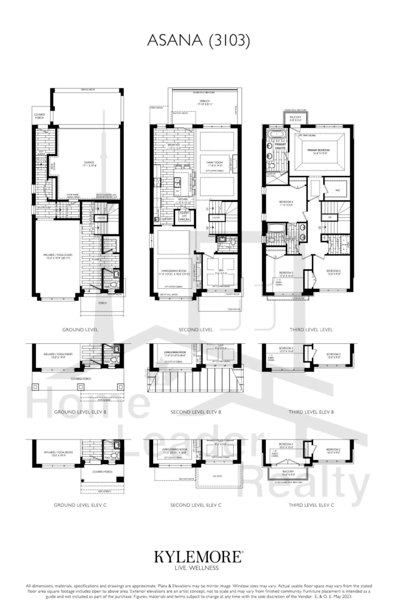
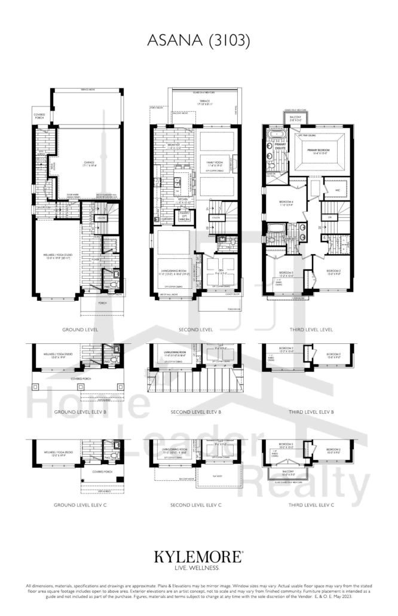
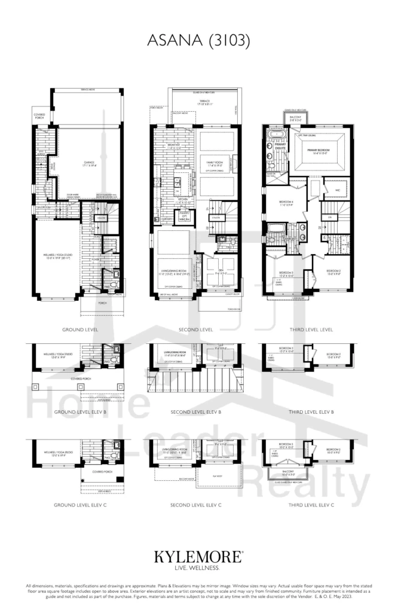
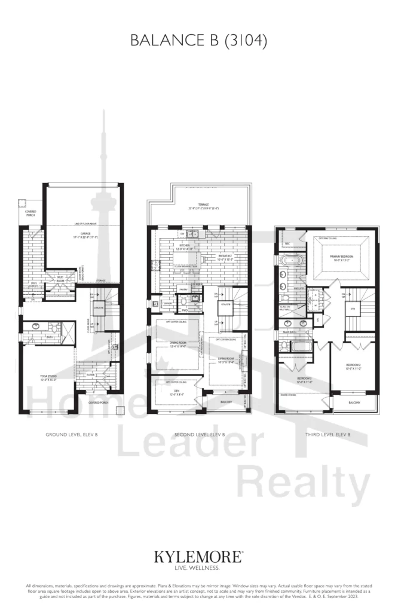
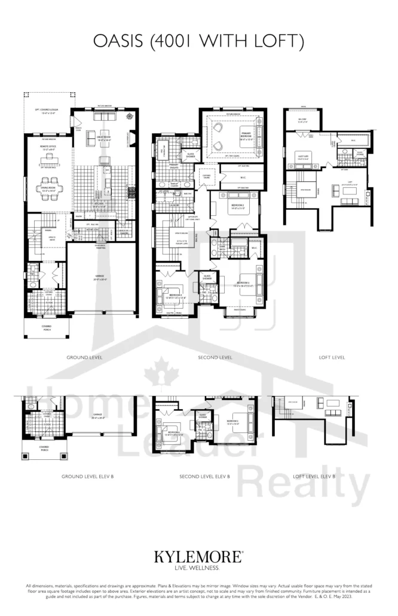
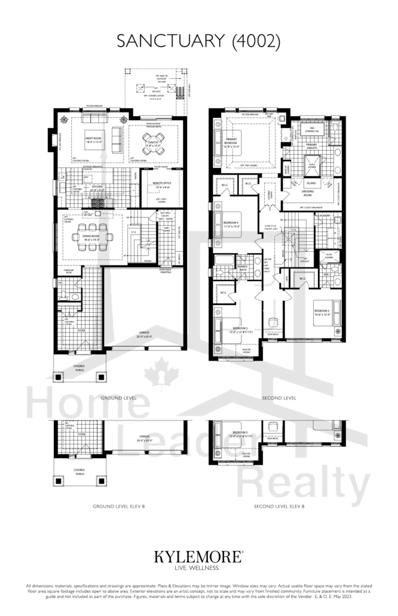
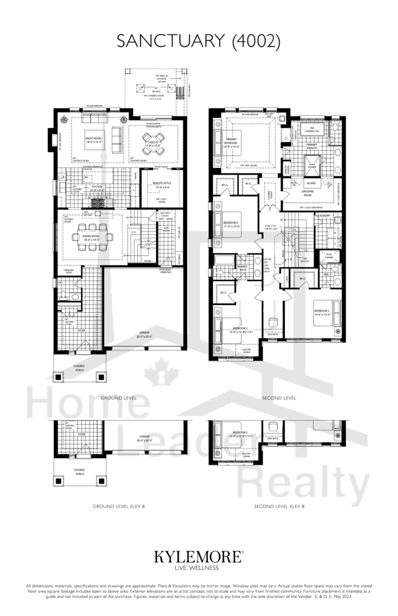
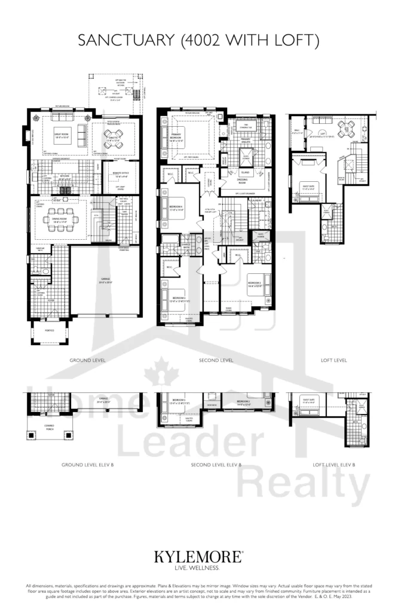
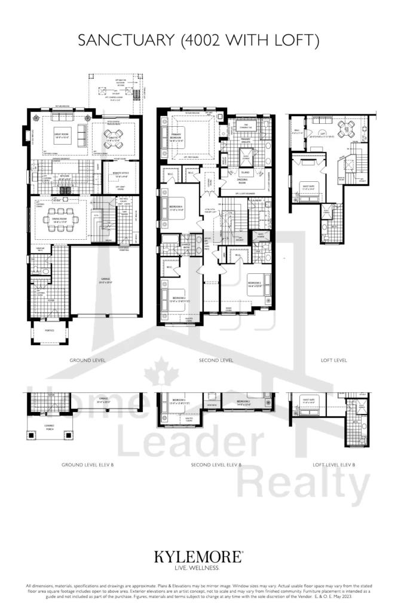
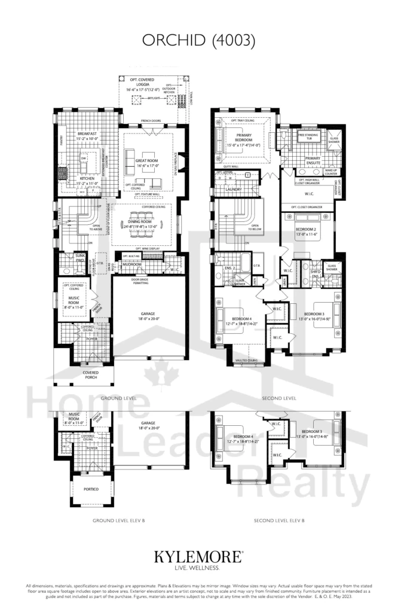
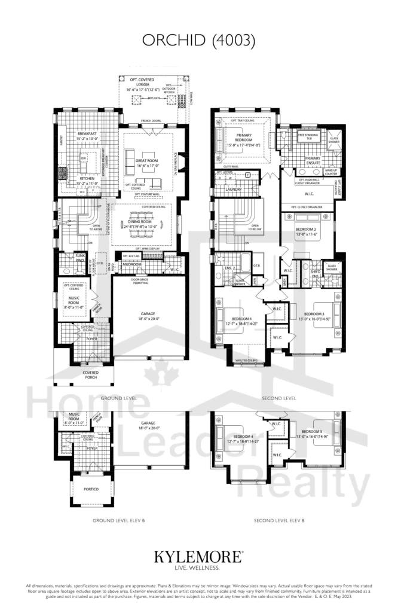
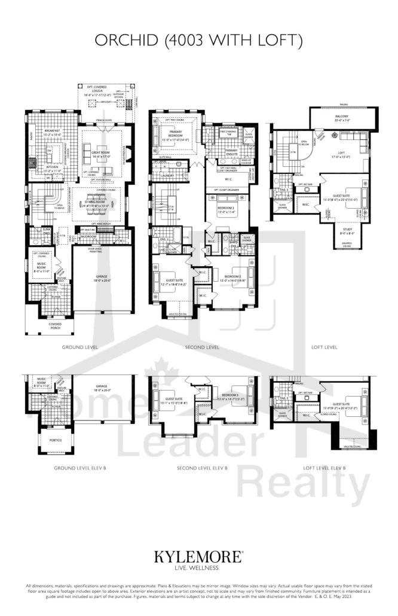
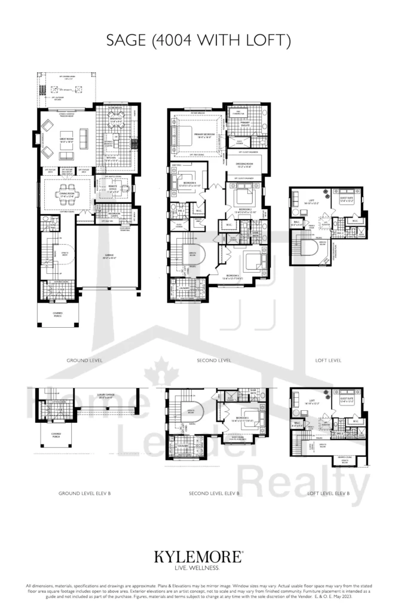
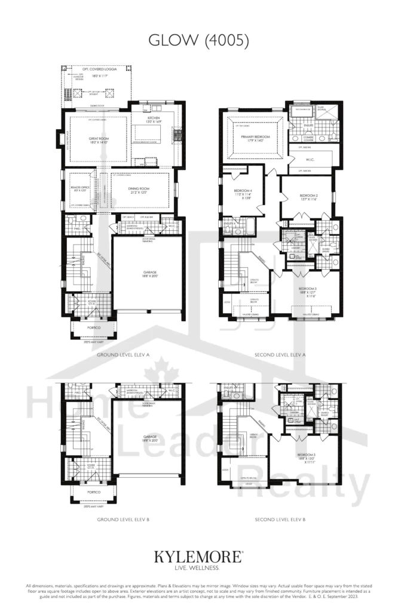
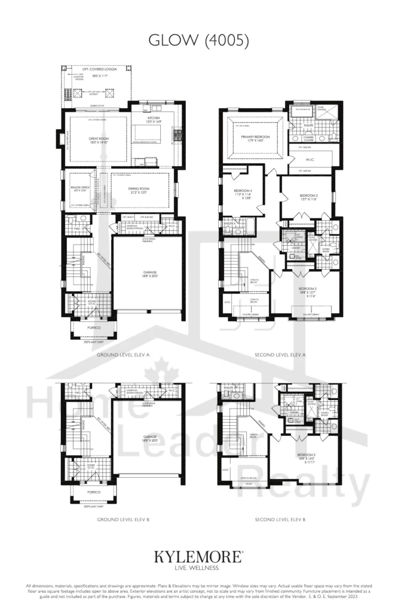
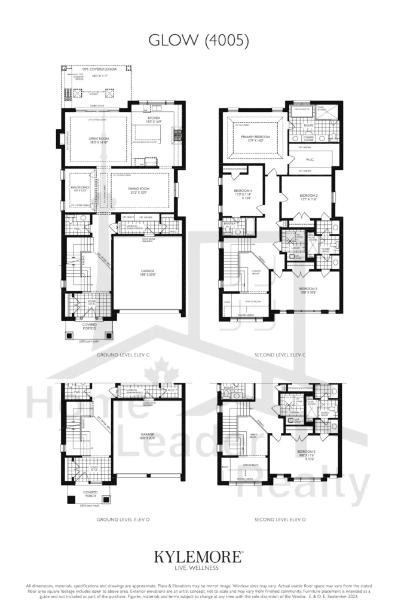
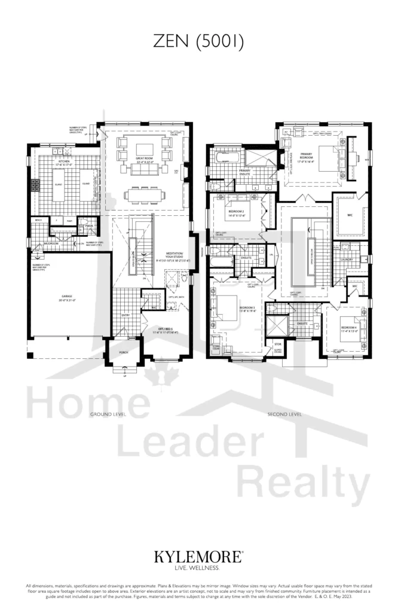
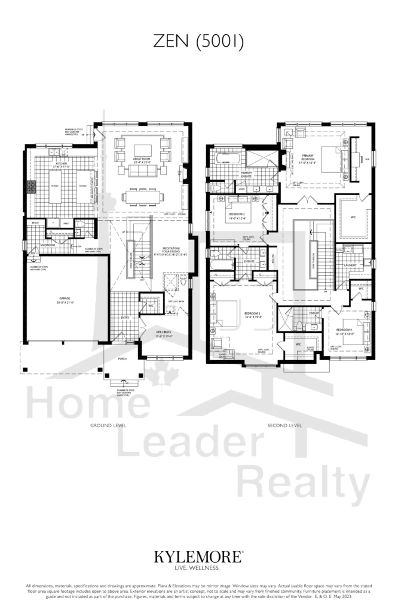
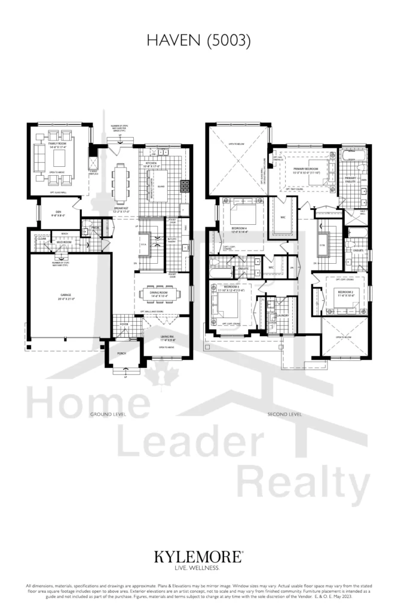
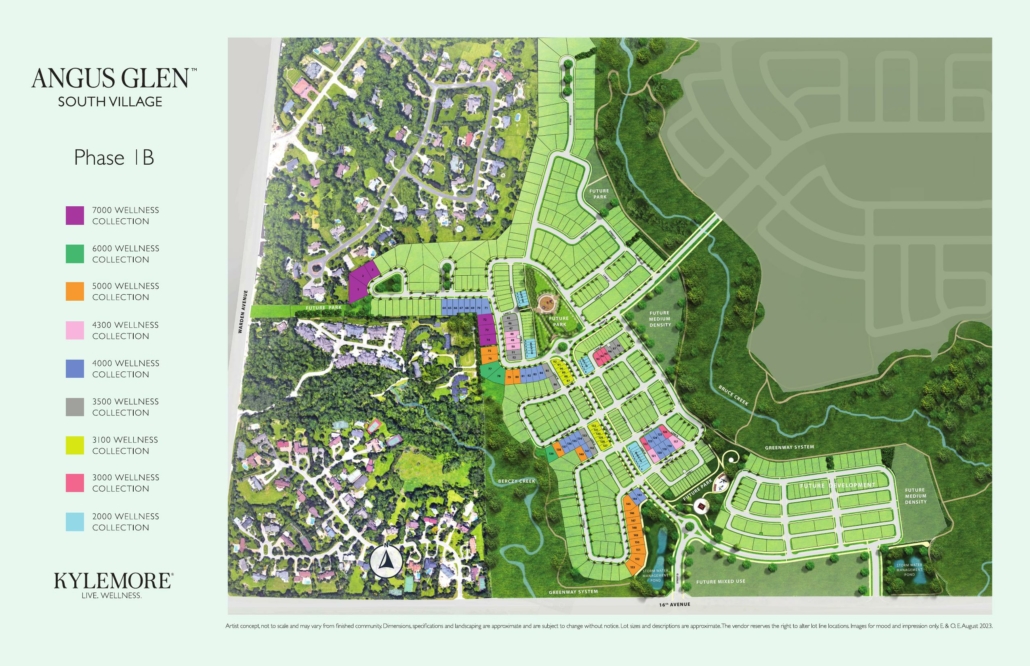
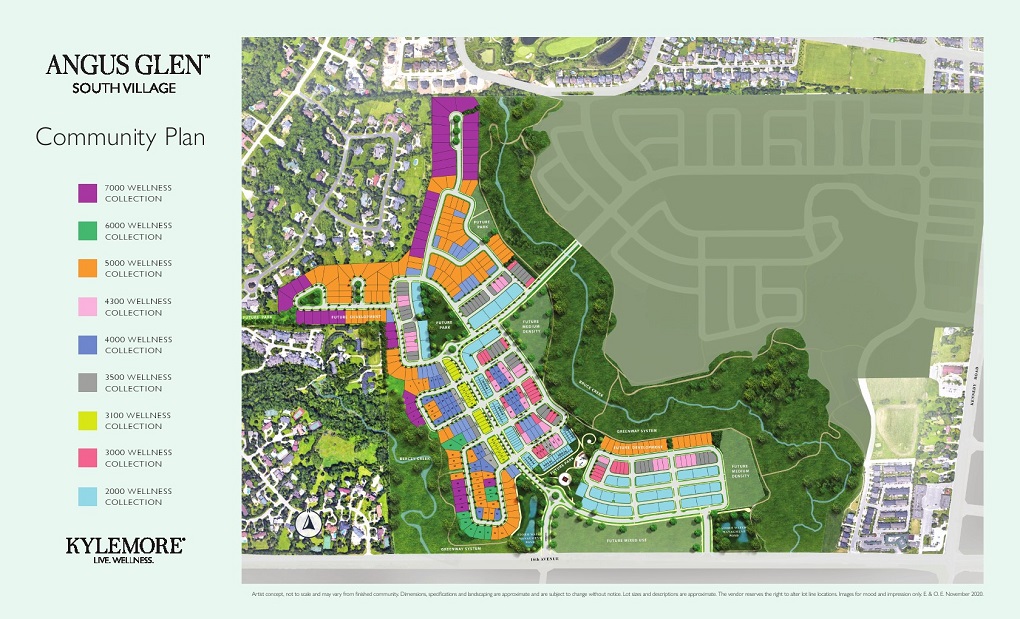
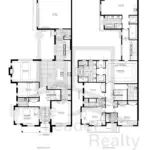
Angus Glen South Village offers a broad selection of floor plans rather than a single standardized home type.
Current project information identifies:
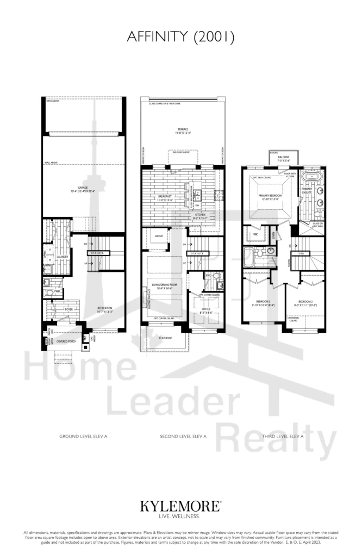
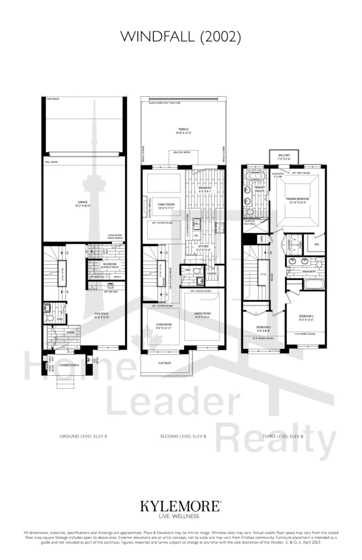
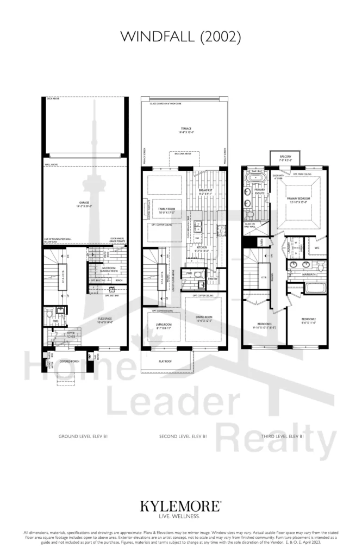
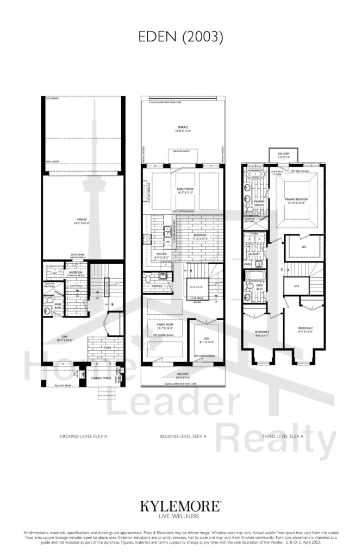
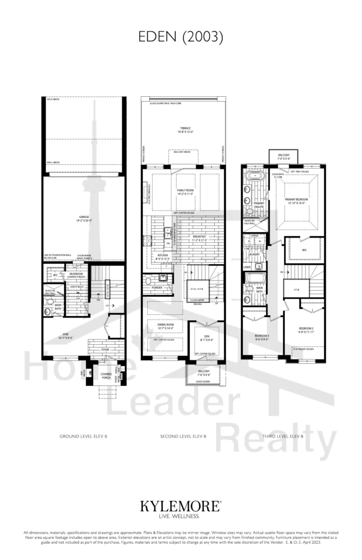
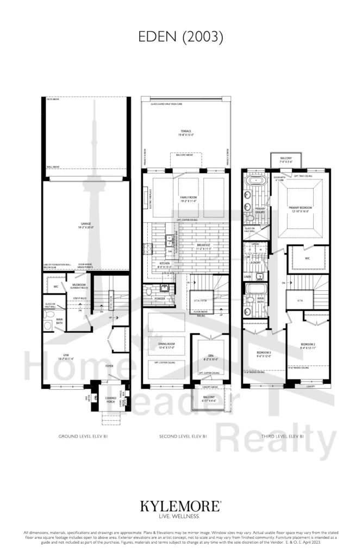
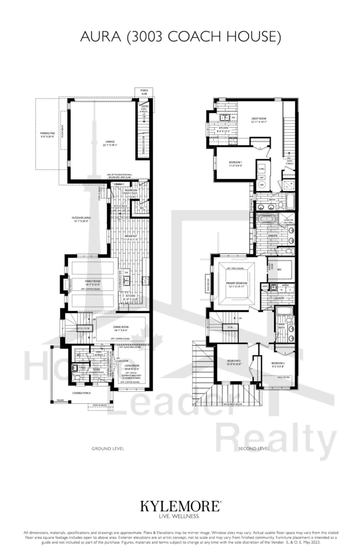
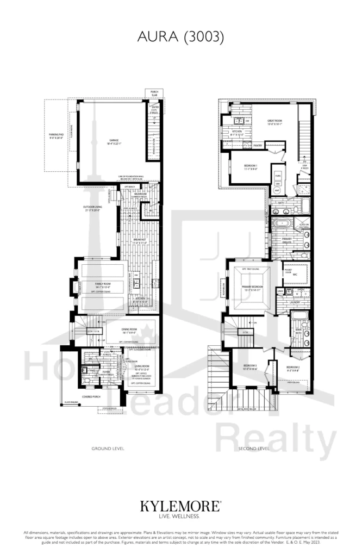
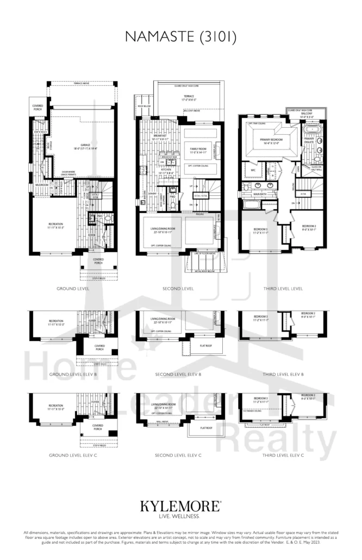
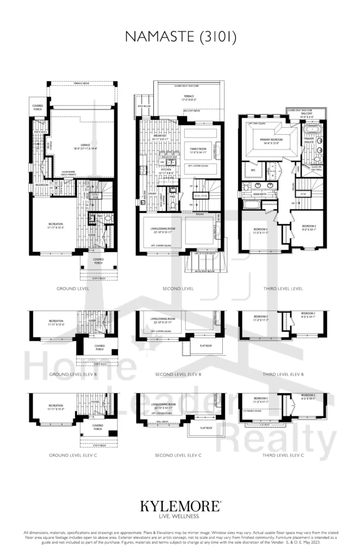
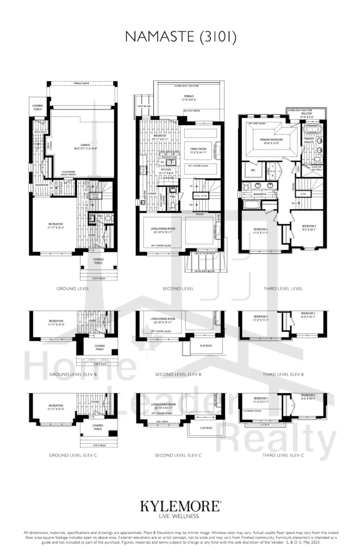
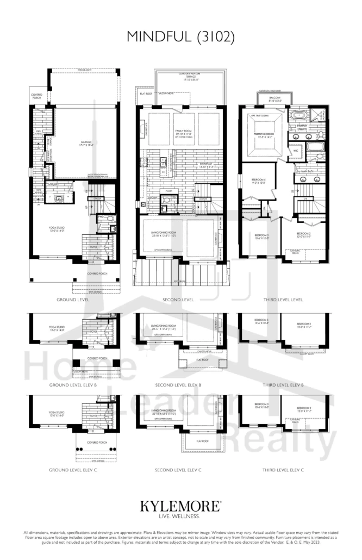
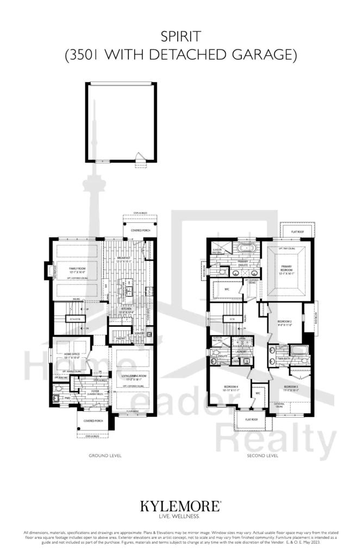
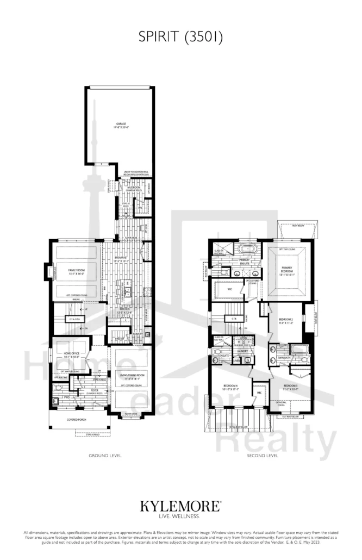
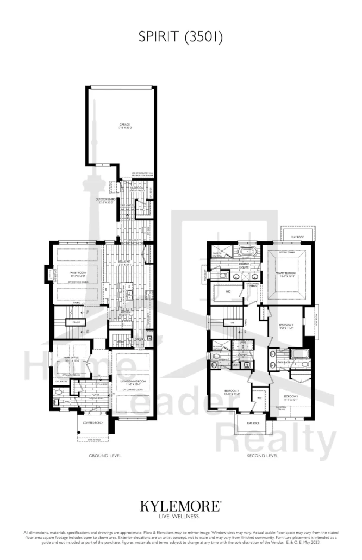
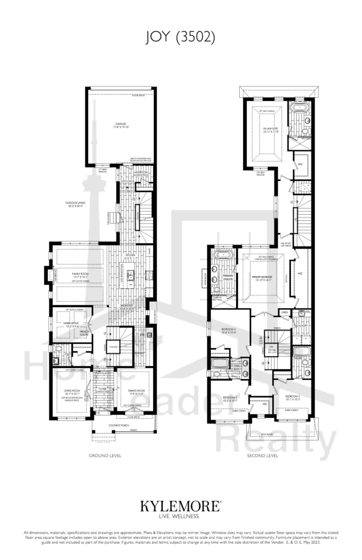
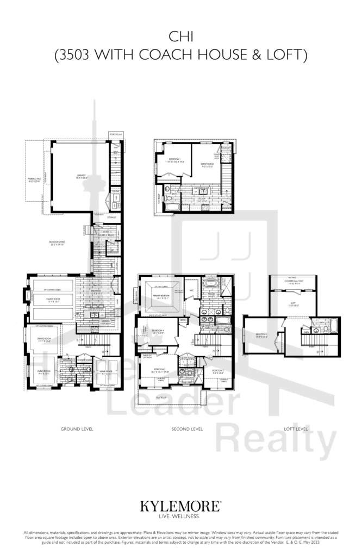
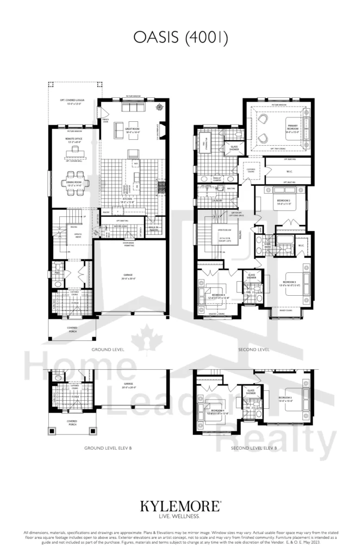
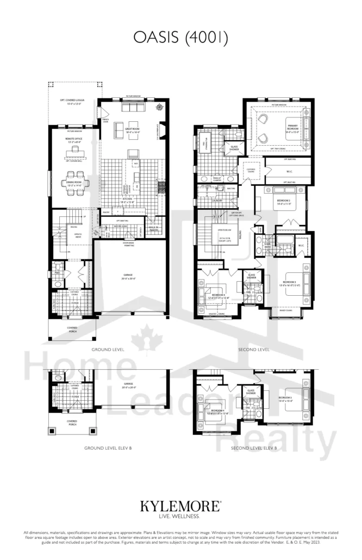
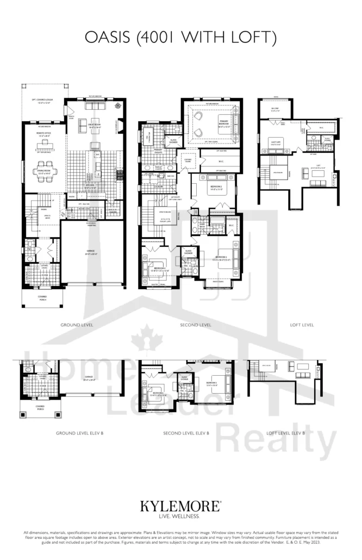
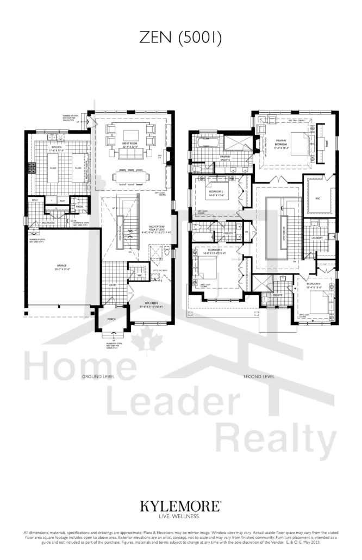
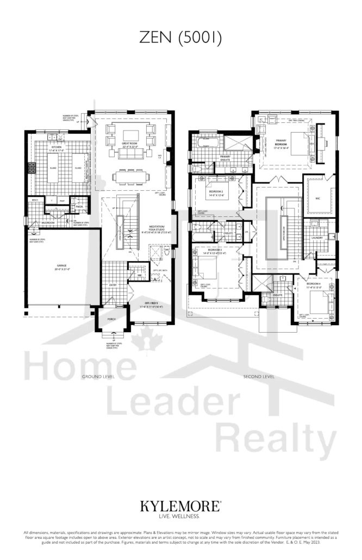
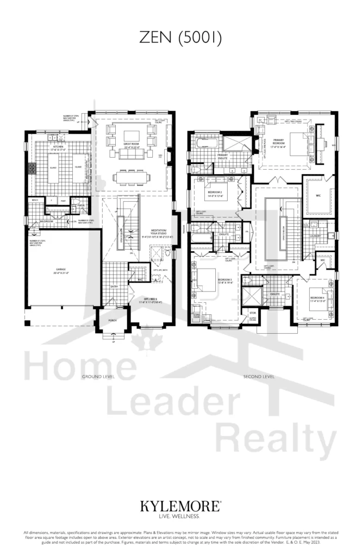
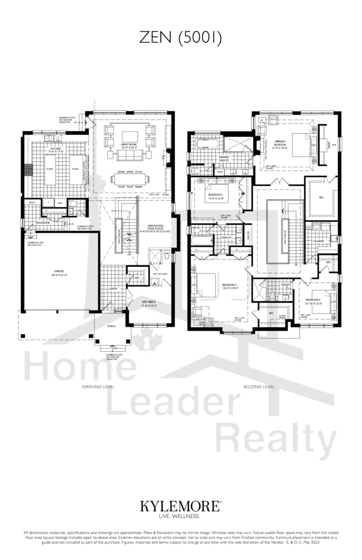
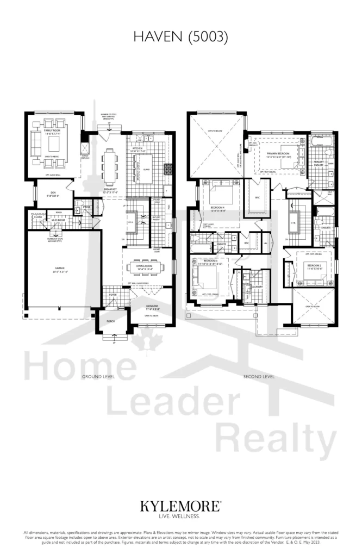
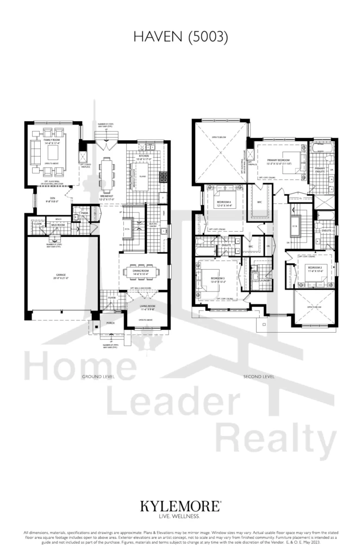
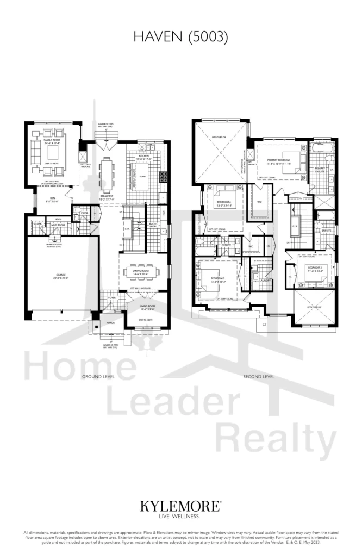
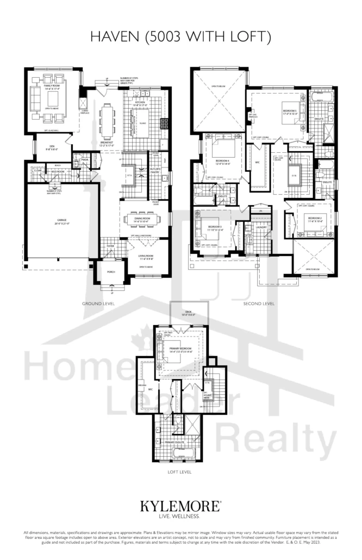
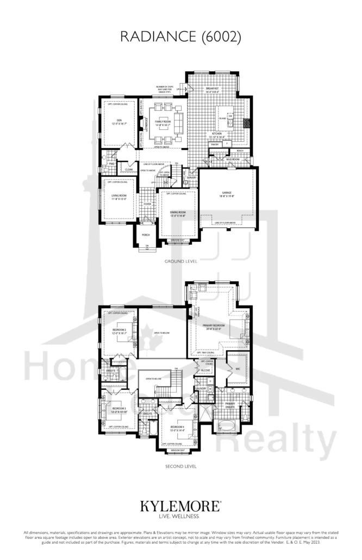
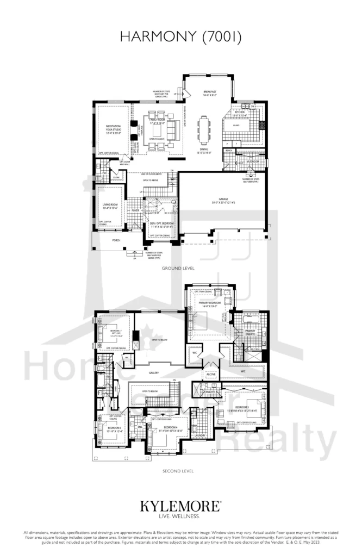
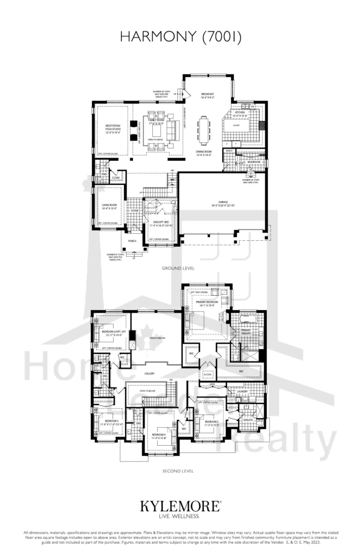
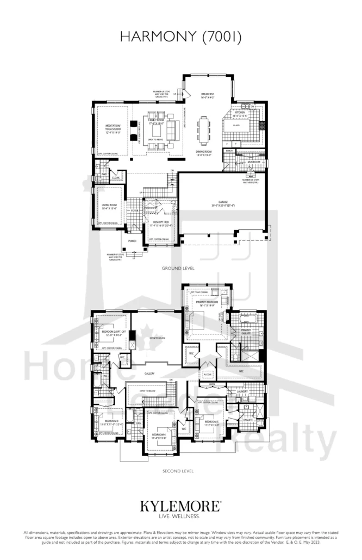
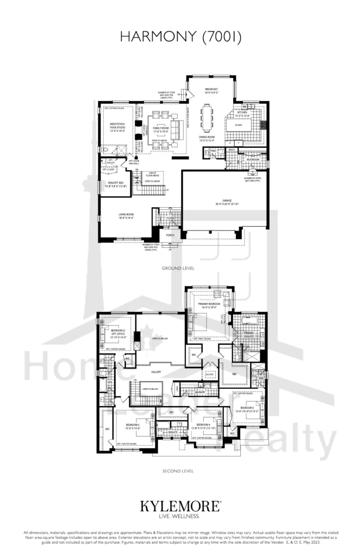
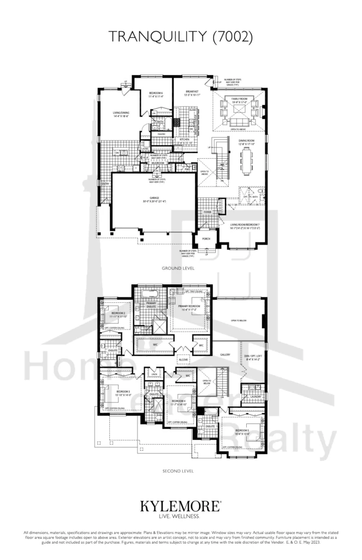
Current listings show individual floor plans such as Affinity, Windfall, Eden, Retreat, Serenity, Meadow, Harmony and Zen, although availability changes as homes are sold.
Angus Glen South Village is currently selling.
Kylemore’s current inventory page lists selected homes starting at approximately $1,499,000, including a 2,050 sq. ft. three-bedroom Affinity design. Other current listings include larger homes priced well above $2 million.
Examples currently shown by the builder include:
These figures are examples of current inventory, not a permanent project-wide price list. Prices, homes, incentives and availability can change without notice.
The appeal of Angus Glen South Village is closely tied to the amenities already established around the Angus Glen community.
Nearby facilities include the Angus Glen Community Centre, which provides recreational facilities including hockey rinks, a swimming pool, library services and basketball courts. Pasted text
Residents also benefit from nearby parks, trails, golf courses and the wider Unionville and Markham amenity network.
Selected builder specifications include:
Exact specifications depend on the home, elevation, collection and purchase agreement. Pasted text
The combination of larger floor plans, freehold ownership, parks, schools and recreational facilities makes Angus Glen South Village particularly relevant to established families.
The larger layouts can also provide dedicated home-office areas, guest rooms and multi-generational spaces that are difficult to accommodate in smaller urban homes.
Markham is a major employment centre within the GTA, with significant activity in technology, professional services, healthcare, education and other sectors.
For professionals who work in Markham or commute through York Region, the location provides a different proposition from living in central Toronto. Buyers trade some urban density for larger homes, established suburban infrastructure and access to regional transportation.
Outdoor recreation is another major advantage.
Angus Glen Golf Club, nearby parks, conservation areas, ravines and trails provide opportunities for golf, walking, cycling and other outdoor activities. Milne Dam Conservation Park is also part of the wider Markham recreation network and provides trails, picnic areas and access to the Rouge River environment.
The community sits in one of Markham’s established residential areas, with access to Unionville, Angus Glen, major roads, retail centres and recreational amenities.
The available homes are substantially larger than typical condominium residences and many conventional urban townhomes. This makes the project relevant to buyers who need space for families, home offices or multi-generational living.
Kylemore places significant emphasis on architectural design and interior specifications. Current WellGen designs add another layer of flexibility for households that need adaptable living arrangements.
Highway 404, Highway 407, Unionville GO and York Region Transit provide several transportation options across Markham and the wider GTA.
Angus Glen South Village may interest buyers considering the property from both a lifestyle and long-term ownership perspective.
The positive factors include Markham’s established employment base, access to transportation, proximity to Unionville and Angus Glen amenities, and demand for larger family housing.
However, the financial case should be assessed carefully.
Purchase prices are already high, particularly for the larger detached homes. Buyers should account for land transfer tax, closing costs, property taxes, mortgage costs, insurance, maintenance and utilities. Investors should also compare achievable rents against the full carrying cost rather than assuming that a larger or newer home will automatically produce positive cash flow.
The project’s location and housing characteristics can support long-term buyer appeal, but future appreciation and rental returns are not guaranteed. Market conditions, interest rates, local supply, employment trends and resale competition will all affect performance.
For an investor, the correct question is therefore not simply whether Angus Glen South Village is “a good investment.” The relevant question is whether a specific home, at its actual purchase price and carrying cost, makes sense against comparable properties and realistic rental or resale scenarios.
Angus Glen South Village is located in Markham, Ontario, in the Angus Glen and Unionville area. Current project listings identify 4134 16th Avenue, near Warden Avenue and 16th Avenue.
Kylemore Communities is the developer. Kylemore has developed residential communities in Markham since the late 1990s and is closely associated with the Angus Glen area.
Angus Glen South Village includes freehold townhomes and detached single-family homes. Current releases include both conventional family layouts and larger WellGen designs intended for flexible or multi-generational living.
Current builder inventory starts at approximately $1.499 million for selected homes. Larger detached homes can exceed $4 million. Prices vary by model, lot, size, elevation and availability.
Reported project inventory ranges from approximately 2,050 to 6,010 sq. ft. Current townhome listings include approximately 2,050 to 2,780 sq. ft., while detached homes offer substantially larger layouts.
No. The original project description is outdated on this point. Angus Glen South Village is currently under construction and selling, with current inventory available through Kylemore.
Move-in timing depends on the specific home and phase. Current third-party information identifies 2026 completion or move-in timelines for some releases, but buyers should confirm the contractual occupancy or closing date for the specific home they are considering.
Nearby amenities include Angus Glen Golf Club, Angus Glen Community Centre, Unionville Main Street, CF Markville, parks, conservation areas, restaurants, schools and regional recreational facilities
Yes. Unionville GO Station serves the area, while York Region Transit and connections to TTC services provide additional public transit options. Highway 404 and Highway 407 also provide road access across the GTA.
Angus Glen South Village has moved well beyond the early pre-construction stage described in older project pages. It is now a selling, under-construction community by Kylemore Communities, with current townhome and detached-home inventory in the Angus Glen and Unionville area of Markham.
Its strongest differentiators are straightforward: larger freehold homes, a location surrounded by established amenities, access to major transportation routes, and a strong focus on flexible family and multi-generational living.
For buyers, the decision comes down to fit. The project is particularly relevant for households that value space, privacy, access to parks and recreation, and proximity to Markham’s employment and transportation network. The higher price point means buyers should also evaluate the total cost of ownership carefully.
For investors, the fundamentals are worth examining, but the numbers matter more than the marketing language. Purchase price, financing, carrying costs, comparable rents and resale evidence should drive the decision.
In practical terms, Angus Glen South Village is best viewed as a large-format, upper-end Markham housing community rather than simply another new townhouse development. That distinction explains both its appeal and its price point.
| Suite Name | Suite Type | Size | View | Price | ||
|---|---|---|---|---|---|---|
|
Available
 |
Affinity | 3 Bed , 2.5 Bath | 2050 SQFT |
$1,499,000
$731/sq.ft
|
More Info | |
|
Available
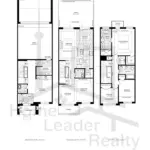 |
Windfall B | 3 Bed , 3.5 Bath | 2280 SQFT |
$1,675,000
$735/sq.ft
|
More Info | |
|
Sold Out
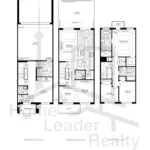 |
Windfall-B-1 | 3 Bed , 3.5 Bath | 2200 SQFT |
$2,170,000
$986/sq.ft
|
More Info | |
|
Sold Out
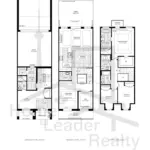 |
Eden | 3 Bed , 3.5 Bath | 2420 SQFT |
from
$1,970,000
$814/sq.ft
|
More Info | |
|
Available
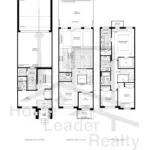 |
Eden B | 3 Bed , 3.5 Bath | 2360 SQFT |
$1,750,000
$742/sq.ft
|
More Info | |
|
Available
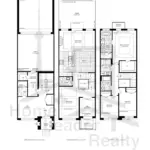 |
Eden B-1 | 3 Bed , 3.5 Bath | 2490 SQFT |
from
$1,750,000
$703/sq.ft
|
More Info | |
|
Sold Out
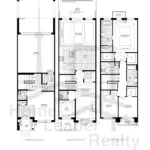 |
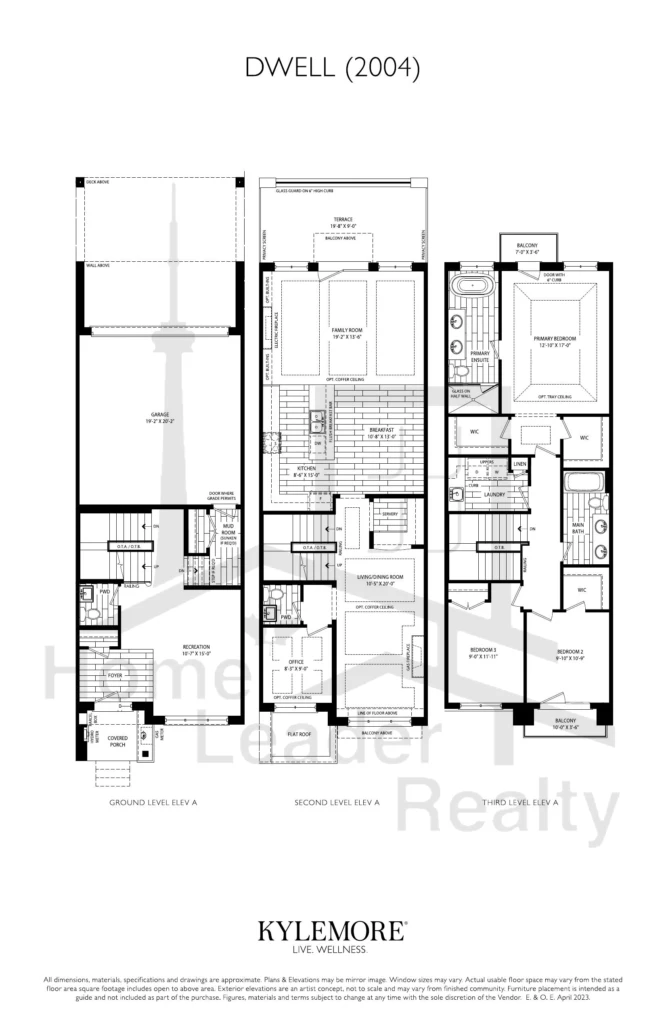
Dwell A | 3 Bed , 3.5 Bath | 2690 SQFT |
$2,390,000
$888/sq.ft
|
More Info | |
|
Sold Out
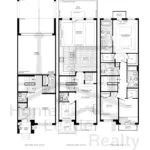 |
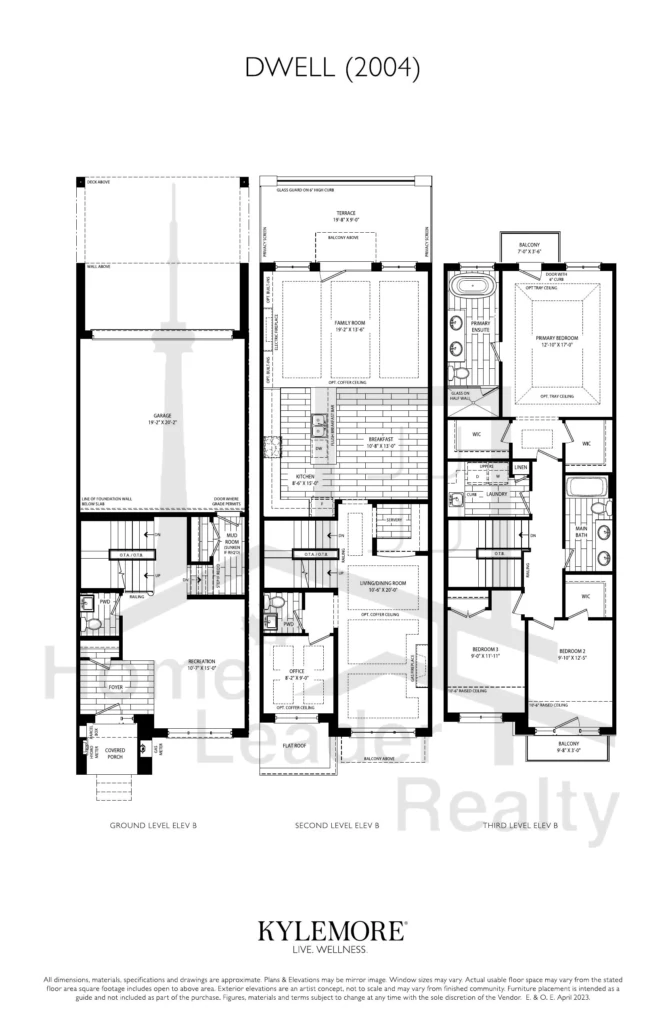
Dwell B | 3 Bed , 3.5 Bath | 2700 SQFT |
$2,340,000
$867/sq.ft
|
More Info | |
|
Sold Out
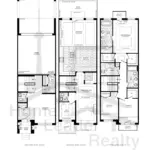 |
Dwell B-1 | 3 Bed , 3.5 Bath | 2700 SQFT |
$2,340,000
$867/sq.ft
|
More Info | |
|
Sold Out
 |
Retreat | 4 Bed , 3.5 Bath | 2580 SQFT |
$2,110,000
$818/sq.ft
|
More Info | |
|
Sold Out
 |
Retreat B | 4 Bed , 3.5 Bath | 2580 SQFT |
$2,400,000
$930/sq.ft
|
More Info | |
|
Sold Out
 |
Amity A | 4 Bed , 3.5 Bath | 2500 SQFT |
$2,800,000
$1120/sq.ft
|
More Info | |
|
Sold Out
 |
Amity C | 4 Bed , 3.5 Bath | 2505 SQFT |
$2,830,000
$1130/sq.ft
|
More Info | |
|
Sold Out
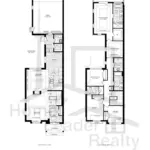 |
Amity D | 4 Bed , 3.5 Bath | 2510 SQFT |
$2,830,000
$1127/sq.ft
|
More Info | |
|
Sold Out
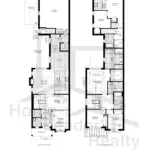 |
Bliss | 4 Bed , 3.5 Bath | 2860 SQFT |
$2,625,000
$918/sq.ft
|
More Info | |
|
Sold Out
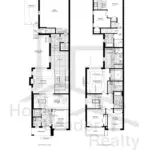 |
Bliss C | 4 Bed , 3.5 Bath | 2850 SQFT |
$2,960,000
$1039/sq.ft
|
More Info | |
|
Sold Out
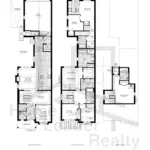 |
Bliss w/Coach House & Loft A | 4 Bed , 4.5 Bath | 3260 SQFT |
$3,110,000
$954/sq.ft
|
More Info | |
|
Sold Out
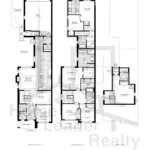 |
Bliss w/Coach House & Loft C | 4 Bed , 4.5 Bath | 3250 SQFT |
$3,140,000
$966/sq.ft
|
More Info | |
|
Sold Out
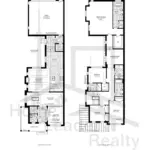 |
Aura A | 4 Bed , 3.5 Bath | 3010 SQFT |
$2,900,000
$963/sq.ft
|
More Info | |
|
Sold Out
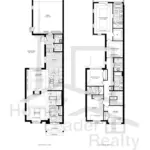 |
Aura C | 4 Bed , 3.5 Bath | 3000 SQFT |
$2,930,000
$977/sq.ft
|
More Info | |
|
Sold Out
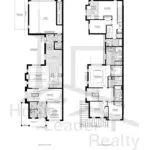 |
Aura w/Coach House A | 4 Bed , 4.5 Bath | 3015 SQFT |
$3,130,000
$1038/sq.ft
|
More Info | |
|
Sold Out
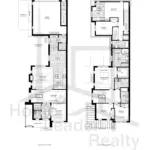 |
Aura w/Coach House C | 4 Bed , 4.5 Bath | 3005 SQFT |
$3,160,000
$1052/sq.ft
|
More Info | |
|
Available
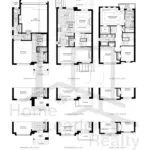 |
Namaste | 3 Bed , 2.5 Bath | 2530 SQFT |
$1,950,000
$771/sq.ft
|
More Info | |
|
Available
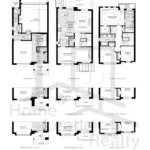 |
Namaste B | 3 Bed , 2.5 Bath | 2535 SQFT |
$2,040,000
$805/sq.ft
|
More Info | |
|
Available
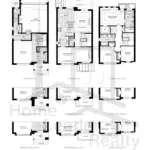 |
Namaste C | 3 Bed , 2.5 Bath | 2545 SQFT |
$1,955,000
$768/sq.ft
|
More Info | |
|
Available
 |
Mindful A | 4 Bed , 3.5 Bath | 2820 SQFT |
$2,150,000
$762/sq.ft
|
More Info | |
|
Available
 |
Mindful B | 4 Bed , 3.5 Bath | 2830 SQFT |
$2,150,000
$760/sq.ft
|
More Info | |
|
Sold Out
 |
Mindful | 4 Bed , 3.5 Bath | 2830 SQFT |
$2,310,000
$816/sq.ft
|
More Info | |
|
Sold Out
 |
Asana | 4 Bed , 3.5 Bath | 3100 SQFT |
$2,445,000
$789/sq.ft
|
More Info | |
|
Sold Out
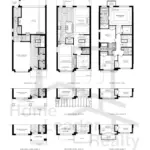 |
Asana | 4 Bed , 3.5 Bath | 3090 SQFT |
$2,425,000
$785/sq.ft
|
More Info | |
|
Available
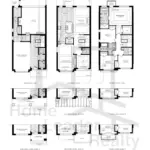 |
Asana C | 4 Bed , 3.5 Bath | 3095 SQFT |
$2,270,000
$733/sq.ft
|
More Info | |
|
Sold Out
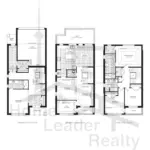 |
Balance B | 3 Bed , 3.5 Bath | 2910 SQFT |
$3,000,000
$1031/sq.ft
|
More Info | |
|
Sold Out
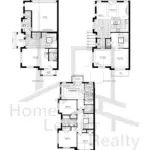 |
Holistic B | 4 Bed , 3.5 Bath | 3025 SQFT |
$2,950,000
$975/sq.ft
|
More Info | |
|
Available
 |
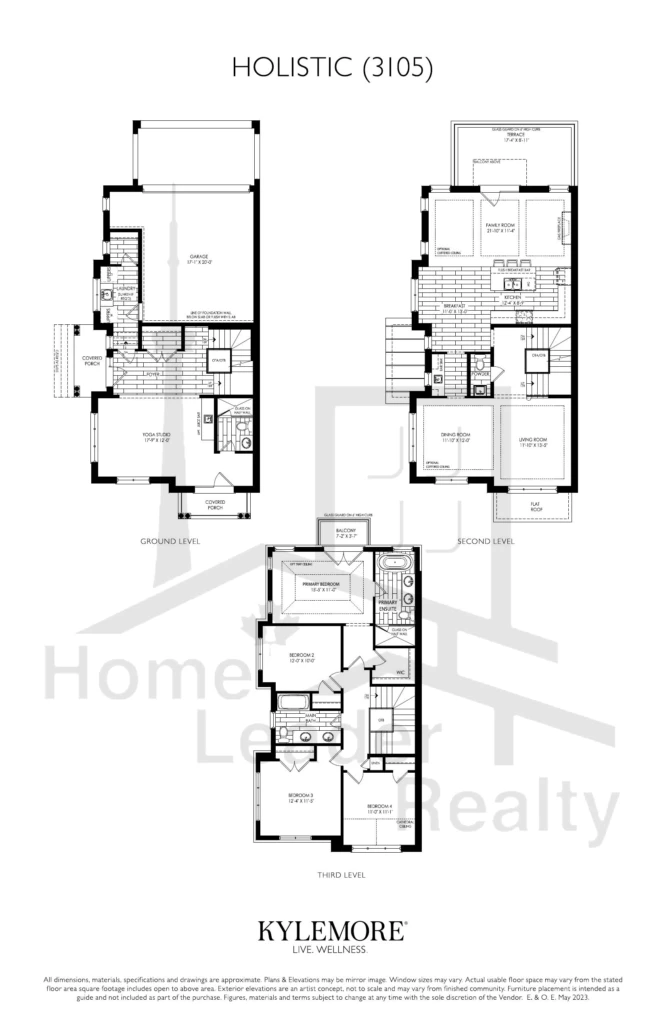
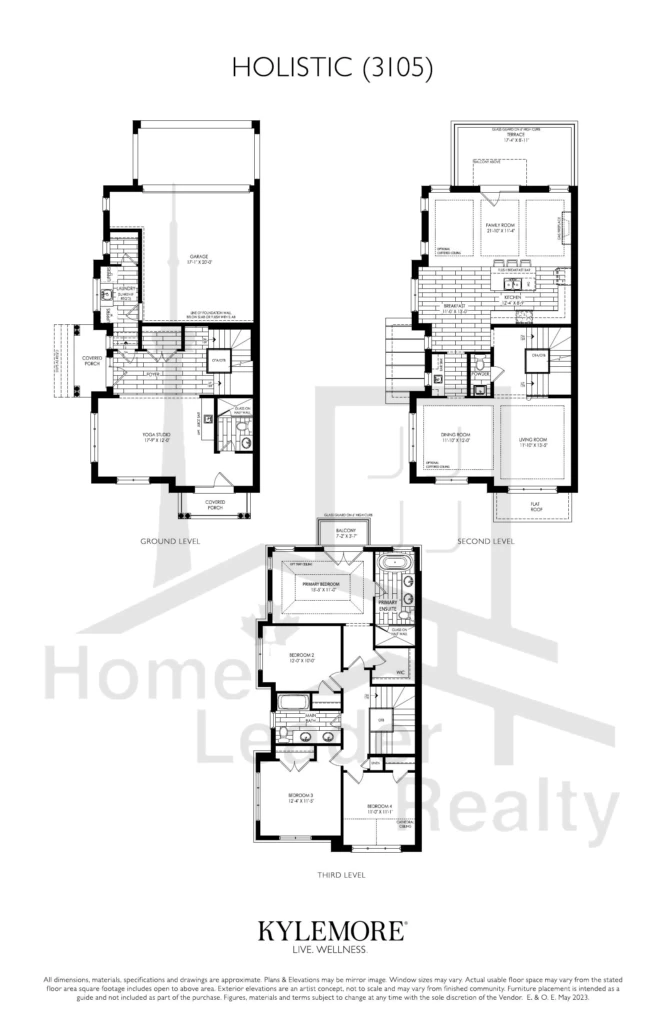
Holistic | 4 Bed , 3.5 Bath | 3030 SQFT |
$2,340,000
$772/sq.ft
|
More Info | |
|
Sold Out
 |
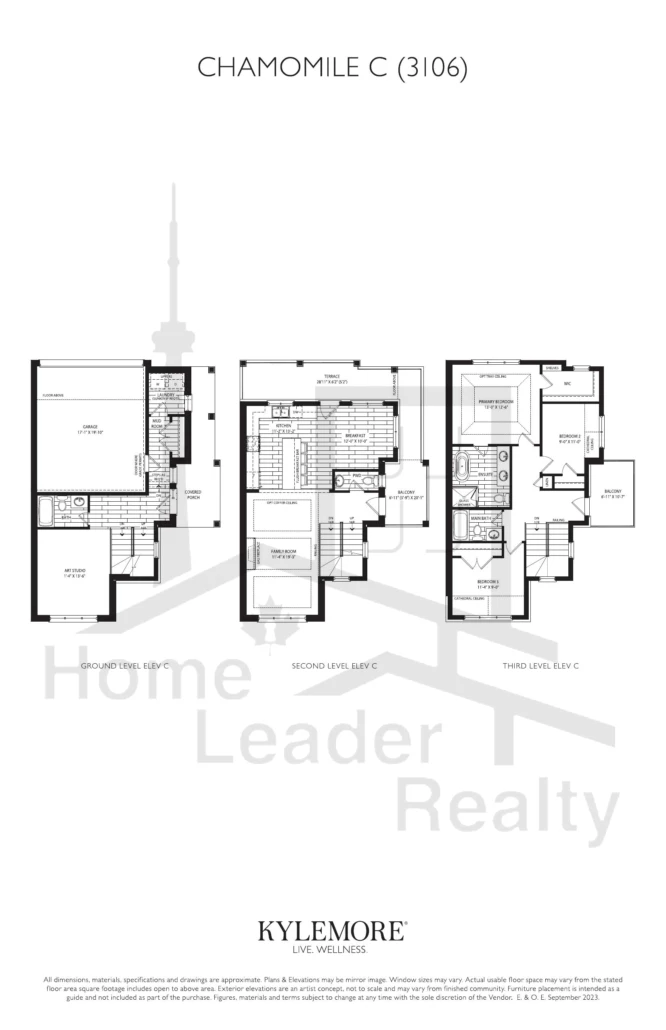
Chamomile C | 3 Bed , 3.5 Bath | 2150 SQFT |
$2,590,000
$1205/sq.ft
|
More Info | |
|
Sold Out
 |
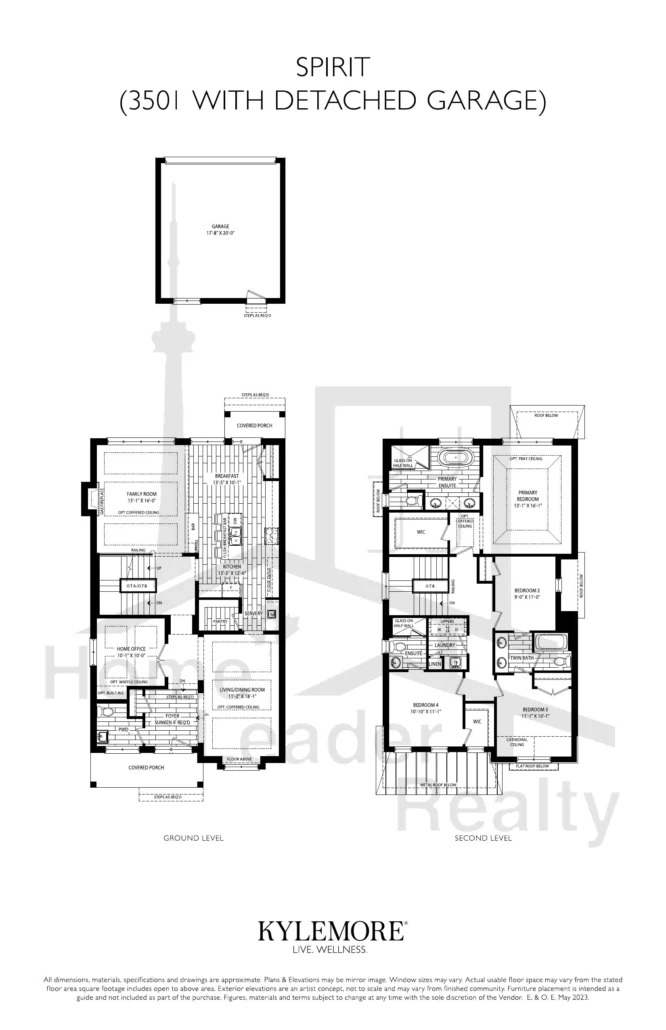
Spirit w/Detached Garage A | 4 Bed , 3.5 Bath | 2720 SQFT |
$3,000,000
$1103/sq.ft
|
More Info | |
|
Sold Out
 |
Spirit w/Detached Garage C | 4 Bed , 3.5 Bath | 2710 SQFT |
$3,040,000
$1122/sq.ft
|
More Info | |
|
Sold Out
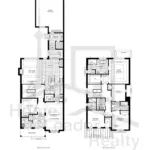 |
Spirit A | 4 Bed , 3.5 Bath | 2920 SQFT |
$3,100,000
$1062/sq.ft
|
More Info | |
|
Sold Out
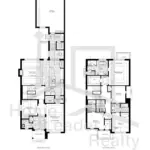 |
Spirit C | 4 Bed , 3.5 Bath | 2910 SQFT |
$3,130,000
$1076/sq.ft
|
More Info | |
|
Sold Out
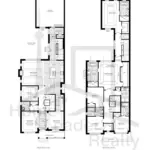 |
Joy A | 4 Bed , 4.5 Bath | 3600 SQFT |
$3,380,000
$939/sq.ft
|
More Info | |
|
Sold Out
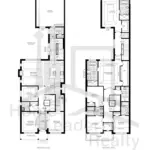 |
Joy C | 4 Bed , 4.5 Bath | 3610 SQFT |
$3,410,000
$945/sq.ft
|
More Info | |
|
Sold Out
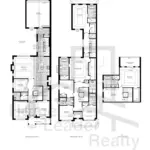 |
Joy w/Loft A | 5 Bed , 5.5 Bath | 4320 SQFT |
$3,610,000
$836/sq.ft
|
More Info | |
|
Sold Out
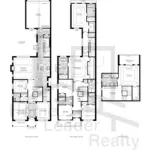 |
Joy w/Loft C | 5 Bed , 5.5 Bath | 4330 SQFT |
$3,650,000
$843/sq.ft
|
More Info | |
|
Sold Out
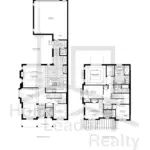 |
Chi | 4 Bed , 3.5 Bath | 2640 SQFT |
from
$2,599,000
$984/sq.ft
|
More Info | |
|
Sold Out
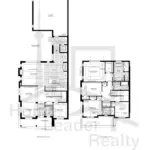 |
Chi C | 4 Bed , 3.5 Bath | 2635 SQFT |
$3,040,000
$1154/sq.ft
|
More Info | |
|
Sold Out
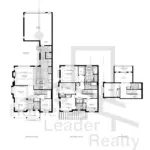 |
Chi w/Loft A | 5 Bed , 4.5 Bath | 3225 SQFT |
$3,280,000
$1017/sq.ft
|
More Info | |
|
Sold Out
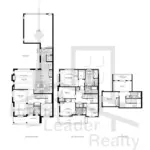 |
Chi w/Loft C | 5 Bed , 4.5 Bath | 3220 SQFT |
$3,310,000
$1028/sq.ft
|
More Info | |
|
Sold Out
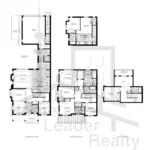 |
Chi w/Coach House & Loft A | 6 Bed , 5.5 Bath | 3810 SQFT |
$3,600,000
$945/sq.ft
|
More Info | |
|
Sold Out
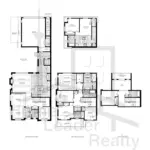 |
Chi w/Coach House & Loft C | 6 Bed , 5.5 Bath | 3800 SQFT |
$3,640,000
$958/sq.ft
|
More Info | |
|
Available
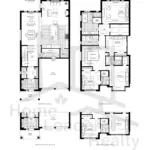 |
Oasis | 4 Bed , 3.5 Bath | 3390 SQFT |
$2,920,000
$861/sq.ft
|
More Info | |
|
Sold Out
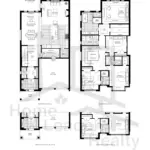 |
Oasis B | 4 Bed , 3.5 Bath | 3385 SQFT |
$3,430,000
$1013/sq.ft
|
More Info | |
|
Sold Out
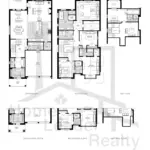 |
Oasis w/Loft A | 5 Bed , 4.5 Bath | 4350 SQFT |
$3,790,000
$871/sq.ft
|
More Info | |
|
Sold Out
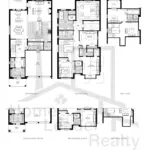 |
Oasis w/Loft B | 4 Bed , 3.5 Bath | 4410 SQFT |
$3,830,000
$868/sq.ft
|
More Info | |
|
Sold Out
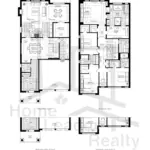 |
Sanctuary A | 4 Bed , 3.5 Bath | 3590 SQFT |
$3,510,000
$978/sq.ft
|
More Info | |
|
Available
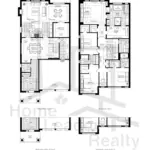 |
Sanctuary B | 4 Bed , 3.5 Bath | 3600 SQFT |
$2,950,000
$819/sq.ft
|
More Info | |
|
Sold Out
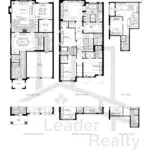 |
Sanctuary w/Loft A | 5 Bed , 4.5 Bath | 4370 SQFT |
$3,880,000
$888/sq.ft
|
More Info | |
|
Sold Out
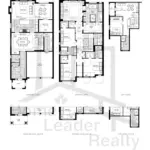 |
Sanctuary w/Loft B | 5 Bed , 4.5 Bath | 4280 SQFT |
$3,860,000
$902/sq.ft
|
More Info | |
|
Sold Out
 |
Orchid A | 4 Bed , 3.5 Bath | 3580 SQFT |
$3,510,000
$980/sq.ft
|
More Info | |
|
Sold Out
 |
Orchid B | 4 Bed , 3.5 Bath | 3570 SQFT |
$3,510,000
$983/sq.ft
|
More Info | |
|
Sold Out
 |
Orchid w/Loft A | 5 Bed , 4.5 Bath | 4450 SQFT |
$3,920,000
$881/sq.ft
|
More Info | |
|
Available
 |
Orchid w/Loft | 5 Bed , 4.5 Bath | 4430 SQFT |
$2,880,000
$650/sq.ft
|
More Info | |
|
Sold Out
 |
Sage A | 5 Bed , 4.5 Bath | 3620 SQFT |
$3,630,000
$1003/sq.ft
|
More Info | |
|
Sold Out
 |
Sage B | 5 Bed , 4.5 Bath | 3615 SQFT |
$3,640,000
$1007/sq.ft
|
More Info | |
|
Sold Out
 |
Sage w/Loft A | 5 Bed , 4.5 Bath | 4300 SQFT |
$3,750,000
$872/sq.ft
|
More Info | |
|
Sold Out
 |
Sage w/Loft B | 5 Bed , 4.5 Bath | 4290 SQFT |
$3,750,000
$874/sq.ft
|
More Info | |
|
Sold Out
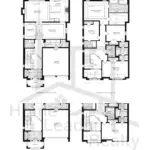 |
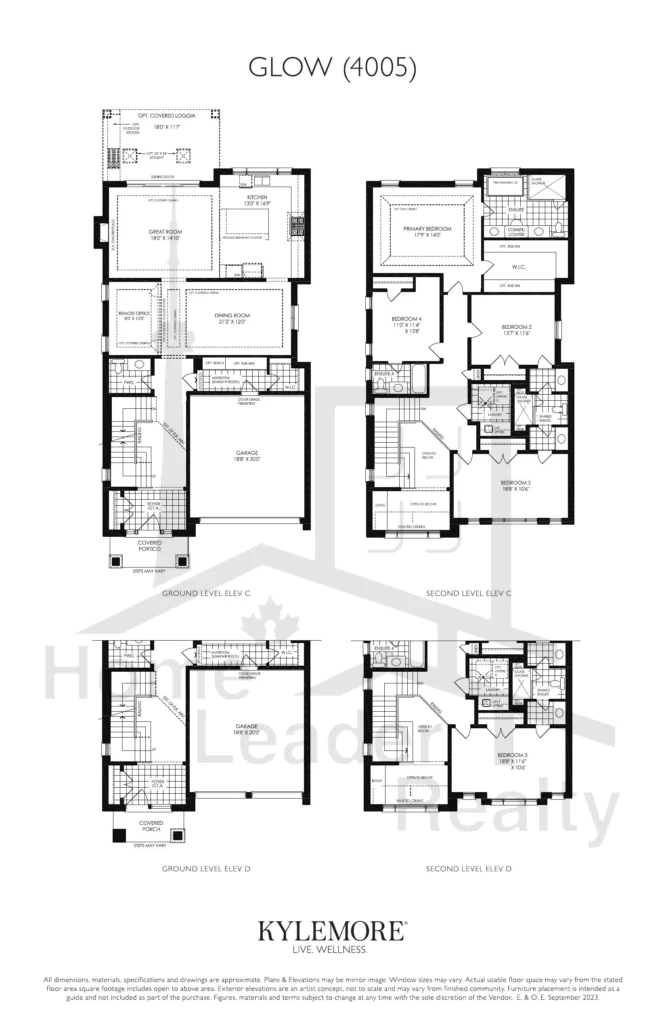
Glow A | 4 Bed , 3.5 Bath | 3325 SQFT |
$3,290,000
$989/sq.ft
|
More Info | |
|
Sold Out
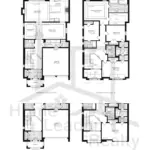 |
Glow B | 4 Bed , 3.5 Bath | 3330 SQFT |
$3,290,000
$988/sq.ft
|
More Info | |
|
Sold Out
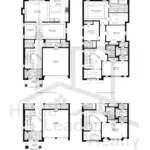 |
Glow C | 4 Bed , 3.5 Bath | 3310 SQFT |
$3,280,000
$991/sq.ft
|
More Info | |
|
Sold Out
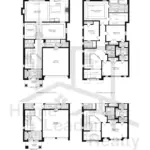 |
Glow D | 4 Bed , 3.5 Bath | 3315 SQFT |
$3,300,000
$995/sq.ft
|
More Info | |
|
Sold Out
 |
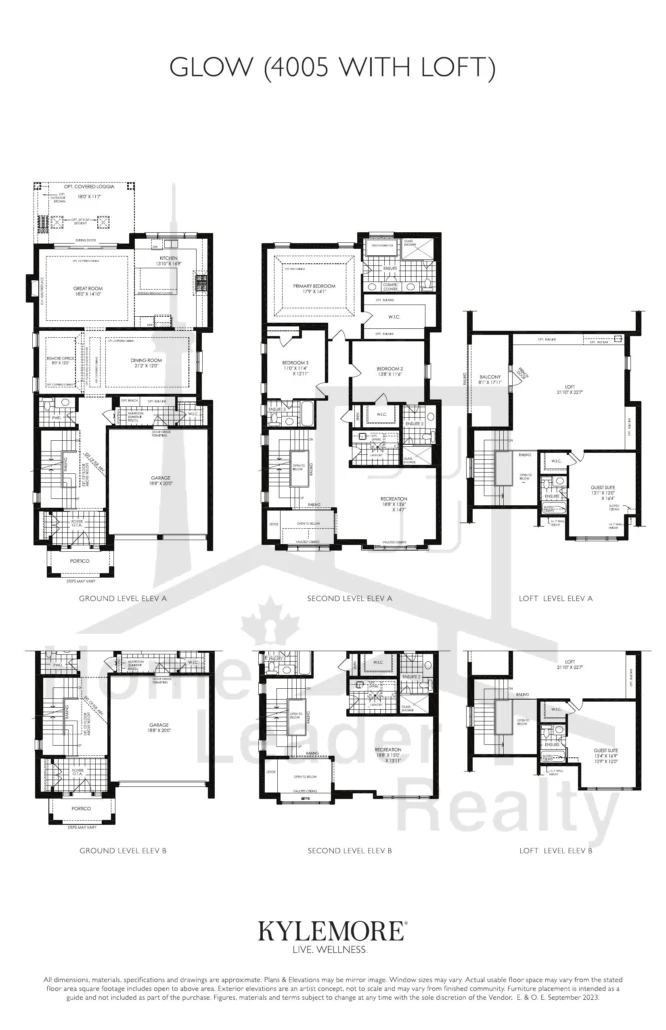
Glow w/Loft A | 4 Bed , 4.5 Bath | 4380 SQFT |
$3,860,000
$881/sq.ft
|
More Info | |
|
Sold Out
 |
Glow w/Loft B | 4 Bed , 4.5 Bath | 4385 SQFT |
$3,860,000
$880/sq.ft
|
More Info | |
|
Sold Out
 |
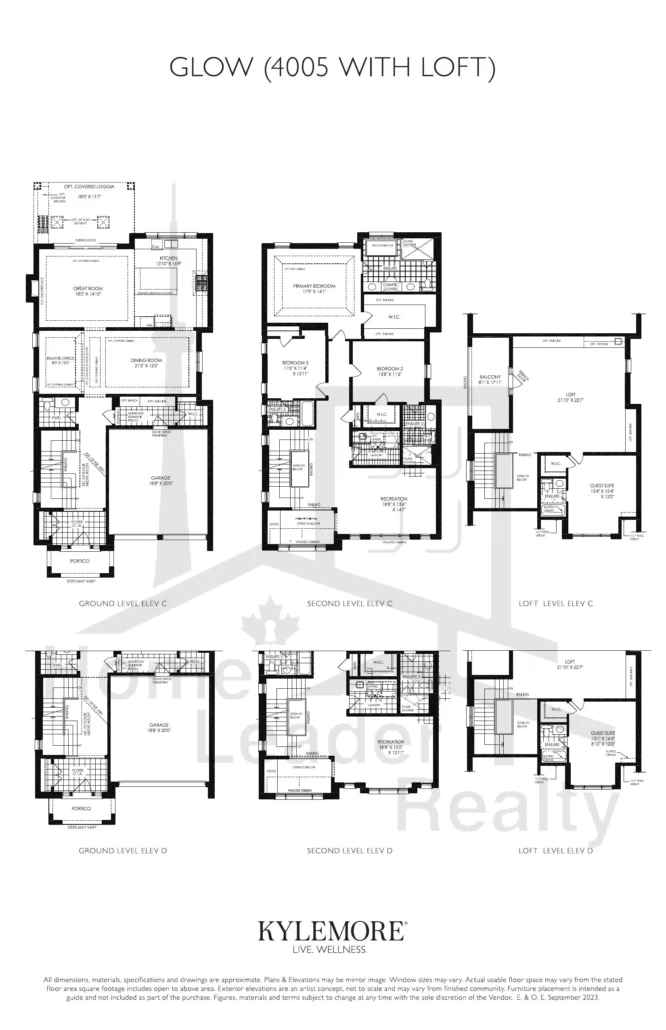
Glow w/Loft C | 4 Bed , 4.5 Bath | 4340 SQFT |
$3,820,000
$880/sq.ft
|
More Info | |
|
Sold Out
 |
Glow w/Loft D | 4 Bed , 4.5 Bath | 4345 SQFT |
$3,830,000
$881/sq.ft
|
More Info | |
|
Sold Out
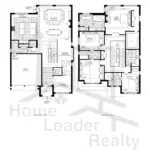 |
Zen A | 4 Bed , 3.5 Bath | 4020 SQFT |
$4,140,000
$1030/sq.ft
|
More Info | |
|
Available
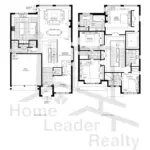 |
Zen A2 | 4 Bed , 3.5 Bath | 4020 SQFT |
$3,200,000
$796/sq.ft
|
More Info | |
|
Available
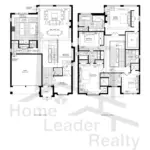 |
Zen | 4 Bed , 3.5 Bath | 4180 SQFT |
$3,250,000
$778/sq.ft
|
More Info | |
|
Sold Out
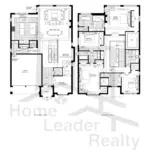 |
Zen B2 | 4 Bed , 3.5 Bath | 4180 SQFT |
$4,190,000
$1002/sq.ft
|
More Info | |
|
Sold Out
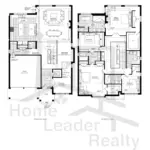 |
Zen C | 4 Bed , 3.5 Bath | 4200 SQFT |
$4,200,000
$1000/sq.ft
|
More Info | |
|
Sold Out
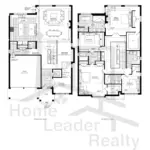 |
Zen C2 | 4 Bed , 3.5 Bath | 4200 SQFT |
$4,200,000
$1000/sq.ft
|
More Info | |
|
Sold Out
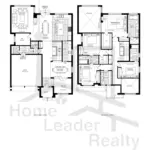 |
Haven A | 5 Bed , 4.5 Bath | 3900 SQFT |
$4,090,000
$1049/sq.ft
|
More Info | |
|
Sold Out
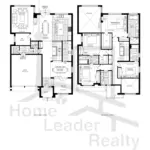 |
Haven | 5 Bed , 4.5 Bath | 3900 SQFT |
$3,930,000
$1008/sq.ft
|
More Info | |
|
Sold Out
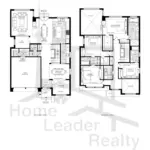 |
Haven | 4 Bed , 3.5 Bath | 3950 SQFT |
$3,880,000
$982/sq.ft
|
More Info | |
|
Sold Out
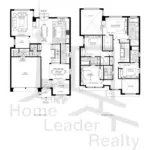 |
Haven B2 | 4 Bed , 3.5 Bath | 3950 SQFT |
$4,150,000
$1051/sq.ft
|
More Info | |
|
Sold Out
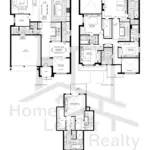 |
Haven w/Loft A | 5 Bed , 4.5 Bath | 4630 SQFT |
$4,410,000
$952/sq.ft
|
More Info | |
|
Sold Out
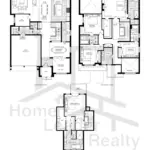 |
Haven w/Loft A2 | 5 Bed , 4.5 Bath | 4630 SQFT |
$4,410,000
$952/sq.ft
|
More Info | |
|
Sold Out
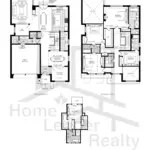 |
Haven w/Loft B | 4 Bed , 3.5 Bath | 4670 SQFT |
$4,500,000
$964/sq.ft
|
More Info | |
|
Sold Out
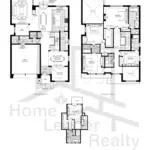 |
Haven w/Loft B2 | 4 Bed , 3.5 Bath | 4670 SQFT |
$4,500,000
$964/sq.ft
|
More Info | |
|
Sold Out
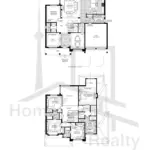 |
Essence A | 4 Bed , 3.5 Bath | 4000 SQFT |
$4,910,000
$1228/sq.ft
|
More Info | |
|
Sold Out
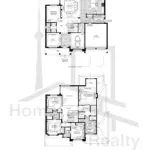 |
Essence | 4 Bed , 3.5 Bath | 4000 SQFT |
$4,512,500
$1128/sq.ft
|
More Info | |
|
Sold Out
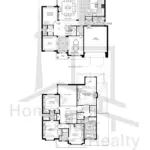 |
Essence B | 4 Bed , 3.5 Bath | 4080 SQFT |
$4,970,000
$1218/sq.ft
|
More Info | |
|
Sold Out
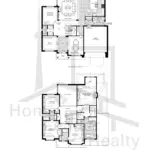 |
Essence B2 | 4 Bed , 3.5 Bath | 4080 SQFT |
$4,970,000
$1218/sq.ft
|
More Info | |
|
Sold Out
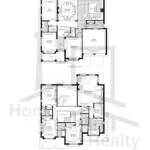 |
Radiance A | 4 Bed , 3.5 Bath | 4600 SQFT |
$5,130,000
$1115/sq.ft
|
More Info | |
|
Available
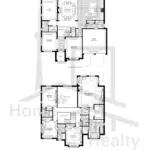 |
Radiance | 4 Bed , 3.5 Bath | 4580 SQFT |
$3,750,000
$819/sq.ft
|
More Info | |
|
Available
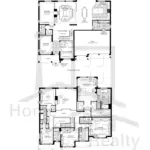 |
Harmony A | 5 Bed , 4.5 Bath | 5500 SQFT |
$5,300,000
$964/sq.ft
|
More Info | |
|
Available
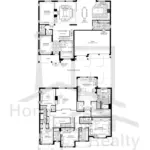 |
Harmony A2 | 5 Bed , 4.5 Bath | 5500 SQFT |
$5,425,000
$986/sq.ft
|
More Info | |
|
Sold Out
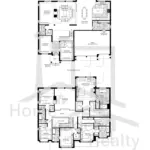 |
Harmony B | 5 Bed , 4.5 Bath | 5490 SQFT |
$5,740,000
$1046/sq.ft
|
More Info | |
|
Sold Out
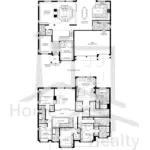 |
Harmony B2 | 5 Bed , 4.5 Bath | 5490 SQFT |
$5,740,000
$1046/sq.ft
|
More Info | |
|
Available
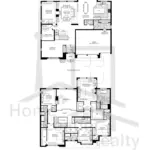 |
Harmony | 5 Bed , 4.5 Bath | 4720 SQFT |
$4,950,000
$886/sq.ft
|
More Info | |
|
Sold Out
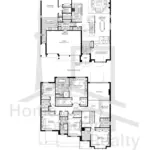 |
Tranquility A | 5 Bed , 4.5 Bath | 6010 SQFT |
$5,880,000
$978/sq.ft
|
More Info | |
|
Sold Out
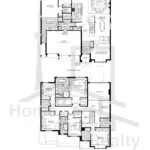 |
Tranquility A2 | 5 Bed , 4.5 Bath | 6010 SQFT |
$5,880,000
$978/sq.ft
|
More Info | |
|
Sold Out
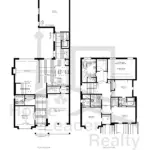 |
Marigold A | 4 Bed , 3.5 Bath | 3450 SQFT |
$3,520,000
$1020/sq.ft
|
More Info | |
|
Sold Out
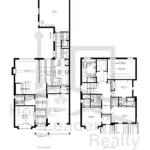 |
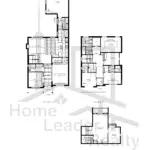
Marigold C | 4 Bed , 3.5 Bath | 3430 SQFT |
$3,550,000
$1035/sq.ft
|
More Info | |
|
Sold Out
 |
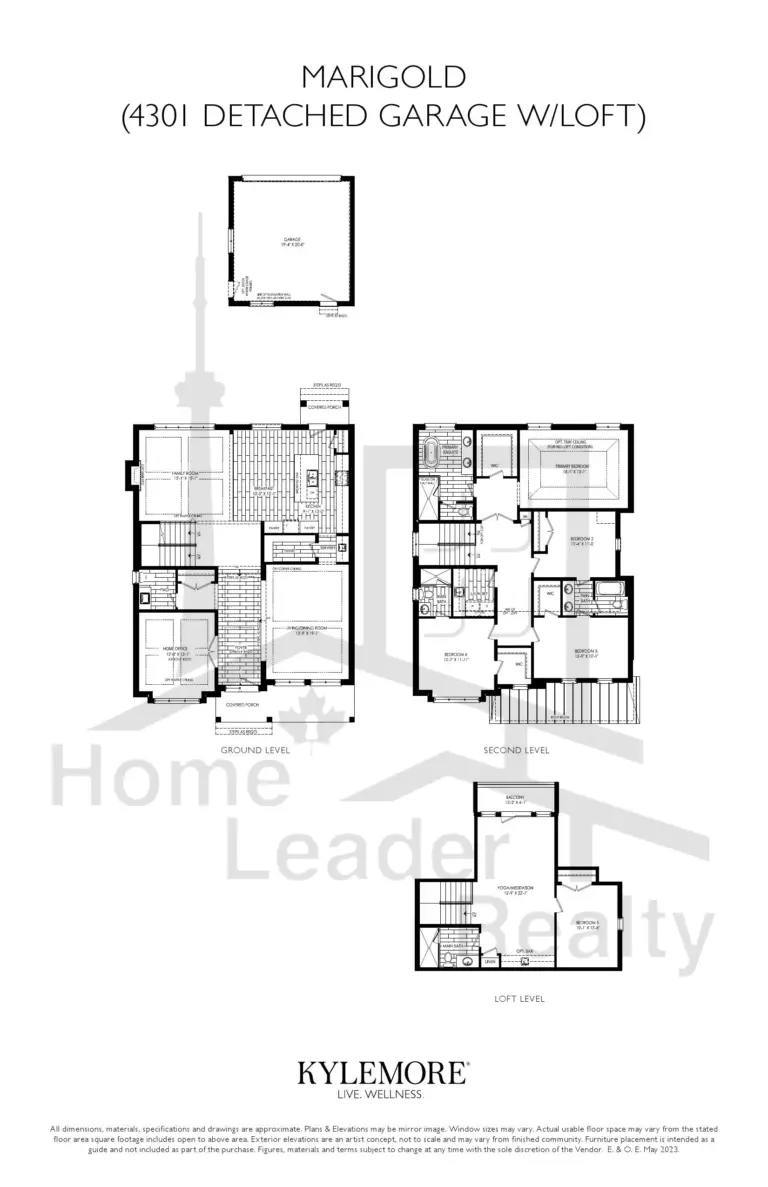
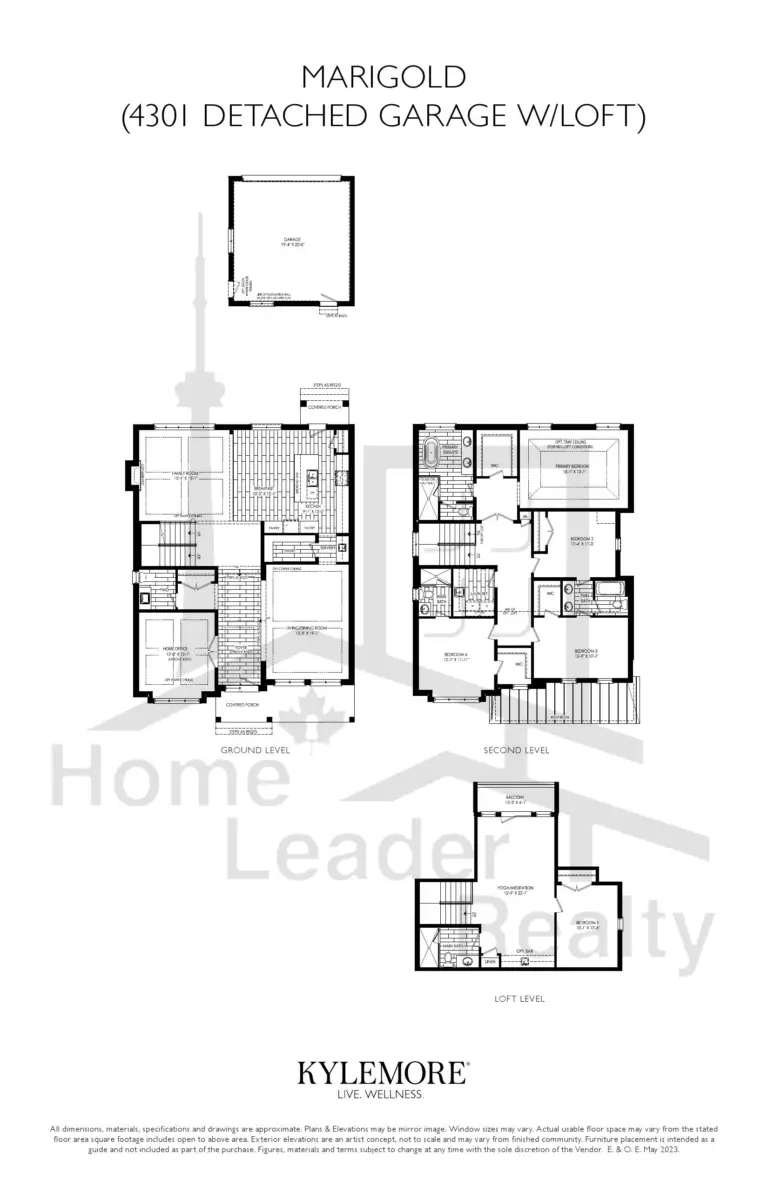
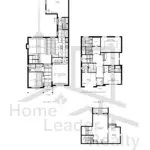
Marigold w/Loft A | 5 Bed , 4.5 Bath | 4170 SQFT |
$3,760,000
$902/sq.ft
|
More Info | |
|
Sold Out
 |
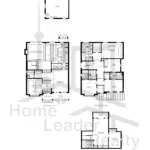
Marigold w/Loft C | 5 Bed , 4.5 Bath | 4160 SQFT |
$3,790,000
$911/sq.ft
|
More Info | |
|
Sold Out
 |
Marigold Detached Garage w/Loft A | 4 Bed , 3.5 Bath | 3980 SQFT |
$3,700,000
$930/sq.ft
|
More Info | |
|
Sold Out
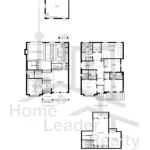 |
Marigold Detached Garage w/Loft B | 4 Bed , 3.5 Bath | 3970 SQFT |
$3,730,000
$940/sq.ft
|
More Info | |
|
Sold Out
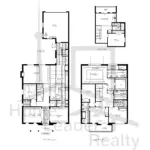 |
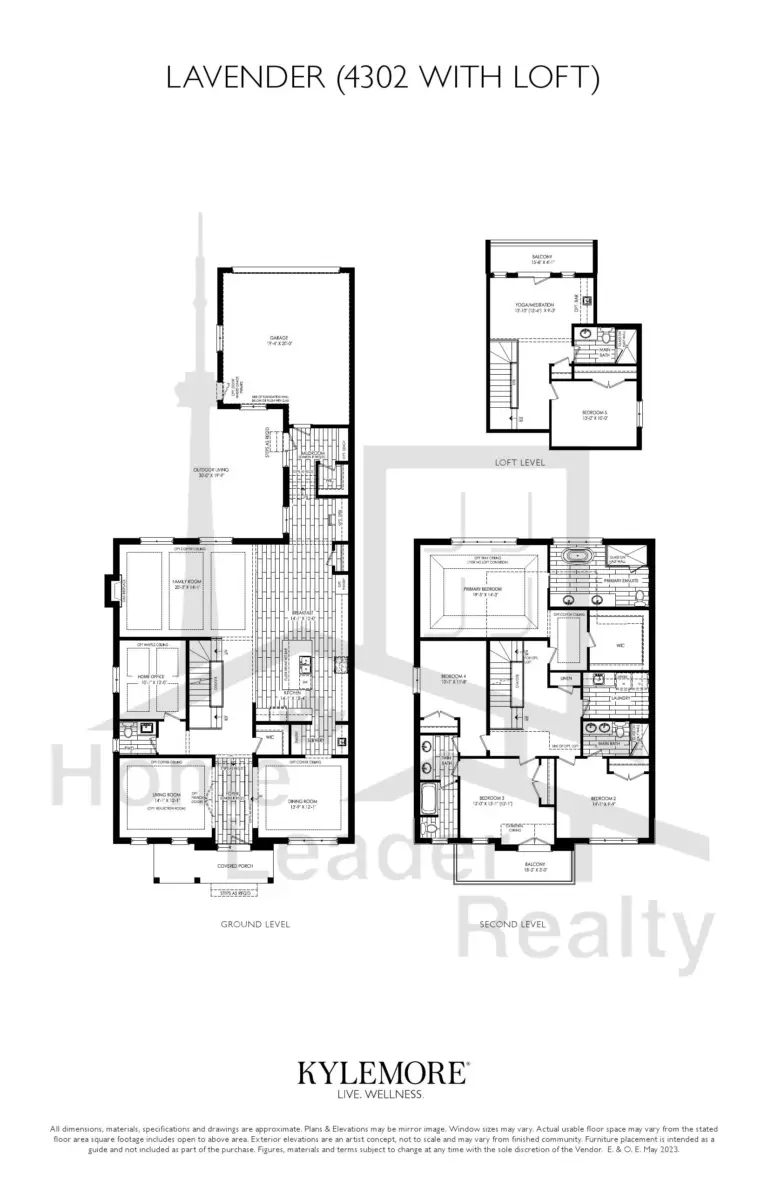
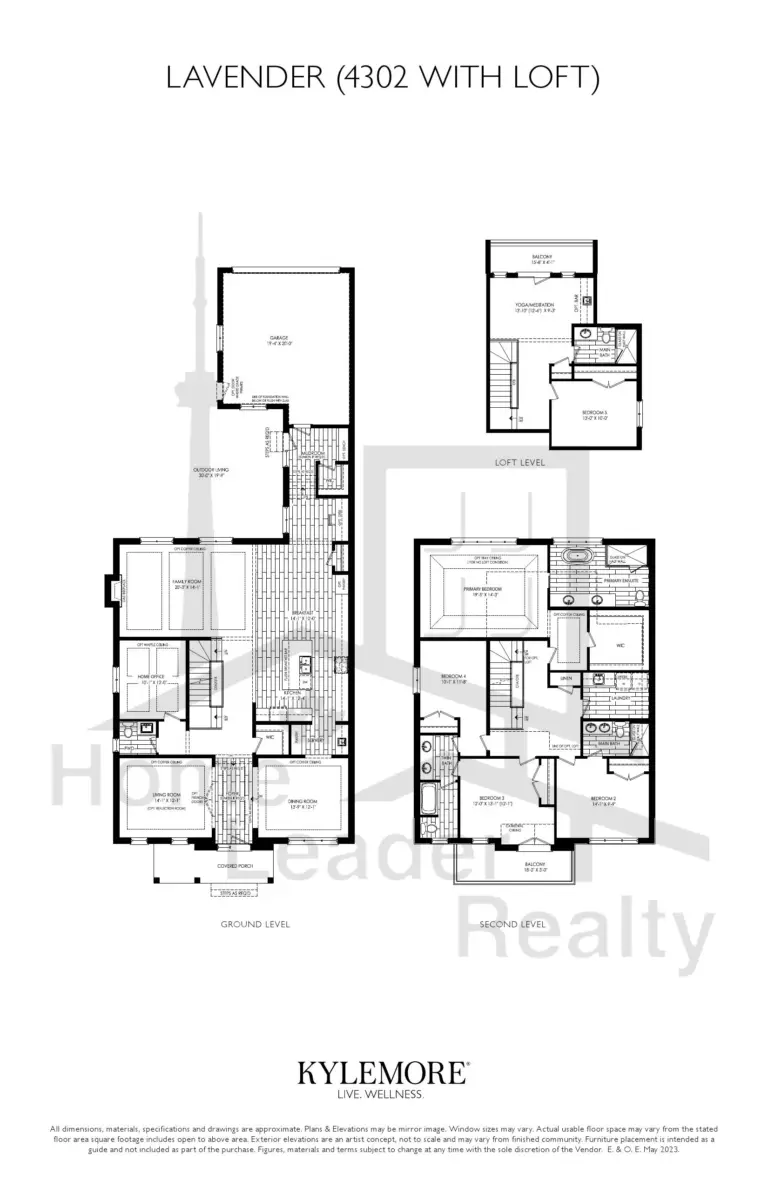
Lavender w/Loft A | 5 Bed , 4.5 Bath | 4250 SQFT |
$3,730,000
$878/sq.ft
|
More Info | |
|
Sold Out
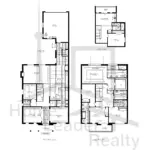 |
Lavender w/Loft C | 5 Bed , 4.5 Bath | 4270 SQFT |
$4,030,000
$944/sq.ft
|
More Info | |
|
Sold Out
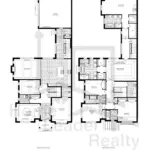 |
Thyme | 5 Bed , 4.5 Bath | 4720 SQFT |
$3,640,000
$771/sq.ft
|
More Info | |
|
Sold Out
 |
Thyme C | 5 Bed , 4.5 Bath | 4700 SQFT |
$3,960,000
$843/sq.ft
|
More Info |
300 Richmond St W #300, Toronto, ON M5V 1X2
maziar@homeleaderrealty.com
647-370-7654
We are independent realtors® with Home leader Realty Inc. Brokerage in Toronto. Our team specializes in pre-construction sales and through our developer relationships have access to PLATINUM SALES & TRUE UNIT ALLOCATION in advance of the general REALTOR® and the general public. We do not represent the builder directly.






This site is protected by reCAPTCHA and the Google Privacy Policy and Terms of Service apply.