Discover Bridgelands in Woodbridge, a new master-planned community by ARISTA, DECO and OPUS Homes offering freehold townhomes and detached homes near Weston Road and Teston Road in Vaughan.
Register below to secure your unit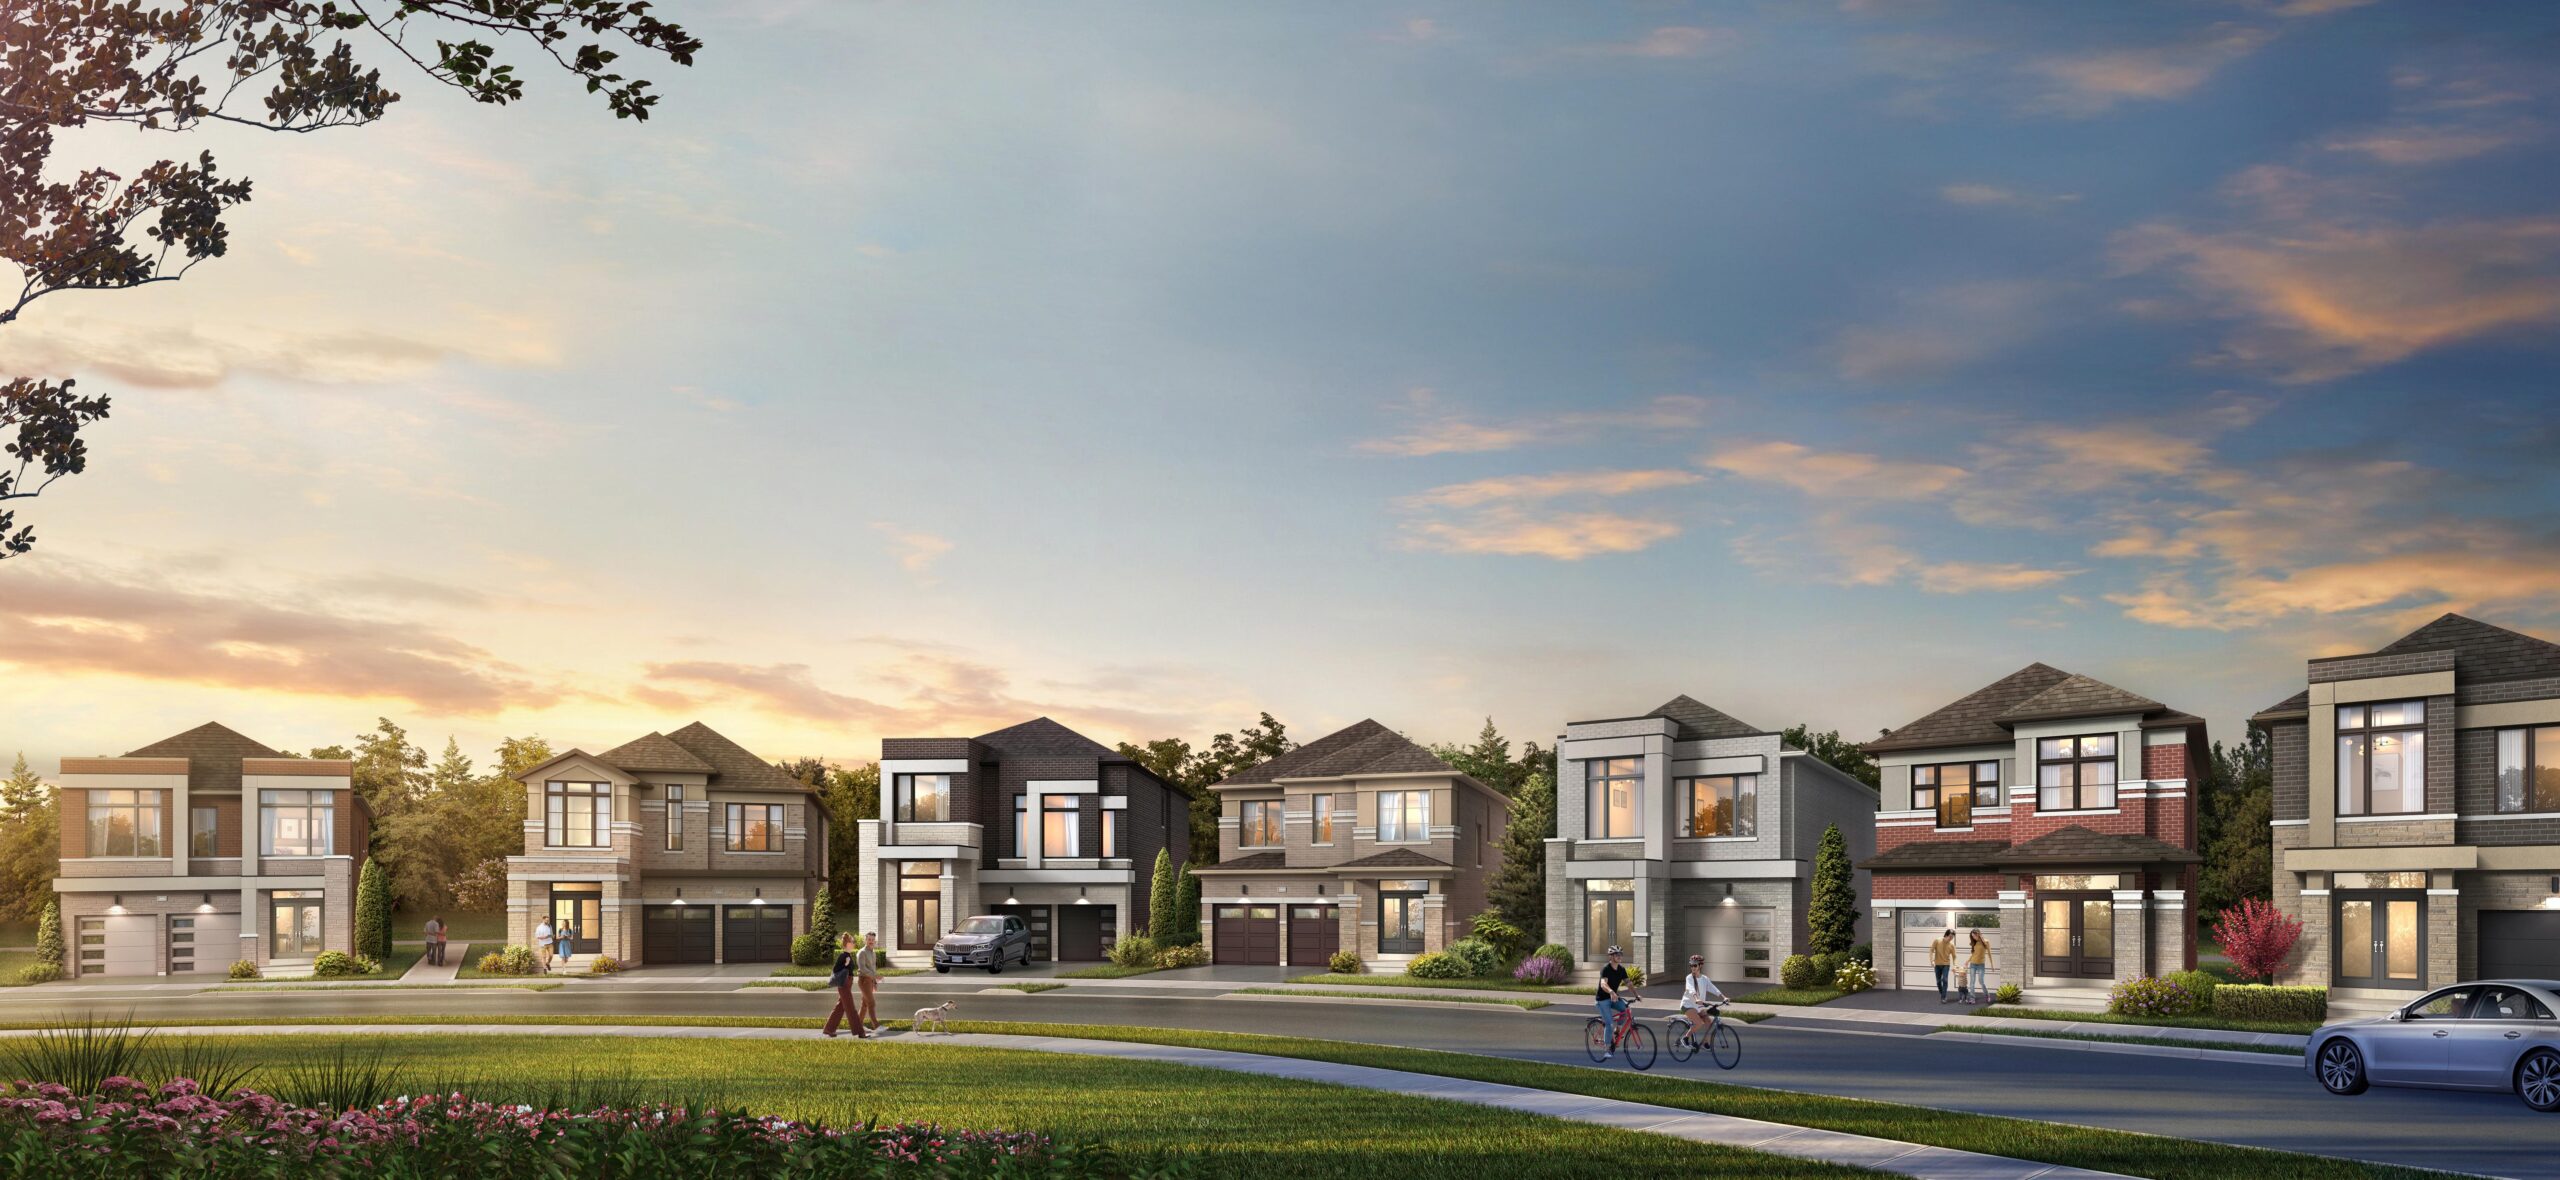
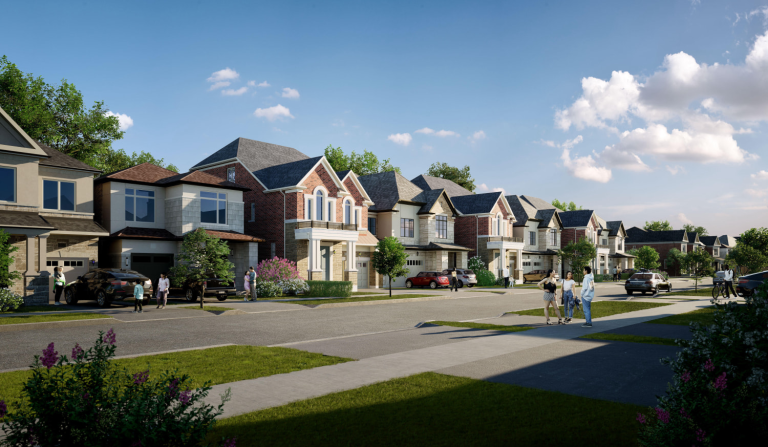
Bridgelands is a new master-planned residential community coming to Woodbridge, Vaughan, at the intersection of Weston Road and Teston Road. Created through a partnership between three established GTA homebuilders, ARISTA Homes, DECO Homes and OPUS Homes, the community will bring together a collection of modern freehold townhomes and detached homes in North Vaughan.
Designed around modern family living, Bridgelands aims to connect residential streets with green spaces, parks, pathways, recreation and everyday conveniences. The project forms part of the larger Block 41 growth area, one of Vaughan’s significant planned residential expansion areas.
For buyers looking for a new home in Woodbridge, Bridgelands offers an opportunity to explore different home styles in an established part of Vaughan with access to major roads, shopping, recreation and employment areas.
With three builders participating in the community, prospective buyers can look forward to different architectural approaches, home designs and layouts as individual builder collections are released. Pricing, floor plans, specifications, deposit structures and availability should be confirmed directly with the respective builders as sales information becomes available.
Bridgelands is planned as a residential neighbourhood that brings together contemporary homes and thoughtfully designed outdoor spaces. Rather than focusing only on individual houses, the community’s overall vision places importance on the relationship between homes, streets, parks and shared outdoor areas.
The development is located within the broader Block 41 planning area in North Vaughan. This area has been identified by the City of Vaughan as a future complete community, with a planning framework that supports a mix of residential, commercial, retail, institutional and community uses.
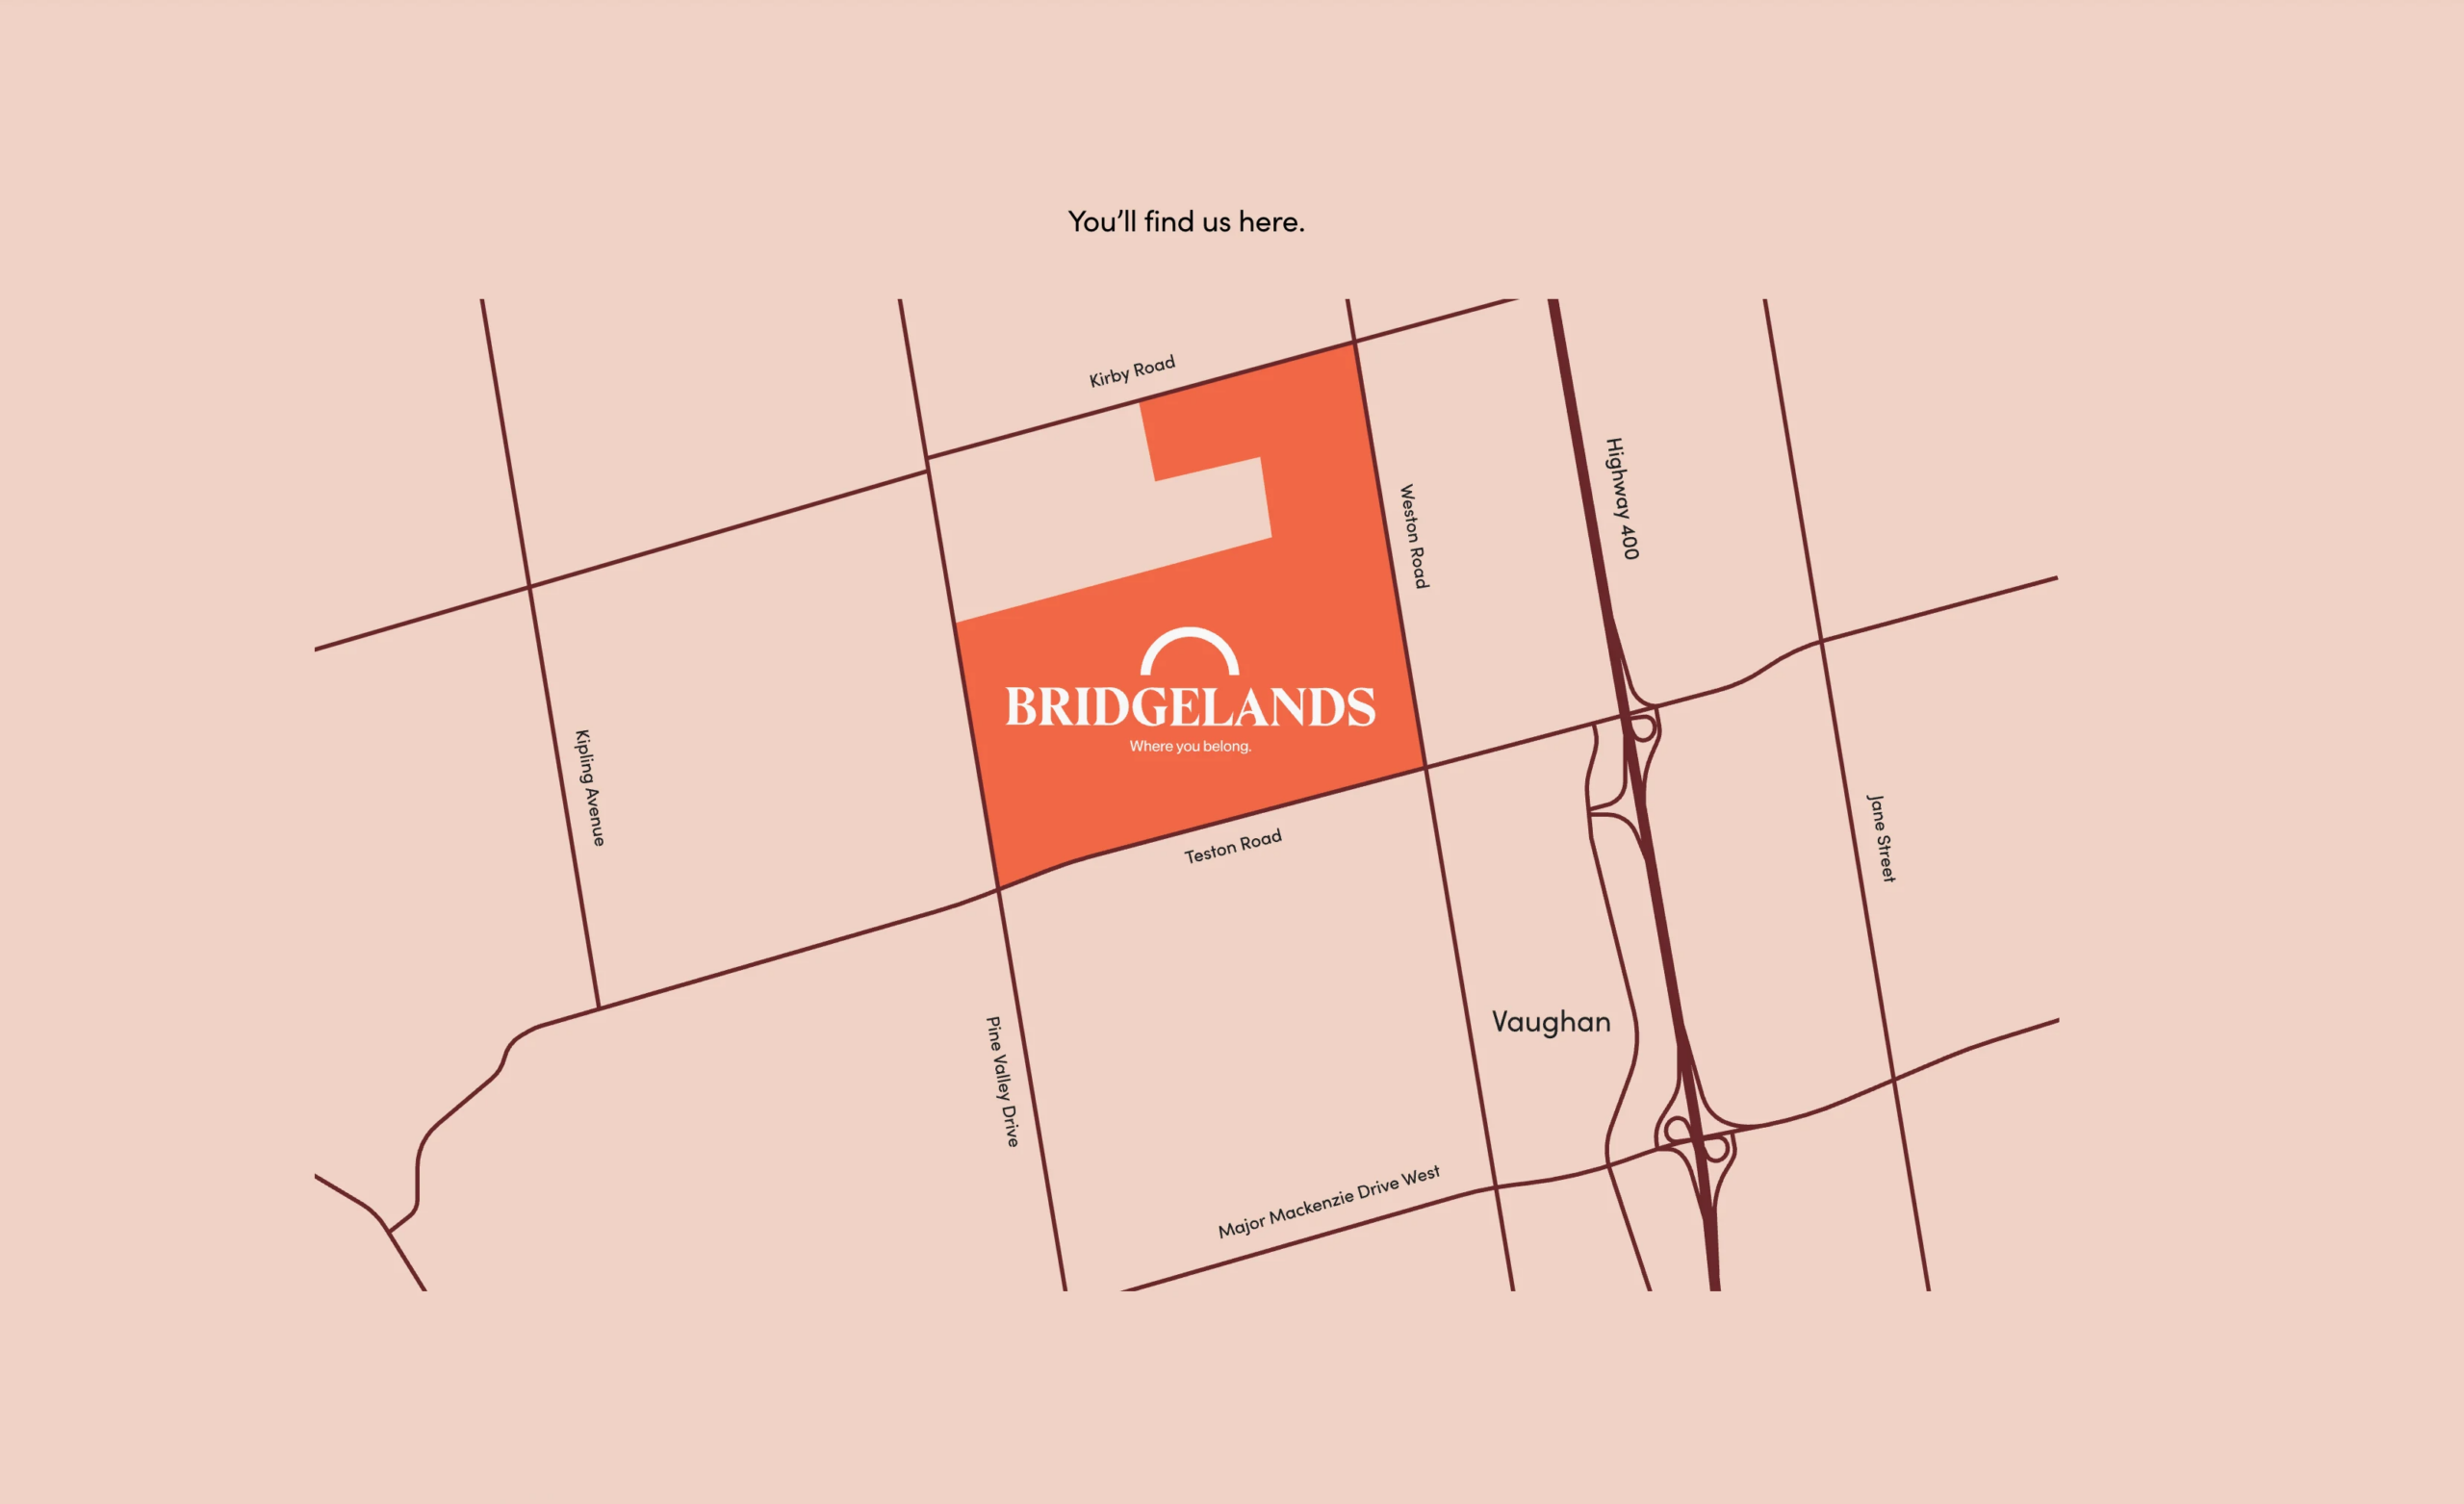
The wider Block 41 area covers approximately 428 hectares and is bounded by Kirby Road to the north, Weston Road to the east, Teston Road to the south and Pine Valley Drive to the west.
This larger planning area is expected to evolve over several development phases. Bridgelands represents one of the residential offerings associated with this part of Vaughan.
One of the defining features of Bridgelands is its partnership between three GTA homebuilders: ARISTA Homes, DECO Homes and OPUS Homes.
Each builder brings its own approach to residential design, architecture and construction.
ARISTA Homes
ARISTA Homes has been building residential communities since 1994. The company focuses on thoughtfully planned neighbourhoods, functional home layouts and designs that support modern family living.
DECO Homes
Established in 2016, DECO Homes is known for its DesignForward philosophy, contemporary architecture and attention to interior design. The builder places emphasis on combining modern aesthetics with practical living spaces.
OPUS Homes
OPUS Homes is a third-generation homebuilding company that promotes its Living Refined philosophy. The company focuses on home design, quality construction and residential communities designed around contemporary lifestyles.
The involvement of three builders gives Bridgelands a different offering from a development managed by a single builder. Buyers can compare different home collections, architectural styles and available layouts as the individual releases take place.
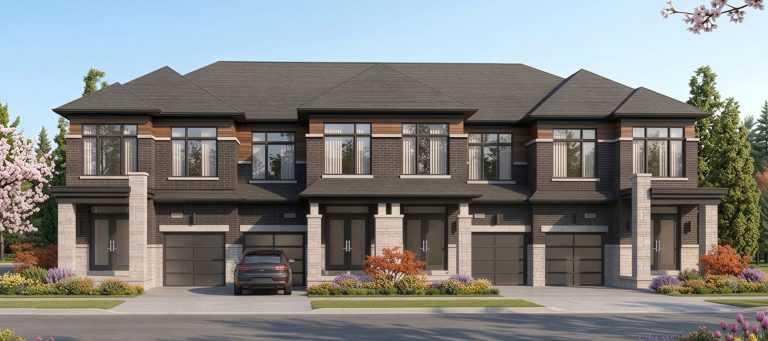
Bridgelands is expected to include a selection of freehold townhomes designed for buyers who want more space than a typical condominium can offer.
Townhomes can provide multiple levels of living space, private entrances and layouts that separate shared living areas from bedrooms. Depending on the final builder designs, buyers may also have access to private outdoor areas and garage parking.
For first-time buyers, young families and move-up purchasers, freehold townhomes can offer a balance between space, ownership and the convenience of a more compact residential property.
Final townhome configurations, dimensions, garage arrangements and specifications will depend on each builder’s released collection.
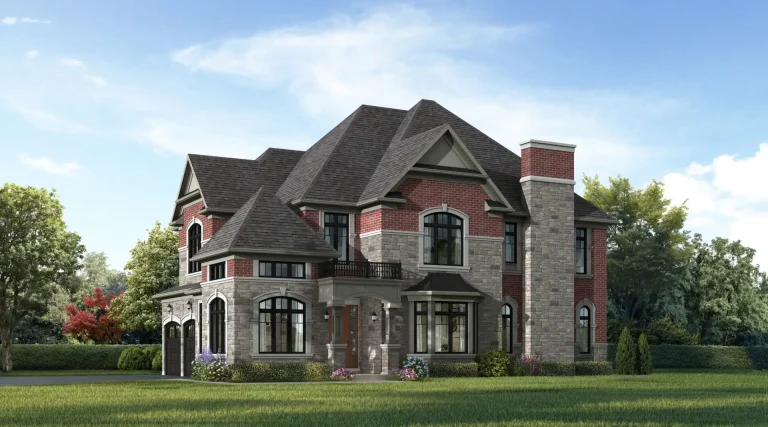
Detached homes will also form part of Bridgelands, providing another option for buyers who want a standalone property with more privacy and outdoor space.
These homes are intended to accommodate a range of household needs, including growing families, multi-generational living and buyers looking for additional interior space.
Detached home designs, lot widths, bedroom configurations and square footage will vary by builder and model. Buyers should review the official floor plans and specifications before making a purchase decision.
The Bridgelands vision brings together homes from three builders, allowing for different architectural interpretations within the same larger community.
The overall project concept focuses on modern residential design and a neighbourhood environment that connects homes with outdoor spaces and everyday amenities.
Specific exterior materials, interior finishes, ceiling heights, appliance packages, energy features and included upgrades must be confirmed through the individual builder specifications.
Location is an important part of the Bridgelands offering.
The community is situated at Weston Road and Teston Road in Woodbridge, within the City of Vaughan. This part of North Vaughan provides access to established residential neighbourhoods, shopping destinations, recreational facilities and major transportation routes.
The location also places residents within reach of several well-known Vaughan communities, including Woodbridge, Kleinburg and Maple.
Residents will have access to shopping and daily services throughout Vaughan and the surrounding communities.
Nearby shopping destinations include:
Vaughan Mills: A major shopping destination with fashion retailers, restaurants, entertainment and everyday shopping options.
Kleinburg Village: A historic village known for independent shops, cafes, restaurants and local businesses.
Vellore Village: An established residential area with grocery stores, restaurants, retail plazas and essential services.
Woodbridge commercial areas: A wide selection of supermarkets, specialty food stores, restaurants, pharmacies and local businesses.
Additional shopping and dining options are available along major Vaughan corridors, including Major Mackenzie Drive and Highway 7.
Woodbridge and Kleinburg offer a diverse dining scene, from casual restaurants and cafes to established Italian restaurants and independent dining destinations.
Residents can explore local restaurants along Weston Road, Major Mackenzie Drive and throughout the Woodbridge community.
Kleinburg Village also provides a different dining environment, with independent restaurants, cafes and small businesses in a historic village setting.
These established destinations provide options for everyday dining, family outings and weekend activities.
Outdoor recreation is an important part of the wider North Vaughan planning vision.
The City of Vaughan’s Block 41 planning framework identifies an interconnected system of parks, sidewalks, roads and trails intended to support movement throughout the future community.
The broader area also offers access to established outdoor destinations, including:
Kortright Centre for Conservation: A conservation and environmental education destination with natural surroundings and outdoor trails.
Boyd Conservation Park: A large outdoor recreation area with green space, picnic facilities and walking opportunities.
Vellore Heritage Park: A Vaughan park offering outdoor recreational space.
Kleinburg parks and trails: Outdoor spaces throughout the Kleinburg community.
Local Vaughan parks: Neighbourhood parks, playgrounds, sports facilities and open spaces throughout the surrounding residential areas.
The wider Block 41 plan also identifies a substantial natural heritage network. Approximately 40% of the planning area is designated as part of this network, including natural features such as wetlands, woodlands, streams and valley lands.
These are wider-area planning and recreational features. Their presence should not be confused with private amenities or facilities guaranteed within the Bridgelands residential development.
Families considering Bridgelands will find educational options throughout Vaughan and the surrounding communities.
The area is served by public and Catholic school boards, with English and French-language education options available across the municipality.
Nearby residential communities offer access to elementary and secondary schools, while additional educational facilities are located throughout Vaughan.
For post-secondary education, residents can access institutions in the wider Greater Toronto Area, including York University and other colleges and universities.
School attendance boundaries can change as new residential communities develop. Buyers should confirm the assigned schools for their specific property with the relevant school board.
Bridgelands is located in a part of Vaughan where private vehicle access is an important consideration.
Local transit connections are available through York Region Transit, with routes serving surrounding residential areas and connecting passengers to larger transit hubs.
Vaughan Metropolitan Centre provides access to TTC Line 1, offering subway connections toward North York and downtown Toronto.
The Vaughan Metropolitan Centre area also provides connections to regional bus services and additional commercial and employment opportunities.
GO Transit services are available elsewhere in York Region, although a direct GO rail station should not be assumed to be within walking distance of Bridgelands.
Buyers who rely on public transit should review current routes, schedules and connections when assessing the location.
The Weston Road and Teston Road location provides access to several important regional transportation routes.
Key roads and highways include:
Weston Road: A major north-south route connecting communities throughout Vaughan.
Teston Road: An important east-west road serving North Vaughan.
Highway 400: Provides connections toward Toronto, Barrie and other communities north of Vaughan.
Highway 407: Offers an additional east-west transportation route across the GTA.
Major Mackenzie Drive: Connects residential, commercial and employment areas throughout Vaughan.
Teston Road has also undergone major improvements between Pine Valley Drive and Weston Road, including road widening, new sidewalks, cycling infrastructure, street lighting and trail connections.
These improvements form part of the area’s wider transportation infrastructure.
Bridgelands will offer a combination of freehold townhomes and detached homes.
With three builders participating, the community is expected to provide different home designs and layouts to accommodate different household requirements.
Potential buyers should review each builder’s individual collection when floor plans and specifications become available.
Important details to compare include:
Total interior square footage.
Number of bedrooms and bathrooms.
Main-floor layout and kitchen configuration.
Garage and driveway arrangements.
Private outdoor space.
Basement layout and finishing options.
Ceiling heights and window placement.
Included appliances and interior finishes.
Available structural and design upgrades.
Some third-party project databases have reported preliminary home-size ranges. However, a complete, verified official Bridgelands floor-plan collection and corresponding specifications have not been established through the public project information.
For this reason, exact square footage, lot widths and model configurations should be confirmed with ARISTA Homes, DECO Homes or OPUS Homes.
Pricing is an important consideration for buyers researching new homes in Vaughan.
As Bridgelands moves through its pre-construction sales process, the final prices will depend on the builder, home type, model, lot selection and available incentives.
At this stage, buyers should not treat third-party estimated starting prices as official builder pricing.
The following information should be confirmed when each collection is released:
Starting prices for freehold townhomes.
Starting prices for detached homes.
Available models and floor plans.
Lot premiums and location premiums.
Deposit schedules.
Available promotional incentives.
Included features and upgrades.
Tentative construction and occupancy schedules.
The official Bridgelands website includes a pricing reference that states prices are net of the GST/HST rebate. Buyers should review the applicable rebate assumptions, eligibility requirements and purchase agreement details carefully.
Prices and availability can change between builder releases. Buyers should obtain the latest price list and full purchase terms before making a decision.
The overall vision for Bridgelands focuses on creating a residential neighbourhood with connections to outdoor spaces, recreation and everyday conveniences.
The official project describes a community that will connect homes with parks, pathways and recreational opportunities.
The wider Block 41 Secondary Plan also establishes a framework for additional community infrastructure.
Planned elements across the broader planning area include:
Neighbourhood parks and public open spaces.
Walking and cycling connections.
Natural heritage areas.
Community facilities.
Schools.
Retail and commercial uses.
A community core.
Road and pedestrian connections.
These facilities are part of the wider planning framework. Their final locations, delivery schedules and relationship to individual Bridgelands phases should be confirmed through the approved subdivision and builder information.
The combination of townhomes and detached homes gives buyers different options as their household needs change.
Families may prefer detached homes for their additional space and private outdoor areas, while townhomes can offer a more compact alternative with multiple levels of living space.
Access to schools, parks, recreational facilities and established Vaughan neighbourhoods is another consideration for families evaluating the area.
Bridgelands may also appeal to professionals who want more interior space while remaining connected to employment centres throughout Vaughan and the GTA.
The area’s road network provides access to Highway 400 and Highway 407, while Vaughan Metropolitan Centre offers a connection to the regional transit network.
Home offices, additional bedrooms and flexible living areas are features buyers may want to compare when reviewing the individual builder floor plans.
The wider North Vaughan area offers access to parks, conservation areas and outdoor recreation.
Residents can explore local parks, visit conservation destinations or enjoy outdoor activities throughout Vaughan and Kleinburg.
The Block 41 planning framework also places importance on preserving natural heritage features and creating connections between public spaces.
This provides a broader context for the outdoor lifestyle envisioned for the area.
ARISTA Homes, DECO Homes and OPUS Homes bring three different homebuilding backgrounds to one residential community.
This gives buyers the opportunity to compare home designs and builder specifications within the same broader development.
The Weston Road and Teston Road intersection provides access to Woodbridge, Kleinburg, Maple and other Vaughan communities.
Buyers can consider established shopping, dining, recreation and transportation options throughout the municipality.
The planned combination of freehold townhomes and detached homes offers options for different household sizes and budgets.
Buyers can compare property types based on interior space, privacy, outdoor areas, maintenance responsibilities and overall purchase costs.
Bridgelands is associated with the wider Block 41 growth area, which has a municipal planning framework for residential development, parks, schools, commercial uses and community facilities.
This broader planning context is relevant when evaluating the long-term evolution of North Vaughan.
Weston Road, Teston Road, Highway 400 and Highway 407 provide important connections throughout Vaughan and the GTA.
Public transit connections are also available through York Region Transit and the Vaughan Metropolitan Centre transit hub.
Bridgelands may attract interest from buyers evaluating new construction homes in Vaughan, including purchasers considering future resale or rental potential.
However, buying a pre-construction home requires an assessment of more than the advertised purchase price.
North Vaughan is part of a larger growth area with planned residential, commercial and community infrastructure.
The Block 41 planning framework provides direction for how the wider area is expected to develop. However, the timing of individual infrastructure projects and community facilities can vary.
Freehold townhomes and detached homes serve different segments of the housing market.
Townhomes can appeal to buyers looking for a freehold property with a smaller footprint than a detached house. Detached homes may attract households that prioritize additional space and privacy.
The resale appeal of either property type will depend on factors such as purchase price, location, layout, condition and market conditions at the time of sale.
Buyers should evaluate the complete financial commitment before purchasing.
Important costs may include:
Initial deposits and scheduled payments.
Closing costs and applicable taxes.
Mortgage payments and interest.
Property taxes.
Utilities and home insurance.
Maintenance and repairs.
Potential development charges or adjustments under the purchase agreement.
For investors, rental income should be assessed against actual market rents, vacancy risk, financing costs and ongoing expenses.
Pre-construction ownership also involves construction timelines, builder obligations and the terms of the purchase agreement.
Bridgelands should therefore be evaluated based on the individual home, its purchase price and the buyer’s financial objectives rather than assumptions about future property appreciation.
Bridgelands is located at Weston Road and Teston Road in Woodbridge, within the City of Vaughan, Ontario. The community is situated in North Vaughan, near established neighbourhoods including Woodbridge, Kleinburg and Maple.
Bridgelands is being developed through a partnership between three GTA homebuilders: ARISTA Homes, DECO Homes and OPUS Homes. Each builder brings its own approach to architecture, home design and residential construction.
The planned residential offering includes freehold townhomes and detached homes. Final models, configurations and specifications will depend on the individual builder collections.
The project is marketed as a community of towns and detached homes, with freehold ownership identified in third-party project information. Buyers should confirm the legal ownership structure and property details in the individual builder agreements.
Official starting prices have not been confirmed through the public project information reviewed. Buyers should contact the participating builders or an authorized sales representative for current price lists, incentives and availability.
The community is planned to include different townhome and detached home designs. Exact floor plans, bedroom counts, square footage and lot dimensions should be confirmed through the official builder releases.
Yes. Bridgelands is a new residential community in its pre-construction and sales preparation stage. Buyers should confirm the current release and construction status with the participating builders.
A confirmed occupancy or overall completion schedule has not been established in the official public project information. Construction and occupancy dates may vary by builder and development phase.
The official community vision highlights parks, pathways, green spaces and recreational connections. The wider Block 41 planning area also includes provisions for schools, community facilities, retail uses and natural heritage areas. Final facilities and delivery schedules should be confirmed as the development progresses.
Bridgelands has access to York Region Transit services in the surrounding area. Vaughan Metropolitan Centre provides access to TTC Line 1 and regional transit connections. Buyers should check current transit routes and schedules when planning their commute.
Yes. Highway 400 is one of the major regional highways serving this part of Vaughan. Highway 407 and other major roads also provide connections throughout the GTA.
Block 41 is a large planned growth area in North Vaughan covering approximately 428 hectares. The City of Vaughan’s Secondary Plan establishes a framework for residential, commercial, retail, institutional and community uses, together with parks, roads, trails and natural heritage areas.
Yes. Buyers can register through the official Bridgelands website to receive community news, builder updates and information about upcoming releases.
Bridgelands brings together three established GTA homebuilders to create a new collection of freehold townhomes and detached homes at Weston Road and Teston Road in Woodbridge.
Its location in North Vaughan, access to major roads and proximity to established communities make it a development worth exploring for buyers looking for new construction homes in Vaughan.
The involvement of ARISTA Homes, DECO Homes and OPUS Homes also gives prospective purchasers the opportunity to compare different home designs and builder offerings within the same larger community.
As the project progresses, official floor plans, pricing, incentives and availability will provide a clearer picture of the homes on offer.
For buyers considering a new townhome or detached home in Woodbridge, Bridgelands is an opportunity to follow as the individual builder collections become available.
Explore Bridgelands Towns & Detached Homes and stay informed about upcoming releases, pricing and floor plans.
300 Richmond St W #300, Toronto, ON M5V 1X2
maziar@homeleaderrealty.com
647-370-7654
We are independent realtors® with Home leader Realty Inc. Brokerage in Toronto. Our team specializes in pre-construction sales and through our developer relationships have access to PLATINUM SALES & TRUE UNIT ALLOCATION in advance of the general REALTOR® and the general public. We do not represent the builder directly.





This site is protected by reCAPTCHA and the Google Privacy Policy and Terms of Service apply.