M City Condos 2 is a condo community by Urban Capital and Rogers Real Estate Development Limited at 3883 Quartz Rd, Mississauga. M City Condos Phase 2 has a total of 793 units.
Register below to secure your unit Preconstruction

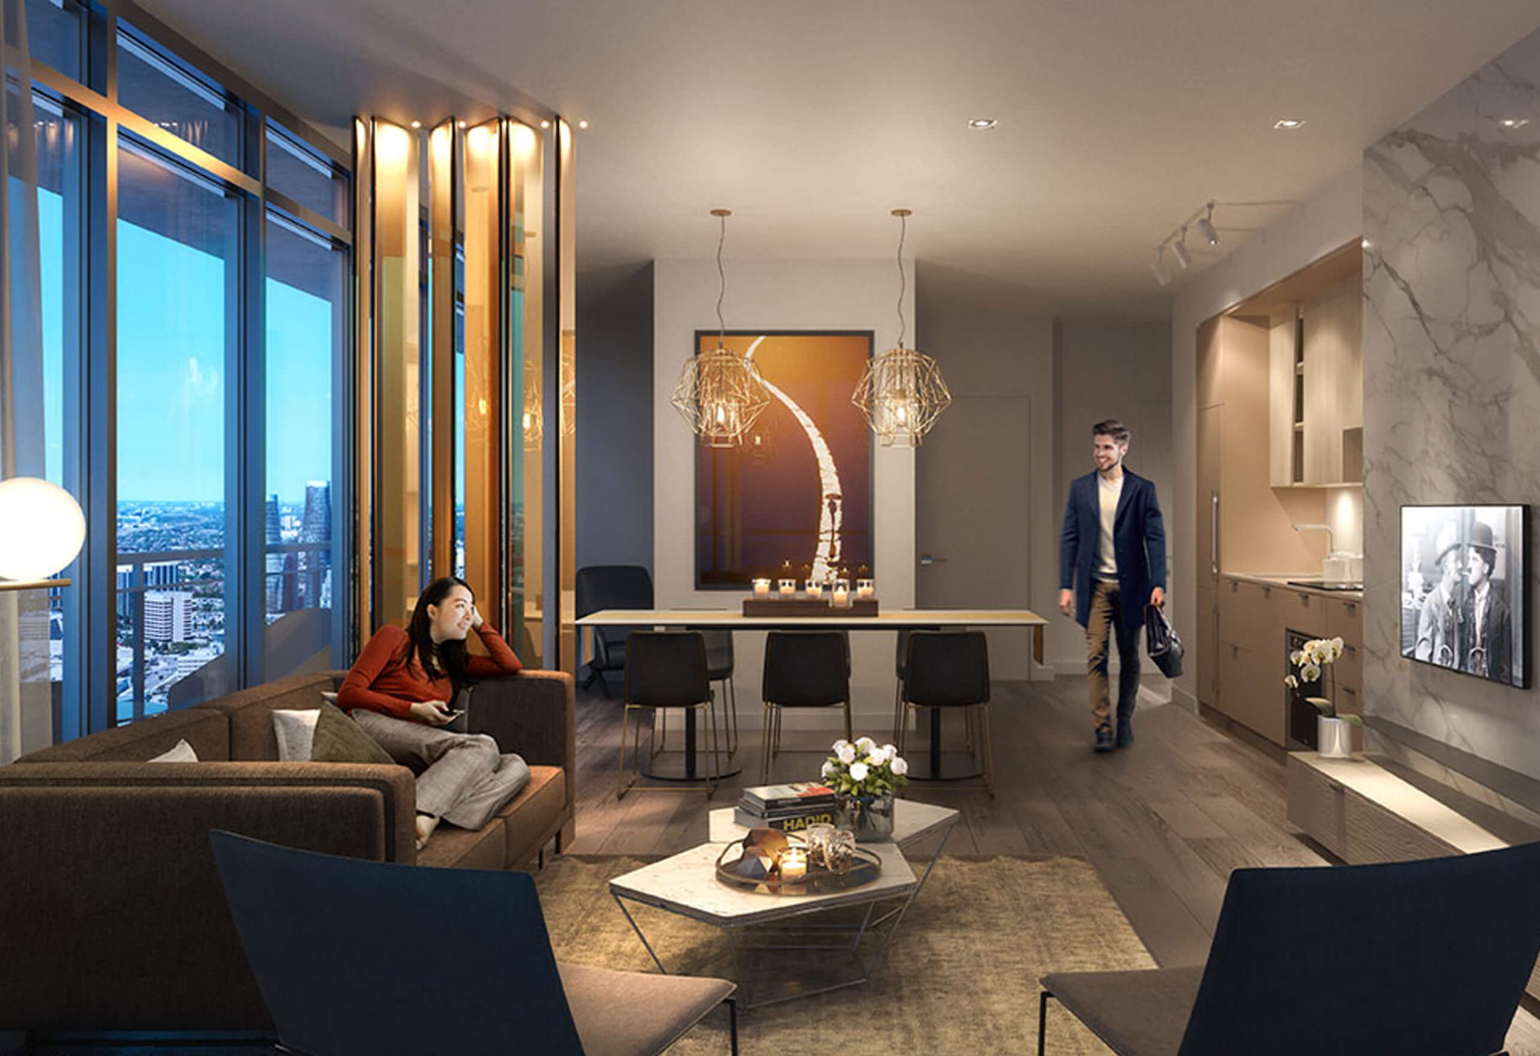
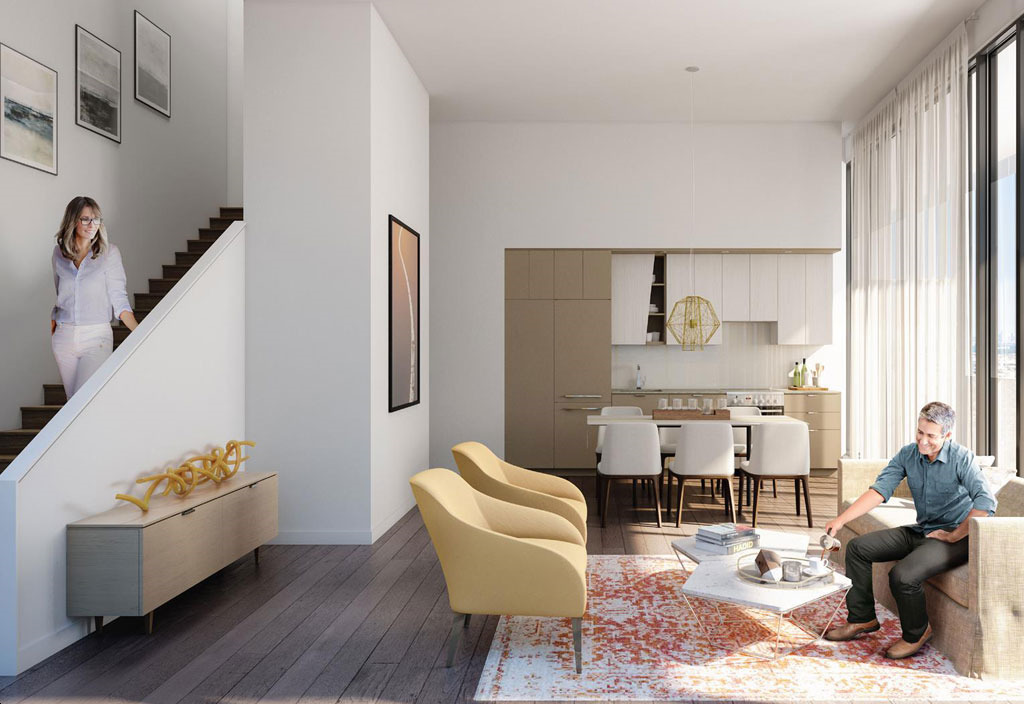
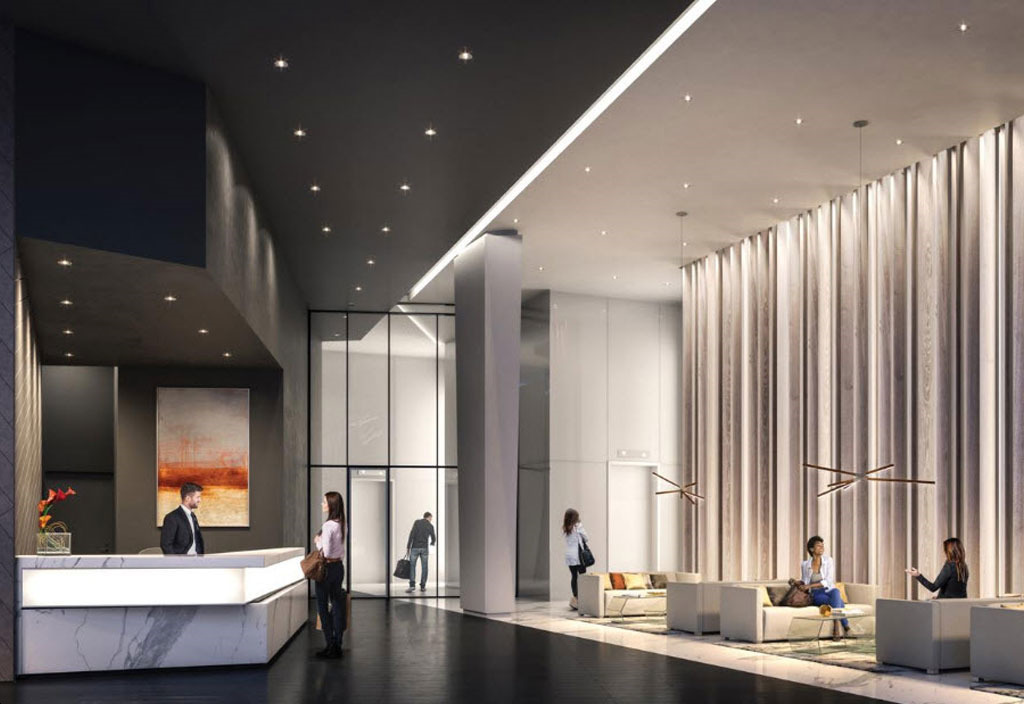
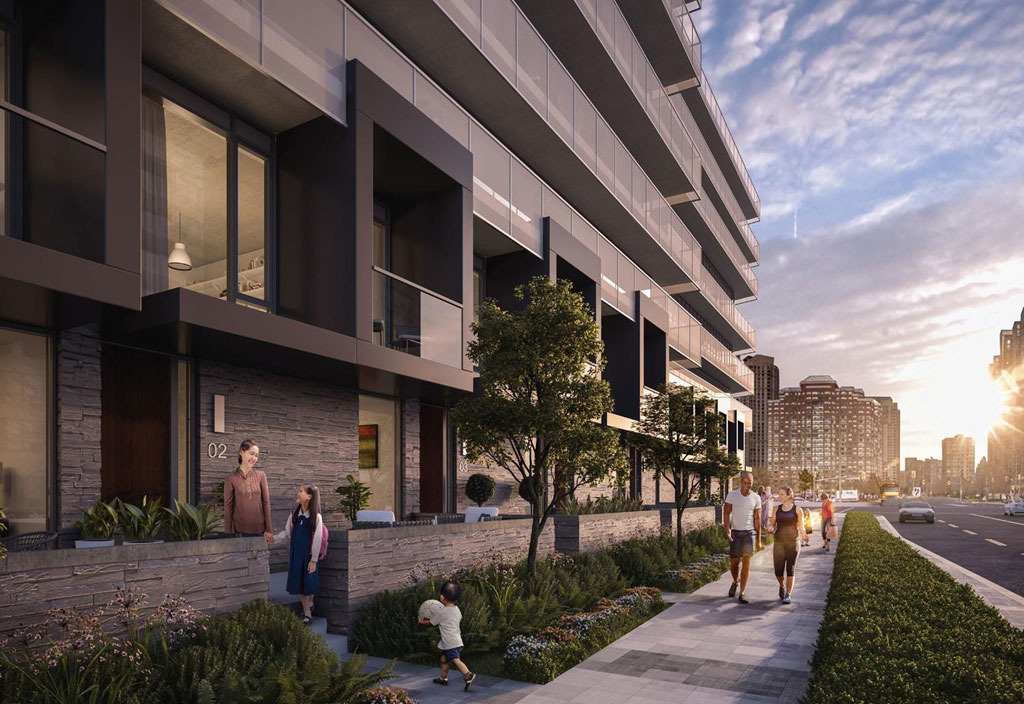
ONLY 5% DOWN
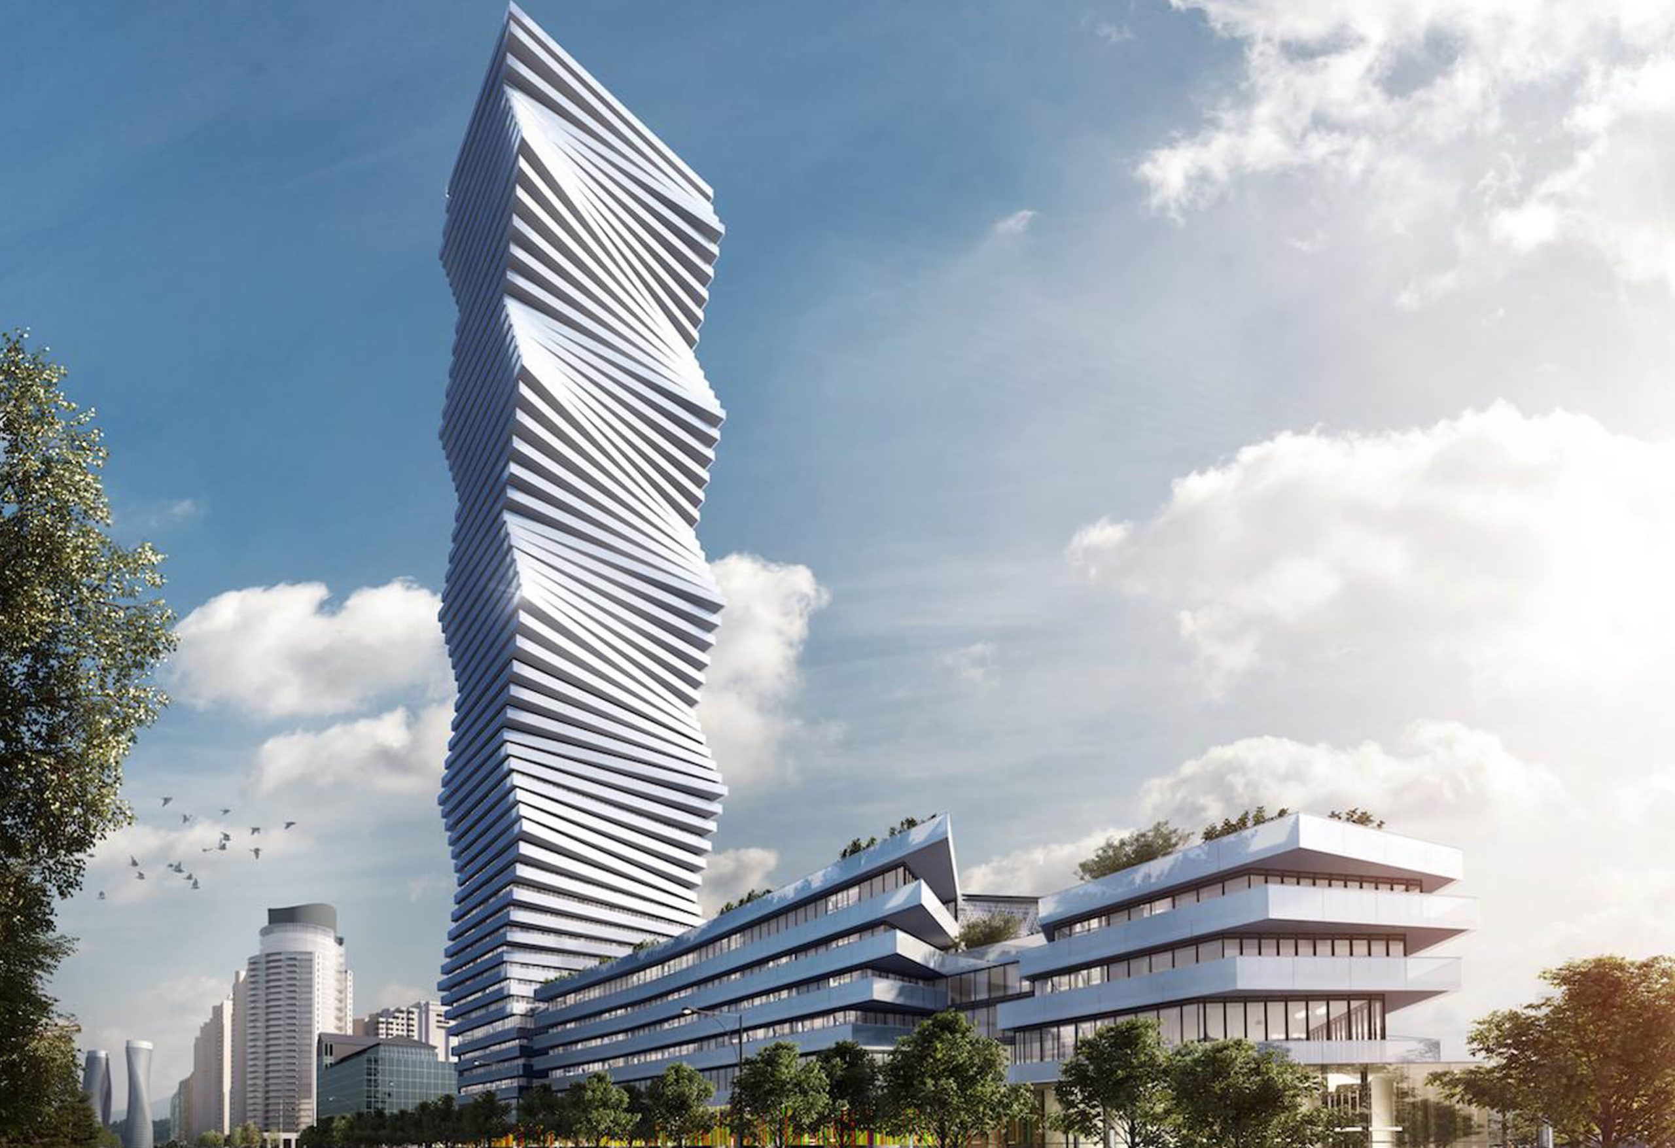
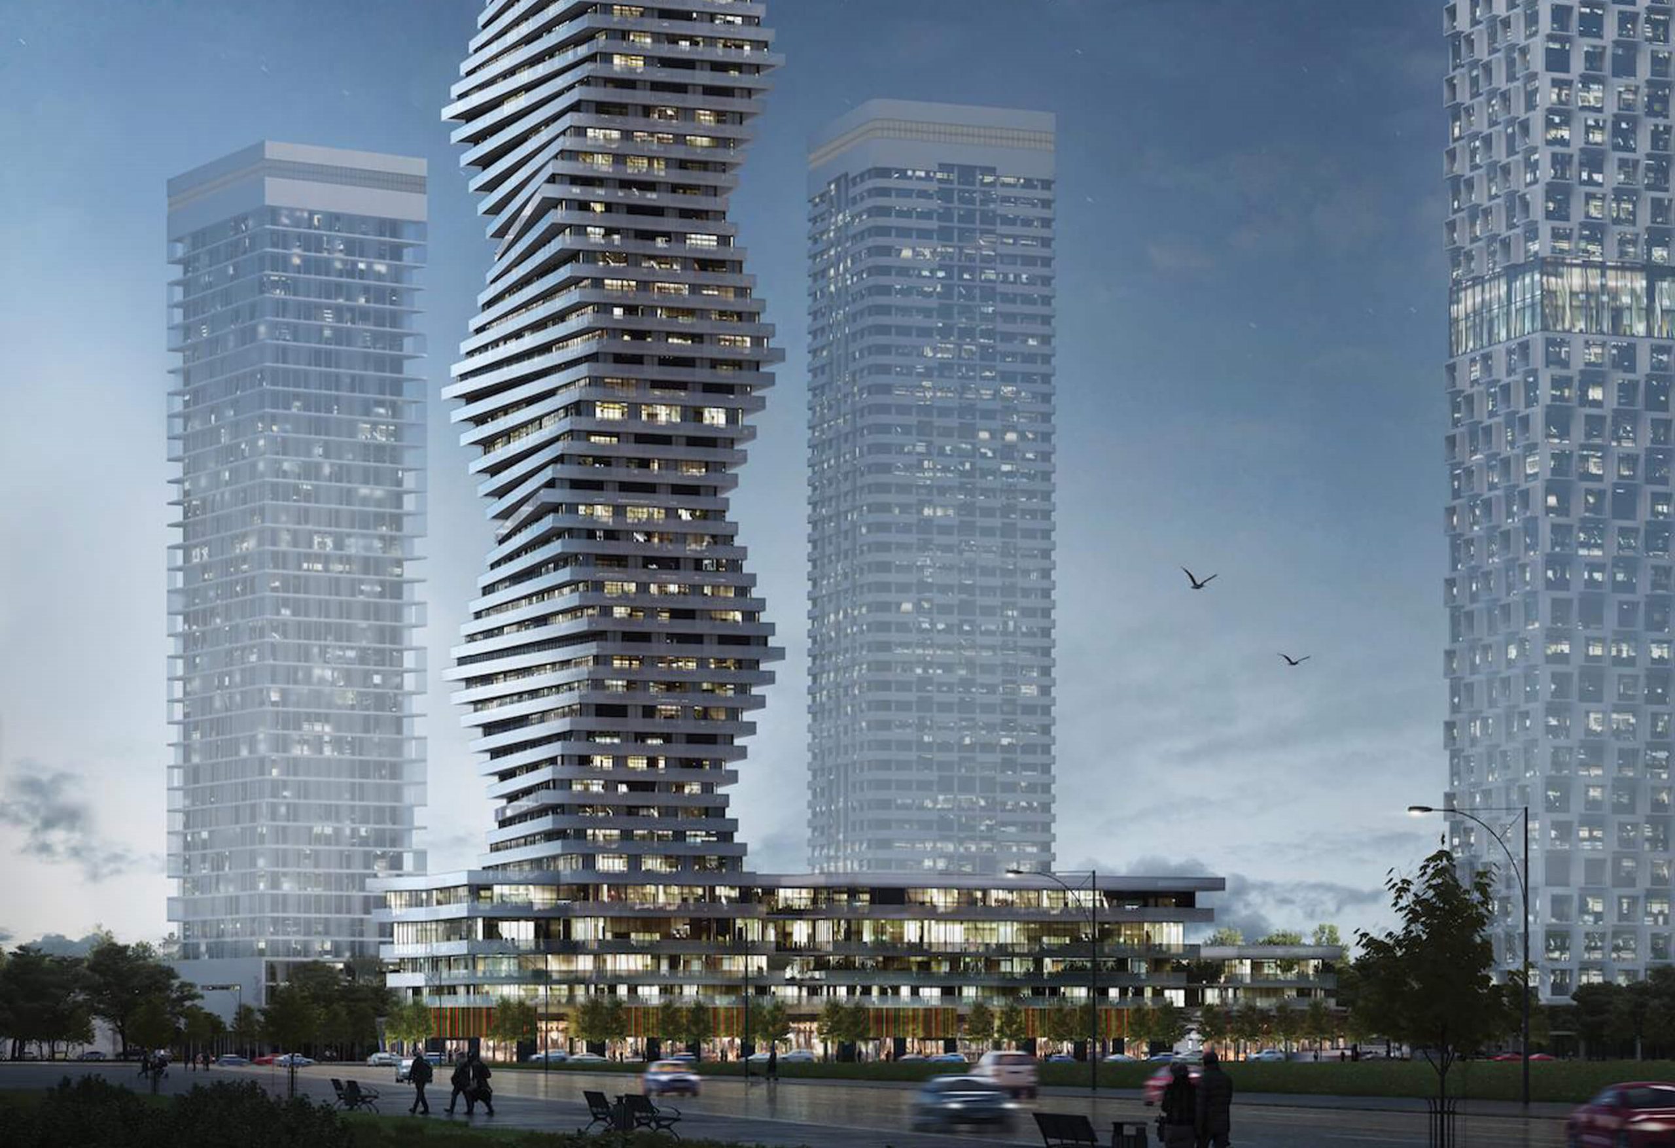
M City Condos 2 is a completed condominium tower in the heart of downtown Mississauga, Ontario. Developed by Rogers Real Estate Development Limited and Urban Capital Property Group, the building forms part of the larger M City master-planned community near Burnhamthorpe Road West and Confederation Parkway.
Located at 3883 Quartz Road, M City Condos 2 combines contemporary residential design with access to shopping, transit, restaurants, entertainment and outdoor spaces. Its selection of condominium suites and street-level townhomes offers different living options for first-time buyers, professionals, couples and households that need additional space.
Unlike a pre-construction condominium, M City Condos 2 is already built. Buyers can explore resale properties and, subject to current inventory, homes offered directly by the developers. This gives prospective purchasers the opportunity to assess actual layouts, building facilities, monthly ownership costs and available views before making a decision.
For buyers searching for M City Condos 2 prices, floor plans or condos for sale in Mississauga City Centre, this guide covers the building, its location, amenities, available property types and important purchase considerations.
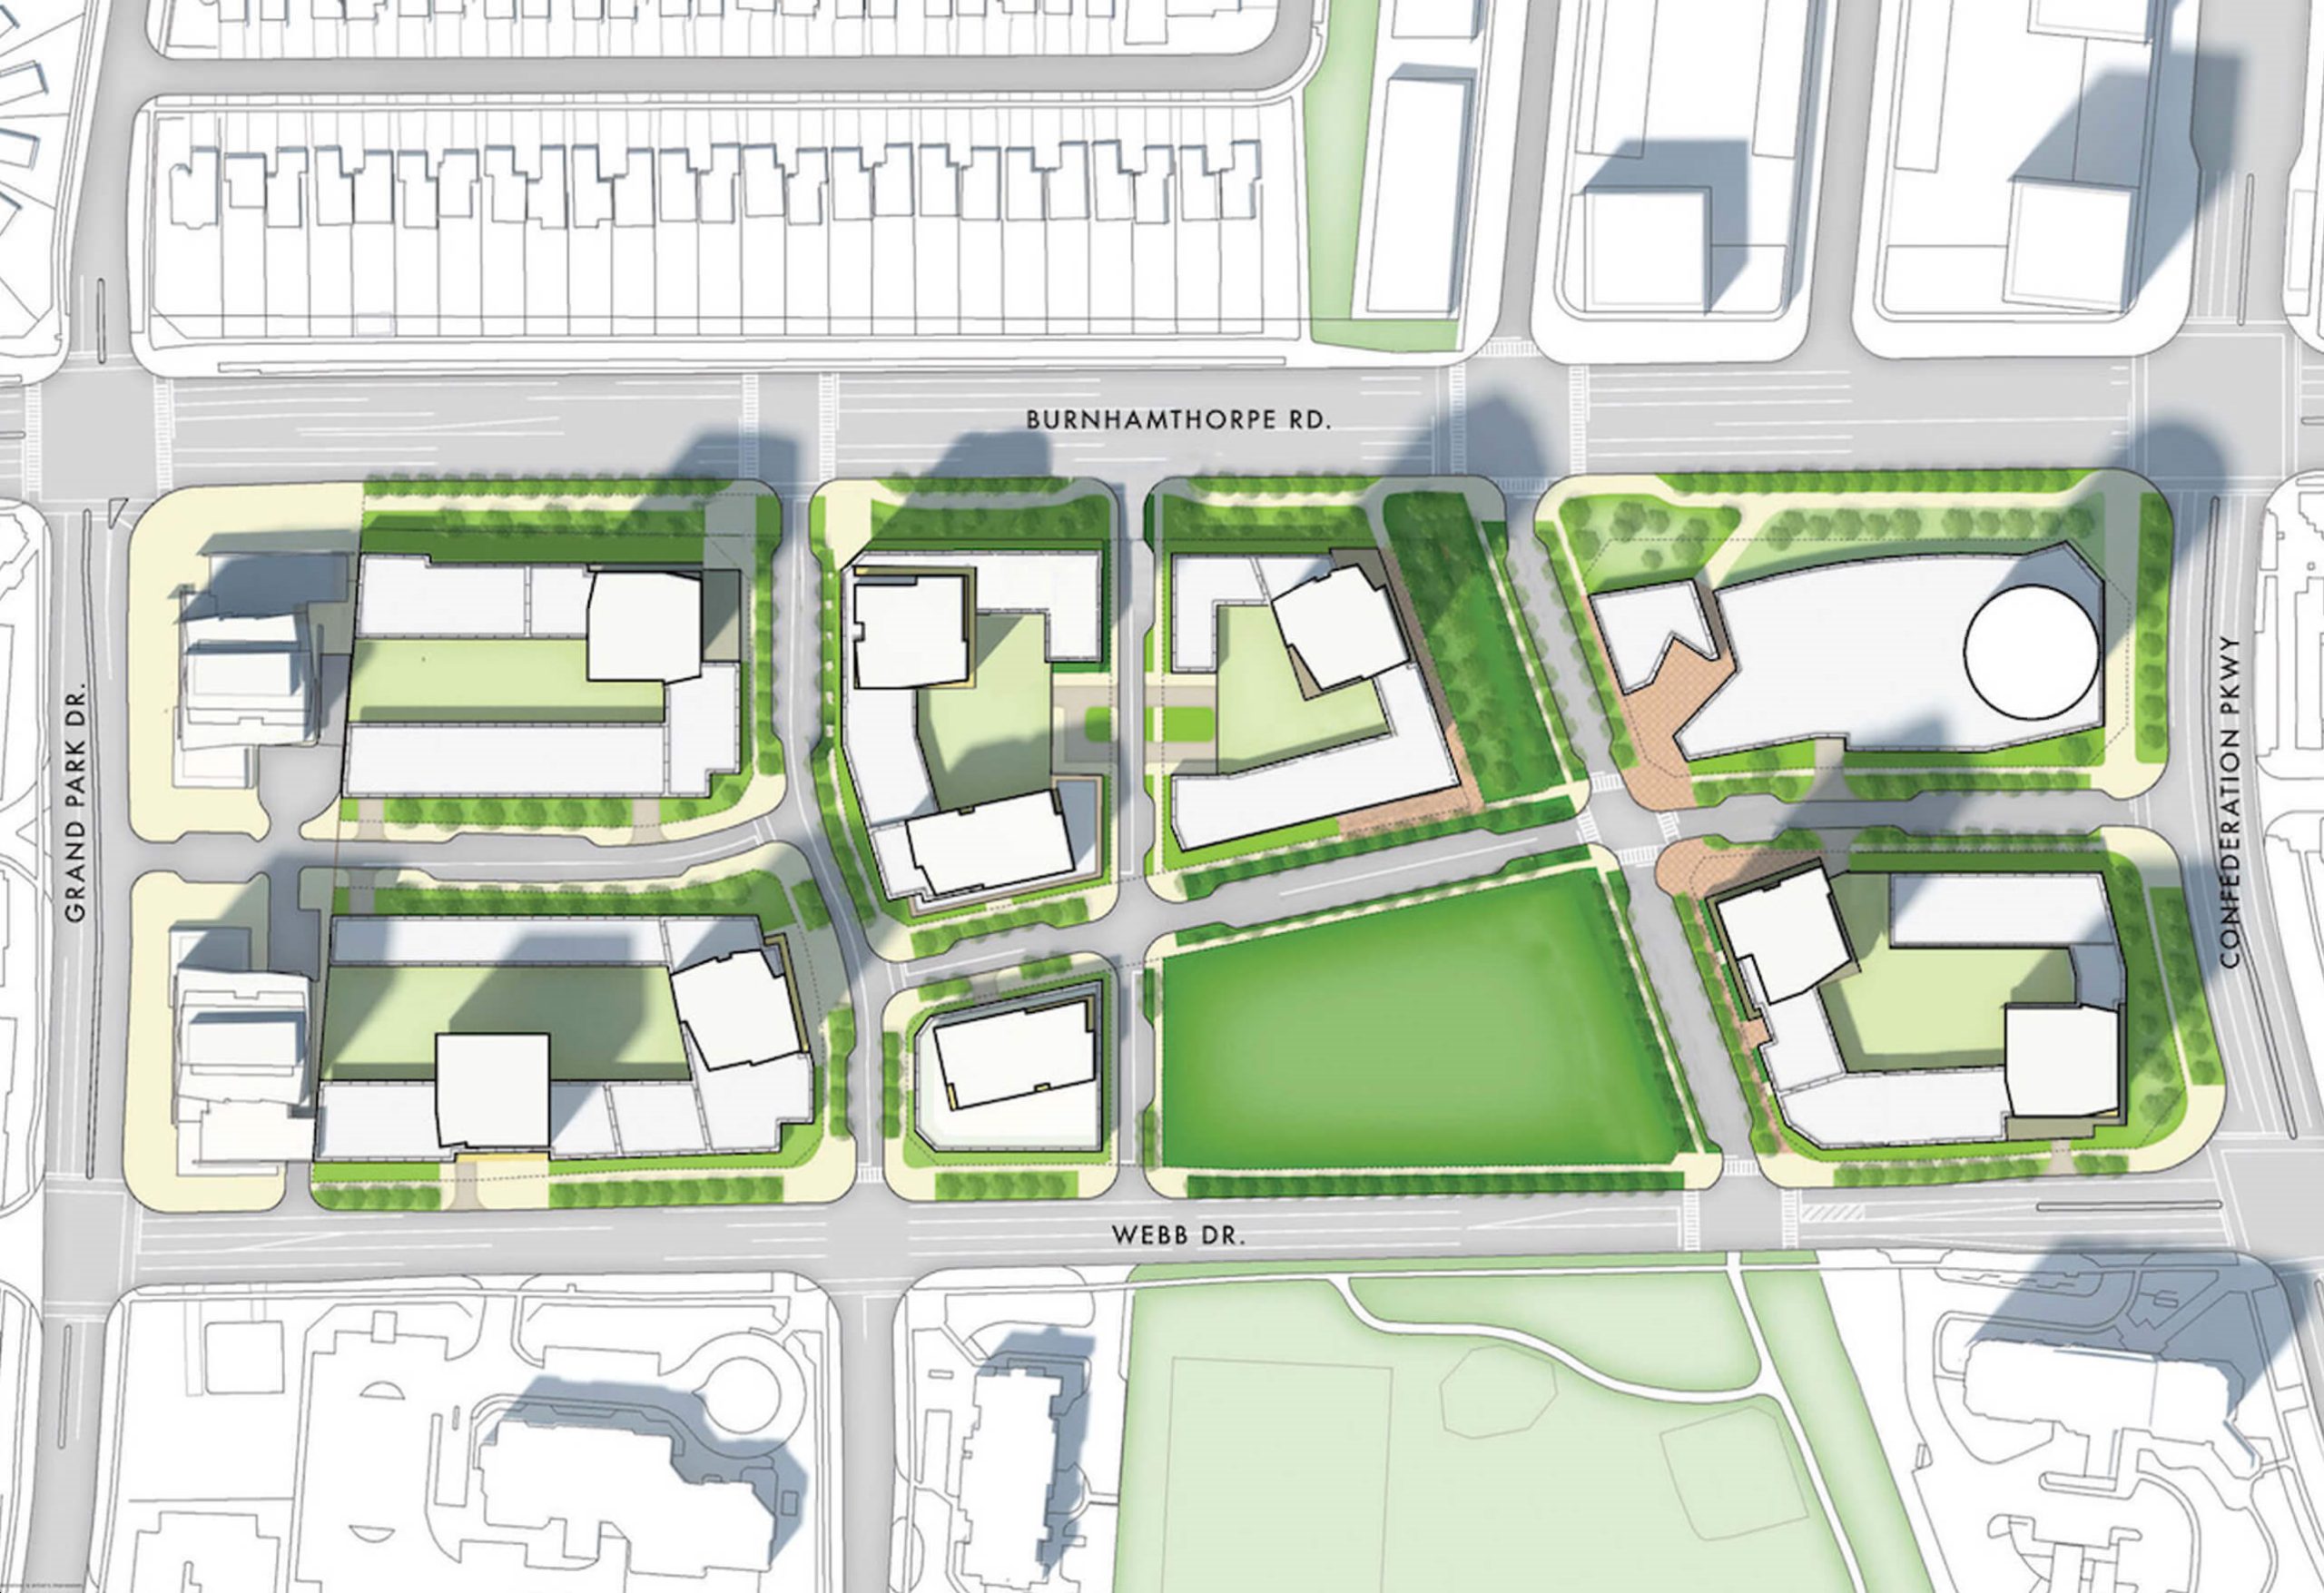
M City is a multi-building residential development designed to contribute to the evolution of downtown Mississauga. The wider community brings together condominium towers, landscaped outdoor areas, pedestrian-oriented spaces and shared lifestyle facilities.
M City Condos 2 is one of the completed residential buildings within this larger development. Its location places residents close to established commercial areas and civic destinations, including Square One Shopping Centre and Mississauga Celebration Square.
The broader community emphasizes contemporary architecture, outdoor living and convenient access to urban services. Residents can enjoy the benefits of a central location without depending on a single shopping centre, entertainment venue or transportation route for their everyday needs.
M City Condos 2 was developed by Rogers Real Estate Development Limited and Urban Capital Property Group. CORE Architects designed the building’s architecture, while Cecconi Simone was responsible for the interior design.
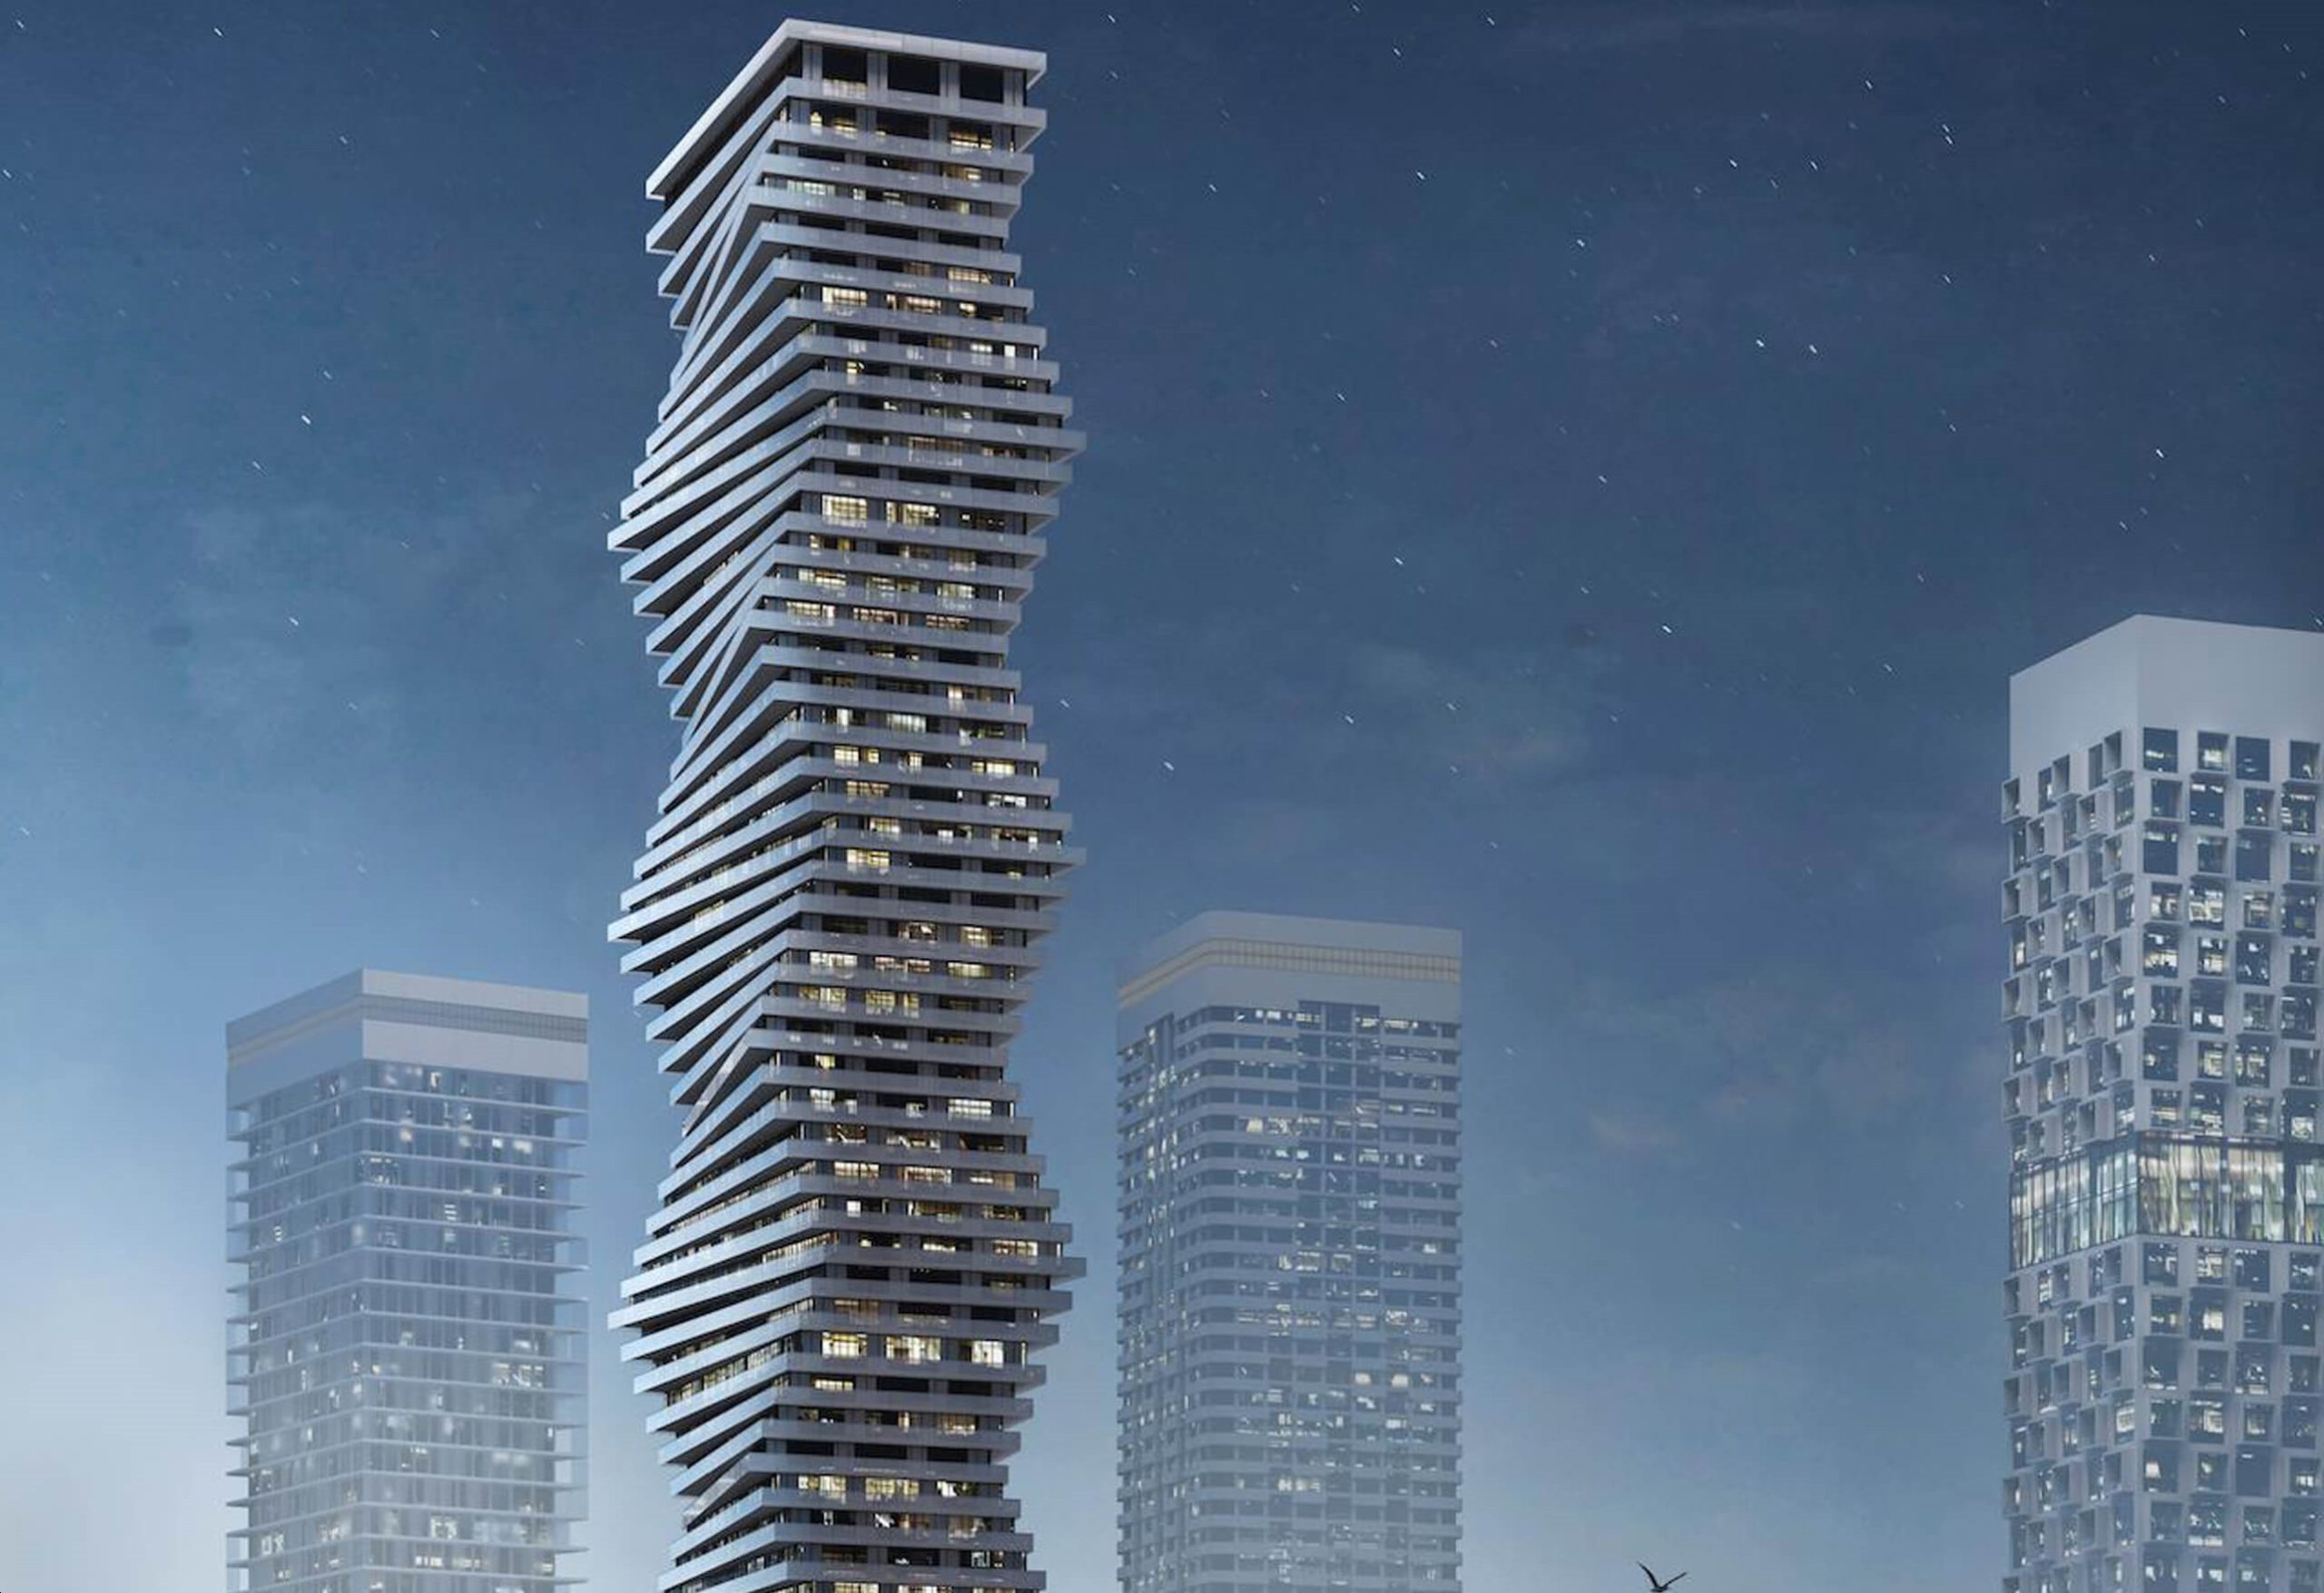
The tower forms part of M City’s distinctive architectural identity. Its contemporary exterior contributes to Mississauga’s evolving skyline, while its residential layouts and common areas support a range of everyday needs.
The development also incorporates smart-home technology and shared amenities intended to improve convenience and provide additional spaces for relaxation, exercise and social activities.
Project name: M City Condos 2, also known as M2 Condos at M City
Developers: Rogers Real Estate Development Limited and Urban Capital Property Group
Architect: CORE Architects
Interior designer: Cecconi Simone
Address: 3883 Quartz Road, Mississauga, Ontario
Property type: Condominium suites and street-level townhomes
Building height: Approximately 61 storeys, with some sources reporting 62
Total homes: Approximately 793 suites
Project status: Completed
Neighbourhood: Mississauga City Centre
Nearby intersection: Burnhamthorpe Road West and Confederation Parkway
M City Condos 2 offers modern residential spaces in an established urban setting. Its location is suited to buyers who want access to shopping, dining, public transportation and recreational facilities without living in a low-density suburban neighbourhood.
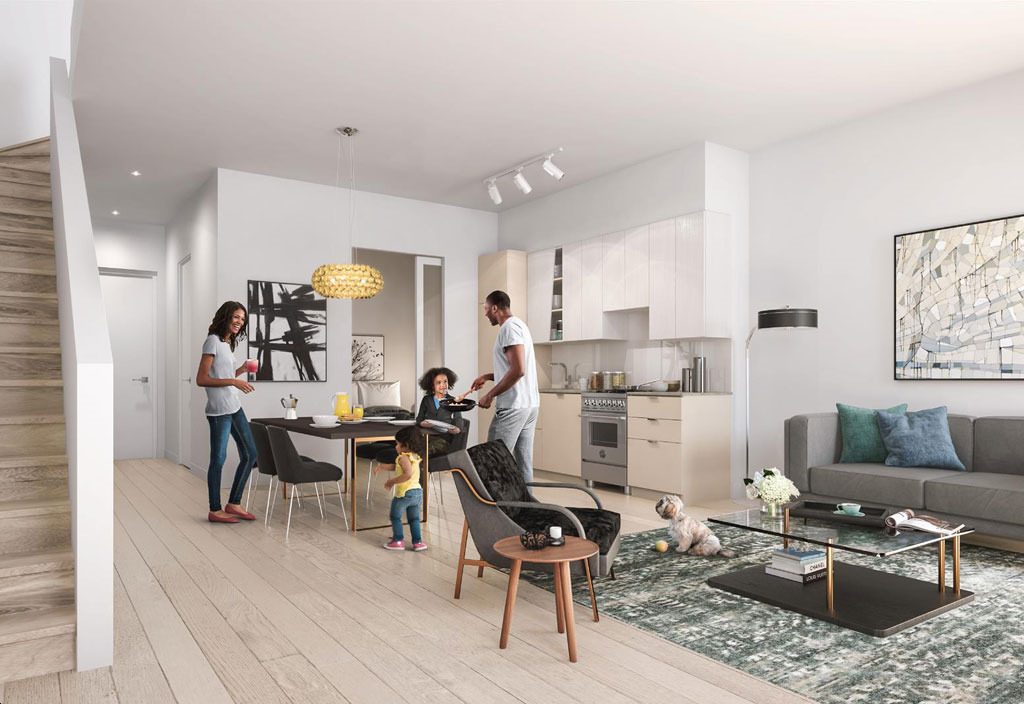
The combination of condominium suites and townhomes provides different options for people with different space requirements. Buyers can compare layouts, bedrooms, bathrooms, outdoor areas and parking arrangements according to their needs.
Rogers smart-home technology is one of the development’s notable features. Available systems and included services may vary by suite and ownership package.
Certain homes offered directly by the developer have been advertised with smart door locks, thermostats, Rogers Ignite internet and basic smart-home monitoring. Buyers should confirm which features apply to a specific property and whether associated services are included in its maintenance fees.
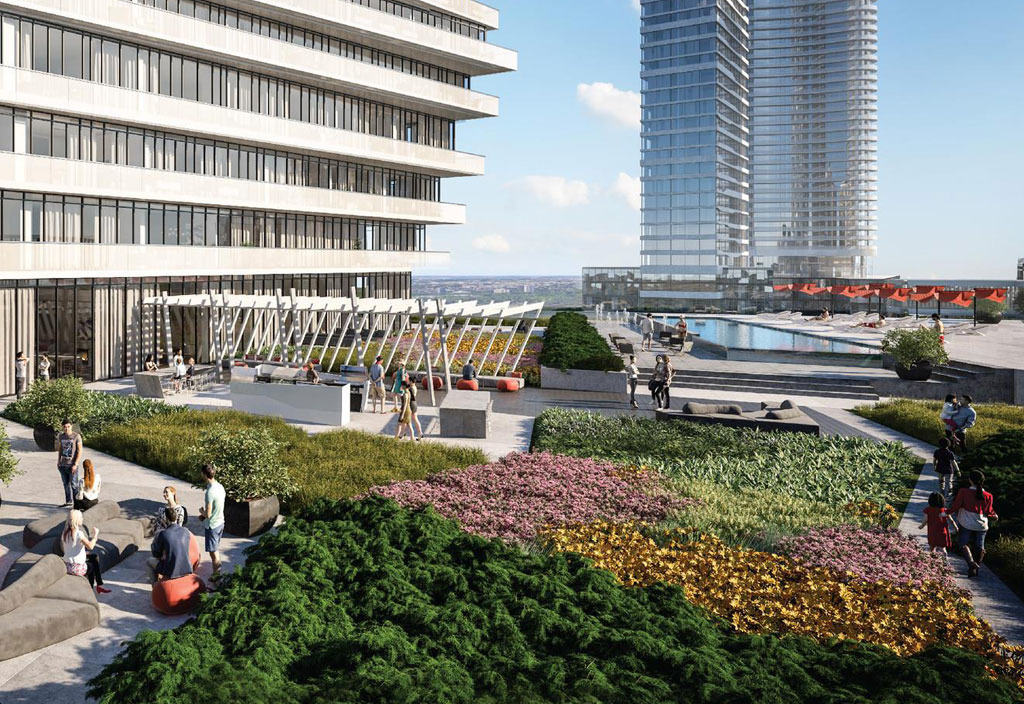
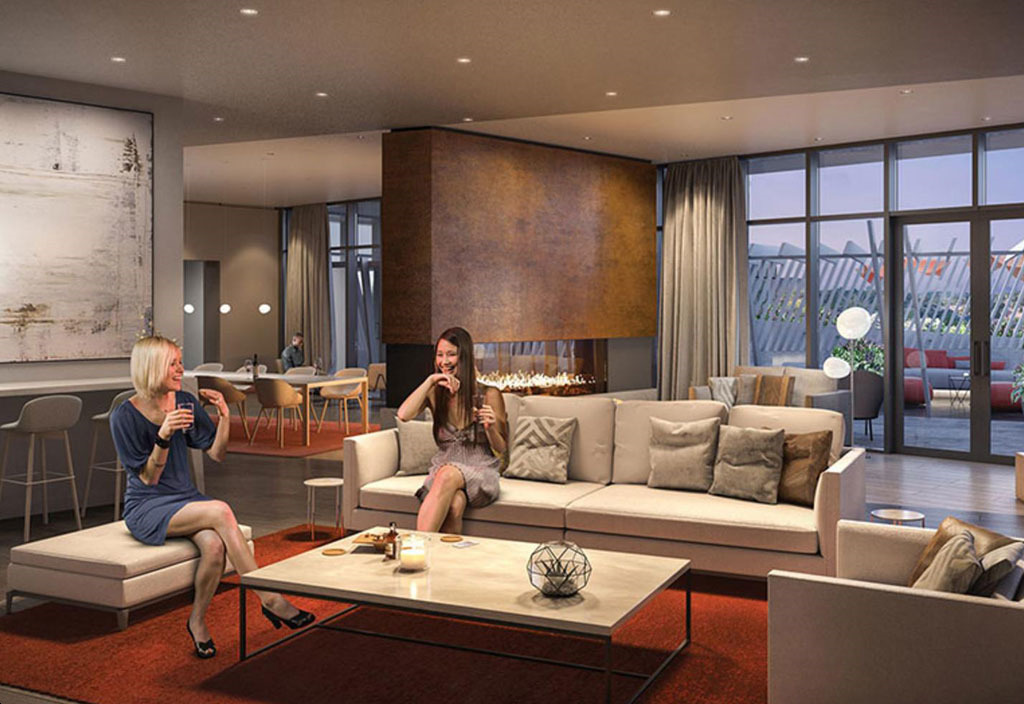
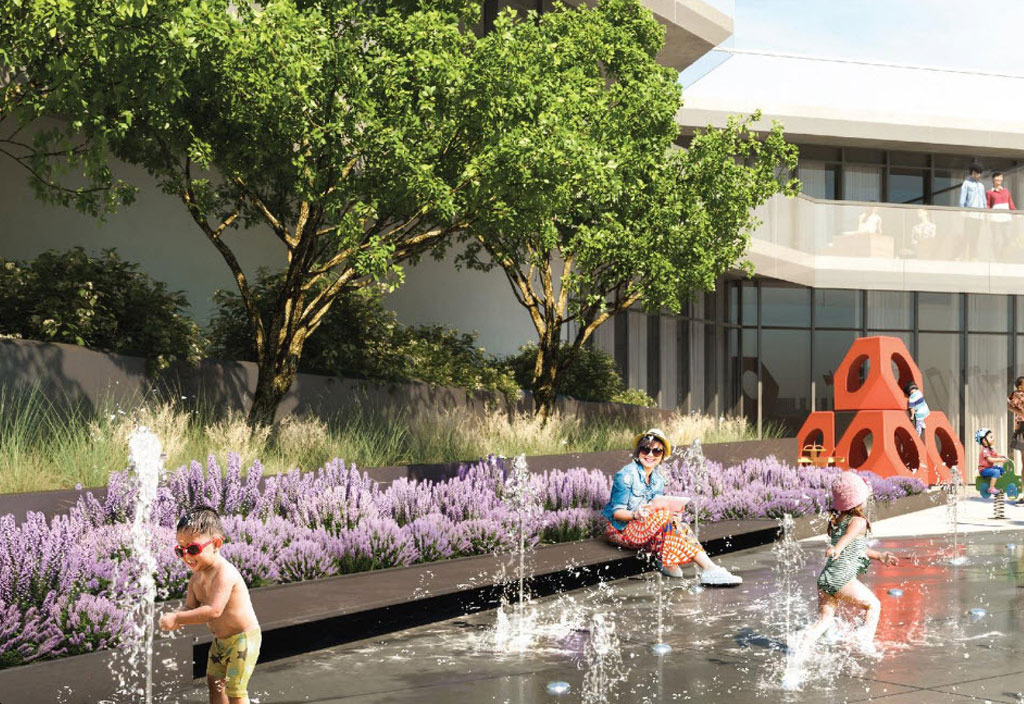
The wider M City concept places emphasis on outdoor living and shared community spaces. Residents of M City Condos 2 can access building amenities designed for relaxation, recreation and social activities.
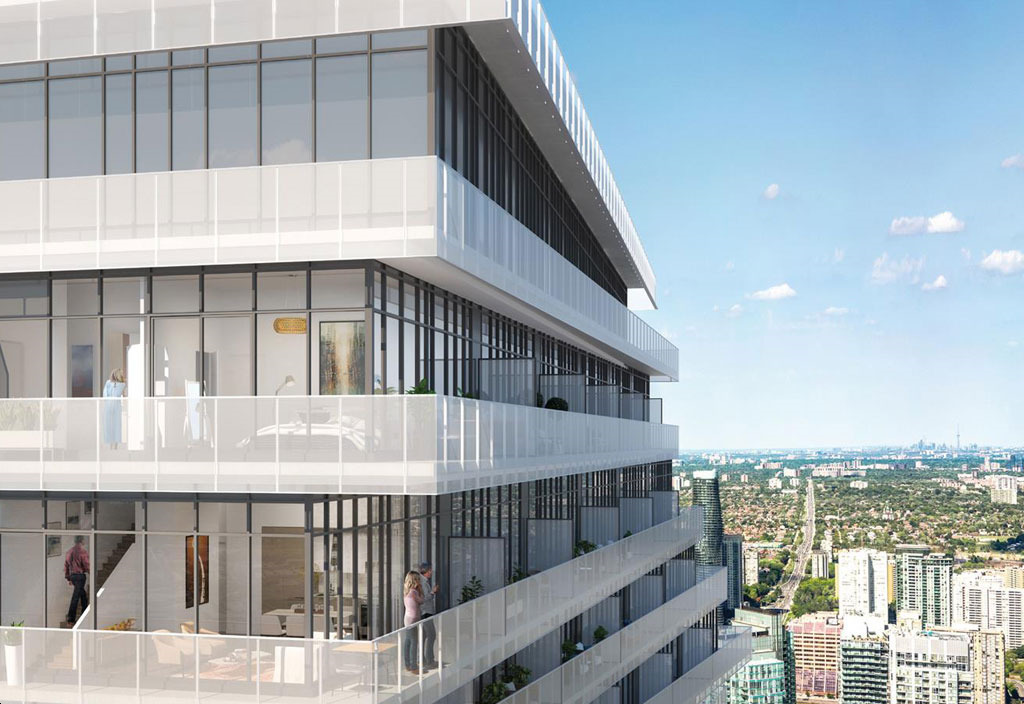
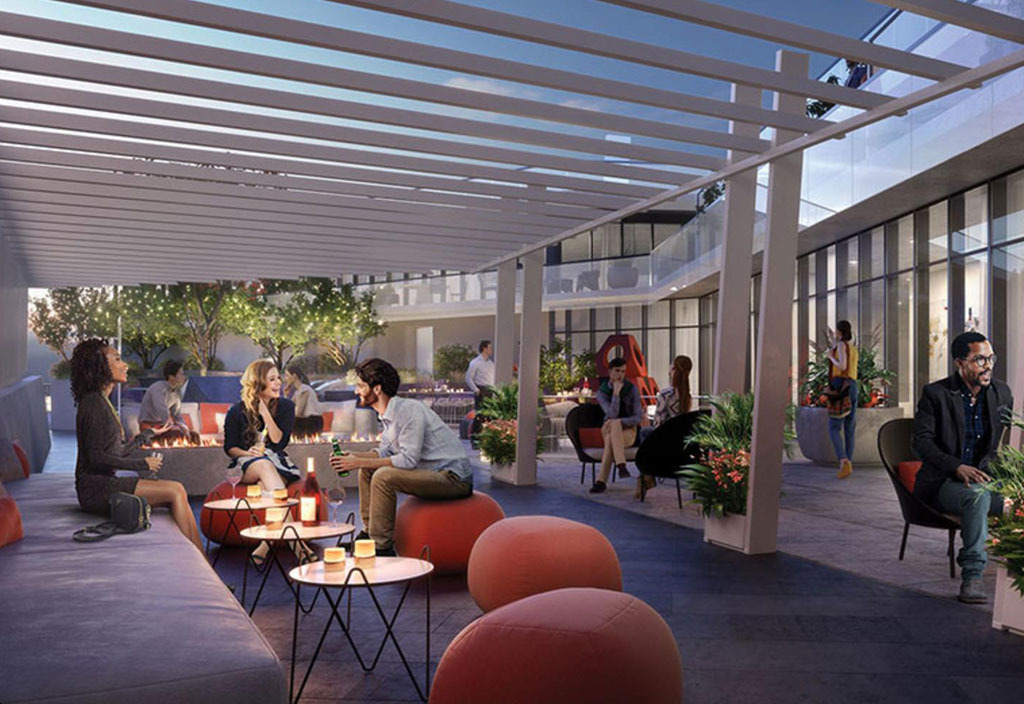
The combination of indoor facilities and outdoor terraces gives residents alternatives to spending time exclusively inside their suites. These shared areas can also provide useful space for entertaining guests without requiring a large private living area.
M City Condos 2 offers condominium layouts suited to different household sizes and budgets. Smaller suites may appeal to buyers who prioritize a central location and manageable living space, while larger layouts can provide additional flexibility for couples, families and people who work from home.
Depending on the available inventory, buyers may encounter:
One-bedroom suites
One-bedroom-plus-den suites
Two-bedroom suites
Two-bedroom-plus-den suites
Three-bedroom suites
The actual selection depends on current resale listings and any homes still offered by the developer. Not every layout will be available at the same time.
M City Condos 2 also includes townhomes at street level. These properties offer a different configuration from the tower’s conventional condominium suites.
Some available layouts include two-bedroom-plus-flex or three-bedroom arrangements, with additional outdoor space in the form of terraces and balconies. Certain townhomes have their own street addresses along Confederation Parkway or Webb Drive.
Reported floor plans for some available townhomes range from approximately 1,198 to 1,308 square feet. Specific sizes, bedroom configurations, outdoor areas and maintenance fees vary by unit.
When comparing M City Condos 2 floor plans, buyers should consider more than the advertised square footage.
Review the separation between bedrooms and living areas, the amount of usable storage, kitchen layout, natural light, balcony or terrace size, and the location of the unit within the building.
For buyers considering a den, confirm whether its dimensions and configuration meet their intended use. A den can provide workspace or additional flexibility, but it is not automatically equivalent to a separate bedroom.
Prices at M City Condos 2 depend on the property’s size, floor, view, condition, parking, outdoor space and seller. Resale listings and developer inventory must be evaluated separately.
Recent online listing snapshots have shown resale one-bedroom suites in the high-$300,000s and larger suites at higher prices. Some remaining developer offerings have been advertised at substantially higher prices, particularly for larger suites and townhomes.
These examples are not a guaranteed current price list. Listings can change, and asking prices do not establish the final selling price.
For an accurate assessment, buyers should compare currently available properties rather than rely on historical launch prices or older promotional material.
There are two main ways to explore available homes at M City Condos 2.
Developer inventory: Remaining homes sold directly by the developer may offer new, previously unoccupied interiors, depending on the specific property. The developer’s published terms, included features, deposit requirements and closing arrangements should be reviewed before signing an agreement.
Resale properties: Existing owners may list suites and townhomes for sale through the resale market. These properties can differ in condition, upgrades, occupancy, parking, maintenance fees and asking price.
Comparing both options can help buyers understand the differences between a new home offered by the developer and an existing property offered by an owner.
The purchase price is only one part of the total cost of ownership. Buyers should also review:
Monthly condominium maintenance fees
Property taxes
Mortgage payments and financing costs
Parking and locker arrangements
Utilities not included in the maintenance fee
Closing costs and applicable taxes
Insurance and potential future special assessments
Some developer offerings have been advertised with one parking space included and no additional development charges. These terms should not be assumed to apply to every resale property.
Concierge service provides an additional point of contact for building operations and resident needs. Buyers should review the building’s current service arrangements and operating rules to understand how shared facilities are managed.
Fitness facilities provide an option for residents who prefer to exercise close to home. The development’s amenity information also identifies wellness-oriented facilities, including a fitness centre and steam room.
For buyers who regularly use shared facilities, the condition, operating hours and accessibility of these spaces are worth considering during a property visit.
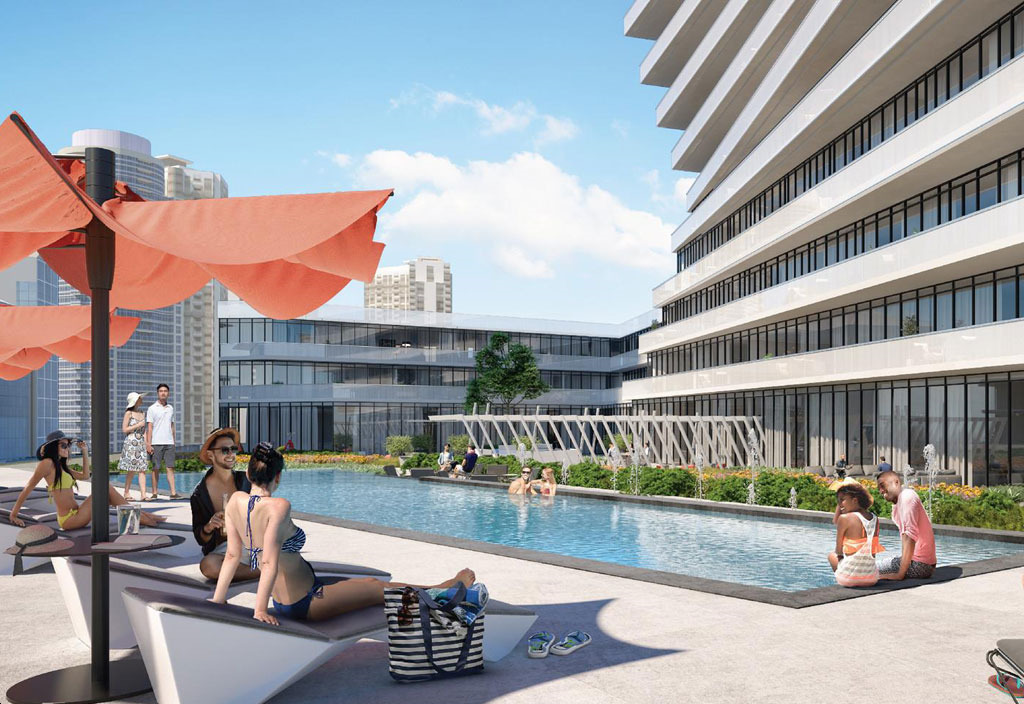
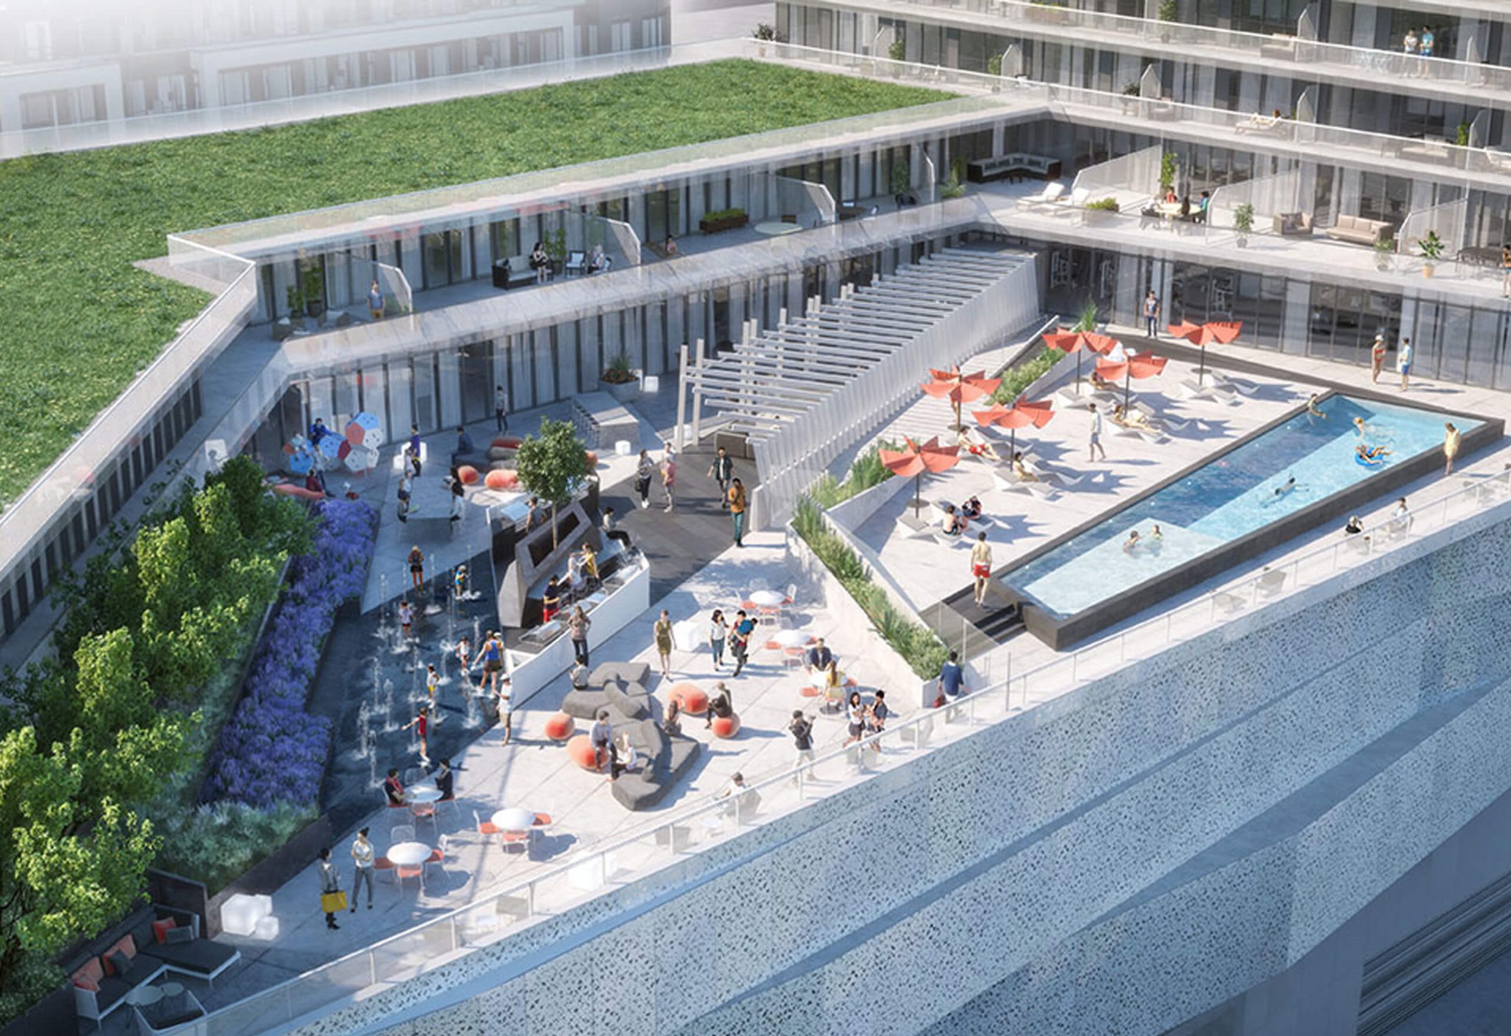
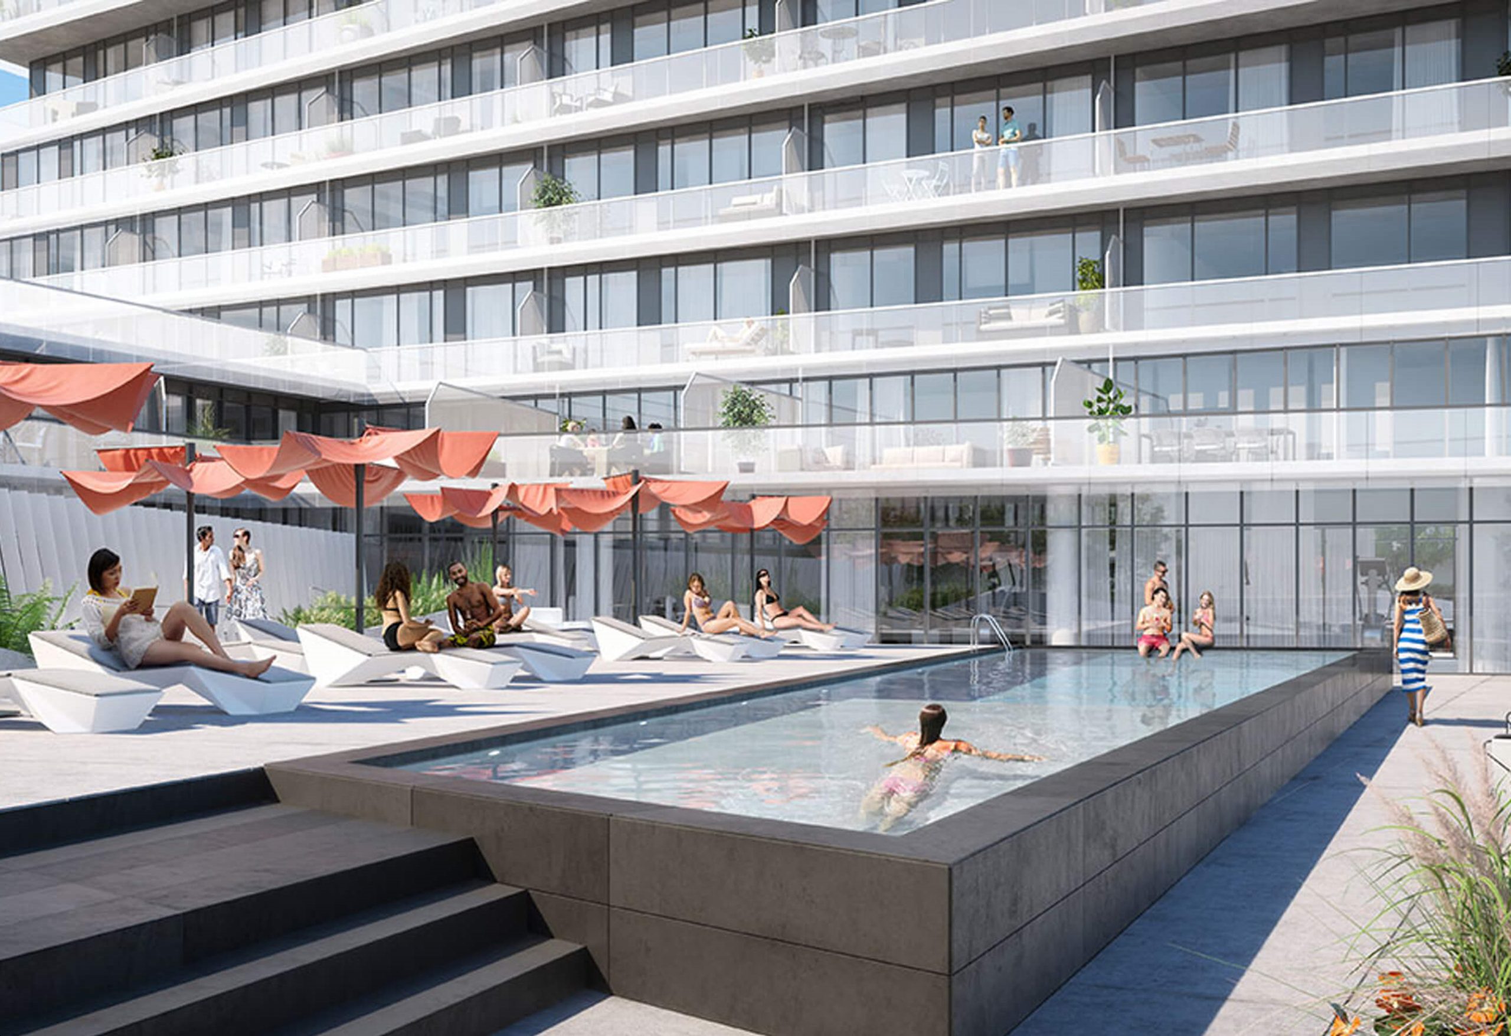
The rooftop pool and outdoor terrace are among the development’s notable shared features. These spaces provide opportunities to relax outdoors, enjoy views of the surrounding city and spend time with friends or neighbours.
Seasonal availability and facility rules should be confirmed with building management.
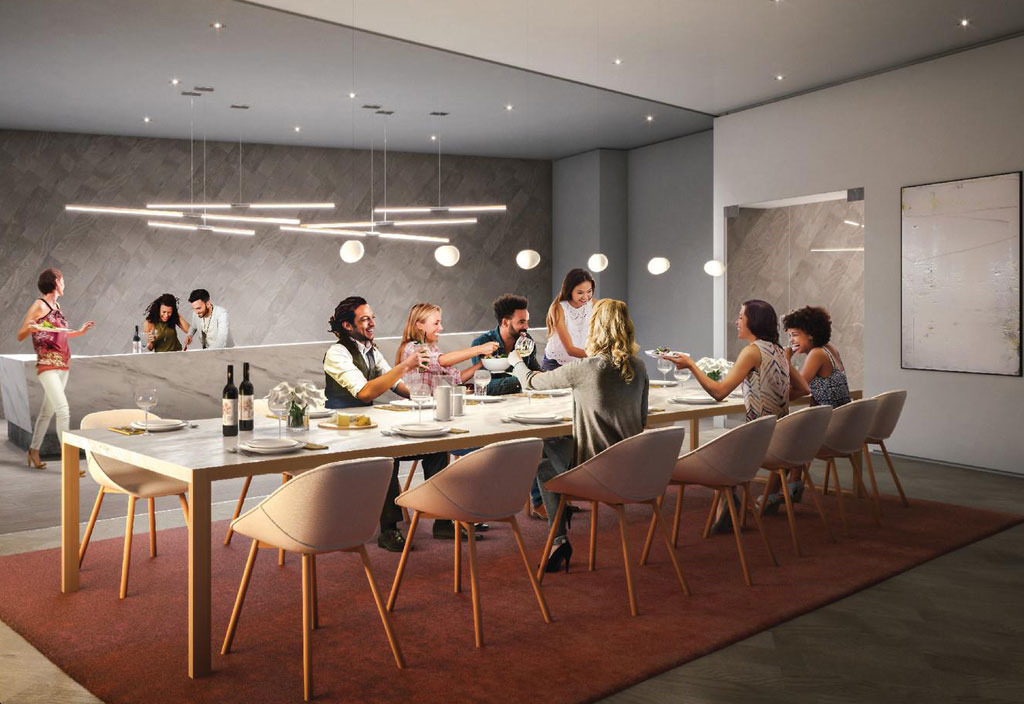
Shared lounges, dining areas and entertainment spaces offer alternatives to hosting every gathering inside a private suite. Reported amenities include a dining room, indoor and outdoor lounges, and a media or entertainment area.
These facilities may be useful for residents who value shared spaces but do not want to pay for additional private living space.
The building’s reported amenities include a children’s playroom and splash pad. These facilities can be useful for households with young children, although their availability, access rules and operating arrangements should be confirmed with management.
M City Condos 2 is located in Mississauga City Centre, one of the city’s principal areas for residential development, shopping, civic services and entertainment.
The surrounding neighbourhood combines high-density housing with retail destinations, restaurants, public spaces and public transportation. Residents can complete many everyday activities within the City Centre area, depending on their individual needs and preferred travel method.
The location is particularly relevant to people who want to live close to established services rather than depend on future development to provide basic conveniences.
Square One Shopping Centre is one of the major retail destinations near M City Condos 2. It offers a broad selection of shops, restaurants and services, making it a practical destination for shopping and dining.
The surrounding commercial area also provides additional retail options for groceries, everyday purchases and other household needs.
Mississauga Celebration Square is a prominent public gathering space in the downtown core. Its programming includes community events, seasonal activities, outdoor entertainment and public celebrations.
Living near this area gives residents access to a range of civic and cultural activities throughout the year, subject to the event schedule.
The surrounding City Centre area includes cultural destinations such as the Living Arts Centre and Art Gallery of Mississauga.
These venues offer access to performances, exhibitions and community programming. Their proximity adds another dimension to downtown living beyond shopping and residential amenities.
M City incorporates landscaped spaces and outdoor areas as part of its broader community concept. Residents can also explore public spaces and recreational destinations elsewhere in Mississauga.
Buyers who prioritize outdoor activities should assess the distance to their preferred parks, trails and recreation facilities, as well as the routes they would use to reach them.
MiWay provides local public transportation across Mississauga, including service in the City Centre area. The location also offers access to regional transportation connections through nearby transit hubs.
Cooksville GO Station and Erindale GO Station are potential options for regional travel, depending on the route and destination. Square One also serves as an important transit hub.
Travel times and the most convenient station will depend on the exact destination, service schedule and time of day. Buyers who commute regularly should test their intended route before purchasing.
M City Condos 2 provides access to major road networks, including Highway 403 and connections to Highways 401 and 407.
These routes support travel across Mississauga and other parts of the Greater Toronto Area. Actual driving times vary with traffic, weather and the destination.
A completed condominium can offer a more immediate route to homeownership than a project that is still under construction.
At M City Condos 2, buyers can assess the building, review available homes and compare the cost of different layouts. The City Centre location may suit professionals who value access to restaurants, retail, transit and urban services.
First-time buyers should pay particular attention to mortgage affordability, maintenance fees and the amount of cash required at closing.
Larger suites and townhomes can provide additional room for shared living, work, storage and family activities.
The available layout matters more than the bedroom count alone. Buyers should evaluate the usable living area, privacy, outdoor space and proximity to the building’s family-oriented facilities.
A den or additional bedroom can provide flexibility for remote work. Shared lounges and other common spaces may also offer alternatives for informal meetings or a change of environment.
However, buyers should assess the actual suite layout, internet arrangements and noise conditions rather than assume every home provides the same work-from-home experience.
The building is part of an established downtown area with access to shopping, transportation, entertainment and public services. Buyers can evaluate the existing neighbourhood rather than depend entirely on future development plans.
The availability of conventional suites and street-level townhomes provides a broader range of options than a building with only one type of residential layout.
This choice allows buyers to compare private outdoor space, interior area, bedroom configurations and overall costs.
Because M City Condos 2 is complete, buyers can inspect an existing property and review its actual condition. This removes the construction-completion uncertainty associated with buying a home that has not yet been built, although normal transaction and property risks still apply.
The rooftop pool, lounges, fitness facilities, concierge and family-oriented amenities add shared spaces beyond the private suite.
Buyers should consider whether they will use these facilities and whether the related maintenance costs fit their budget.
M City Condos 2 may be worth evaluating for buyers considering a property in Mississauga’s City Centre. Its location, transportation access, building amenities and mix of layouts are relevant factors when assessing potential tenant appeal.
However, these features do not guarantee appreciation, rental demand or a positive investment return.
Investors should compare the purchase price with realistic rental estimates and account for mortgage interest, maintenance fees, property taxes, insurance, repairs, vacancy periods and transaction costs.
They should also examine current competing listings, recent comparable sales and rental properties in the surrounding area. A completed building makes it possible to assess real operating costs and existing market conditions, but future performance remains uncertain.
The appropriate decision depends on the individual property’s price, financing structure, expected holding period and the investor’s tolerance for risk.
M City Condos 2 is located at 3883 Quartz Road in Mississauga, Ontario, near Burnhamthorpe Road West and Confederation Parkway. It is part of the M City master-planned community in the City Centre area.
M City Condos 2 was developed by Rogers Real Estate Development Limited and Urban Capital Property Group. CORE Architects designed the building, and Cecconi Simone handled the interior design.
Yes. M City Condos 2 is a completed condominium building. Buyers can explore resale properties and any remaining developer inventory, subject to availability.
Prices vary according to layout, size, floor, view, condition and parking. Recent resale listings have included one-bedroom suites in the high-$300,000s, while larger properties and developer-offered townhomes can cost more. Buyers should confirm current asking prices before making a decision.
Available layouts may include one-bedroom, one-bedroom-plus-den, two-bedroom, two-bedroom-plus-den and three-bedroom suites. The building also has street-level townhomes with larger layouts and outdoor spaces. Actual availability changes with listings.
Reported amenities include concierge service, a fitness centre, steam room, rooftop pool, outdoor terrace, lounges, dining facilities, a children’s playroom and a splash pad. Buyers should confirm current access and operating arrangements with building management.
Certain developer-offered homes have been advertised with one parking space included. Parking arrangements differ between properties, particularly in the resale market, so buyers should confirm the details for the specific unit.
Yes. The building is in Mississauga City Centre, near MiWay transit services and the Square One transit hub. Cooksville GO Station and Erindale GO Station provide additional regional transportation options.
That depends on the purchase price, financing, ongoing costs, rental income and future market conditions. Buyers should review comparable sales, realistic rents and all carrying costs before making an investment decision. No property can guarantee appreciation or rental income.
Remaining developer inventory has been advertised for M City Condos 2. Availability, prices, closing terms and included features can change. Buyers should confirm the current inventory directly with the sales team.
M City Condos 2 offers completed condominium living in one of Mississauga’s central urban locations. Its contemporary design, range of residential layouts, shared amenities and proximity to Square One and local transit make it worth considering for buyers seeking a home in City Centre.
The key advantage is the ability to evaluate an existing building and compare actual properties rather than rely on future plans or estimated completion dates.
Before purchasing, compare current listings, floor plans, maintenance fees, parking arrangements and total ownership costs. A careful review of these details will help you decide whether M City Condos 2 fits your budget, lifestyle and long-term plans.
Explore available properties at M City Condos 2 with Home Leader Realty to review current opportunities and make an informed decision about buying in downtown Mississauga.
| Suite Name | Suite Type | Size | View | Price | ||
|---|---|---|---|---|---|---|
|
Sold Out
 |
P37 | 2 Bed , 2 Bath | 836 SQFT | South West |
$659,000
$788/sq.ft
|
More Info |
|
Sold Out
 |
P39 | 2 Bed , 2 Bath | 857 SQFT | South West |
$675,000
$788/sq.ft
|
More Info |
|
Available
 |
P45 | 3 Bed , 2 Bath | 1084 SQFT | East |
$674,900
$623/sq.ft
|
More Info |
|
Sold Out
 |
P47 | 3 Bed , 2 Bath | 1117 SQFT | South |
$790,000
$707/sq.ft
|
More Info |
|
Sold Out
 |
PENTHOUSES 5906 | 2.5 Bed , 2 Bath | 953 SQFT | South |
$770,000
$808/sq.ft
|
More Info |
|
Sold Out
 |
PENTHOUSES 6012 | 2.5 Bed , 2.5 Bath | 1079 SQFT | West |
$869,000
$805/sq.ft
|
More Info |
|
Sold Out
 |
PENTHOUSES 6014 | 3.5 Bed , 3 Bath | 1231 SQFT | North |
$920,000
$747/sq.ft
|
More Info |
|
Available
 |
TH05 | 2.5 Bed , 2.5 Bath | 1210 SQFT | East |
$755,900
$625/sq.ft
|
More Info |
|
Available
 |
TH02 | 3.5 Bed , 3 Bath | 1202 SQFT | East |
$755,900
$629/sq.ft
|
More Info |
|
Available
 |
TH03 | 3.5 Bed , 3 Bath | 1199 SQFT | East |
$755,900
$630/sq.ft
|
More Info |
|
Available
 |
TH04 | 3.5 Bed , 3 Bath | 1198 SQFT | East |
$755,900
$631/sq.ft
|
More Info |
|
Available
 |
TH10 | 3.5 Bed , 3 Bath | 1205 SQFT | South |
$755,900
$627/sq.ft
|
More Info |
|
Available
 |
TH11 | 3.5 Bed , 3 Bath | 1205 SQFT | South |
$755,900
$627/sq.ft
|
More Info |
|
Sold Out
 |
TH12 | 3.5 Bed , 3 Bath | 1229 SQFT | South |
$979,000
$797/sq.ft
|
More Info |
|
Available
 |
TH01 | 3.5 Bed , 3 Bath | 1308 SQFT | East |
$755,900
$578/sq.ft
|
More Info |
|
Available
 |
P42 | 3 Bed , 2 Bath | 994 SQFT | East |
$679,000
$683/sq.ft
|
More Info |
300 Richmond St W #300, Toronto, ON M5V 1X2
maziar@homeleaderrealty.com
647-370-7654
We are independent realtors® with Home leader Realty Inc. Brokerage in Toronto. Our team specializes in pre-construction sales and through our developer relationships have access to PLATINUM SALES & TRUE UNIT ALLOCATION in advance of the general REALTOR® and the general public. We do not represent the builder directly.





This site is protected by reCAPTCHA and the Google Privacy Policy and Terms of Service apply.