Discover North Hill by Solmar in Upper Bolton, Caledon. Explore freehold townhomes and detached homes, prices, floor plans, features, deposits and community amenities.
Register below to secure your unit Preconstruction
TOWNS
DEPOSIT STRUCTURE
$10,000 on Signing
$15,000 in 30 Days
$15,000 in 60 Days
$15,000 in 120 Days
$15,000 in 240 Days
Balance to 10% in 365 Days
DETACHED
DEPOSIT STRUCTURE
$10,000 on Signing
$20,000 in 30 Days
$20,000 in 60 Days
$20,000 in 120 Days
$20,000 in 240 Days
Balance to 10% in 365 Days
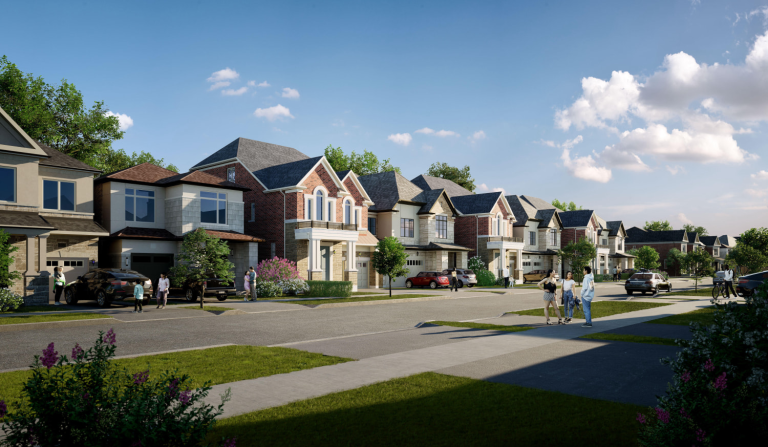
North Hill by Solmar is a new residential community in Upper Bolton, Caledon, offering a collection of freehold traditional townhomes and detached homes. Developed by Solmar Development Corp., this master-planned neighbourhood combines spacious home designs, extra-deep lots, natural surroundings and convenient access to established amenities in Bolton.
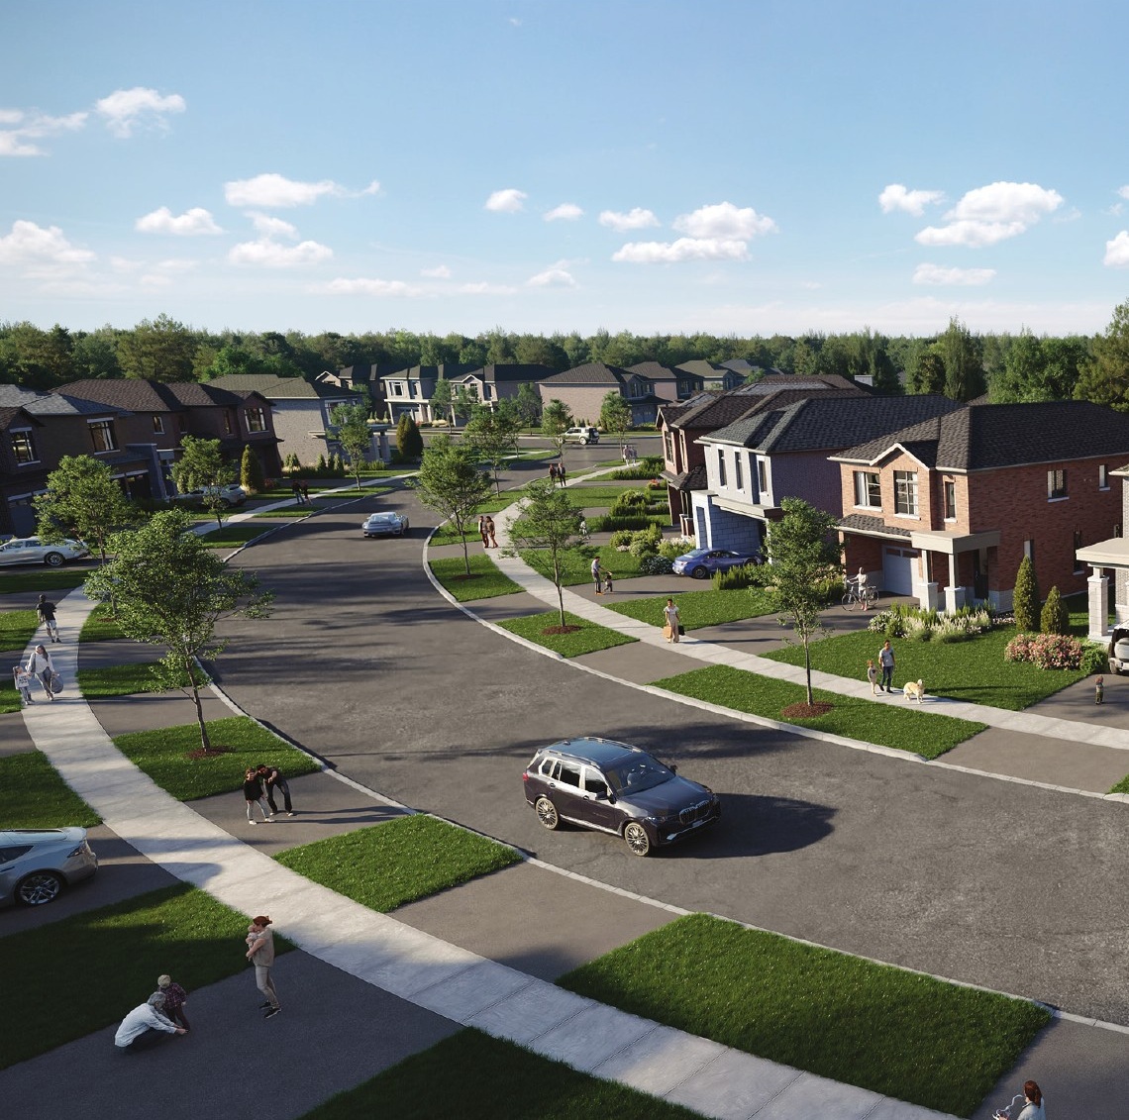
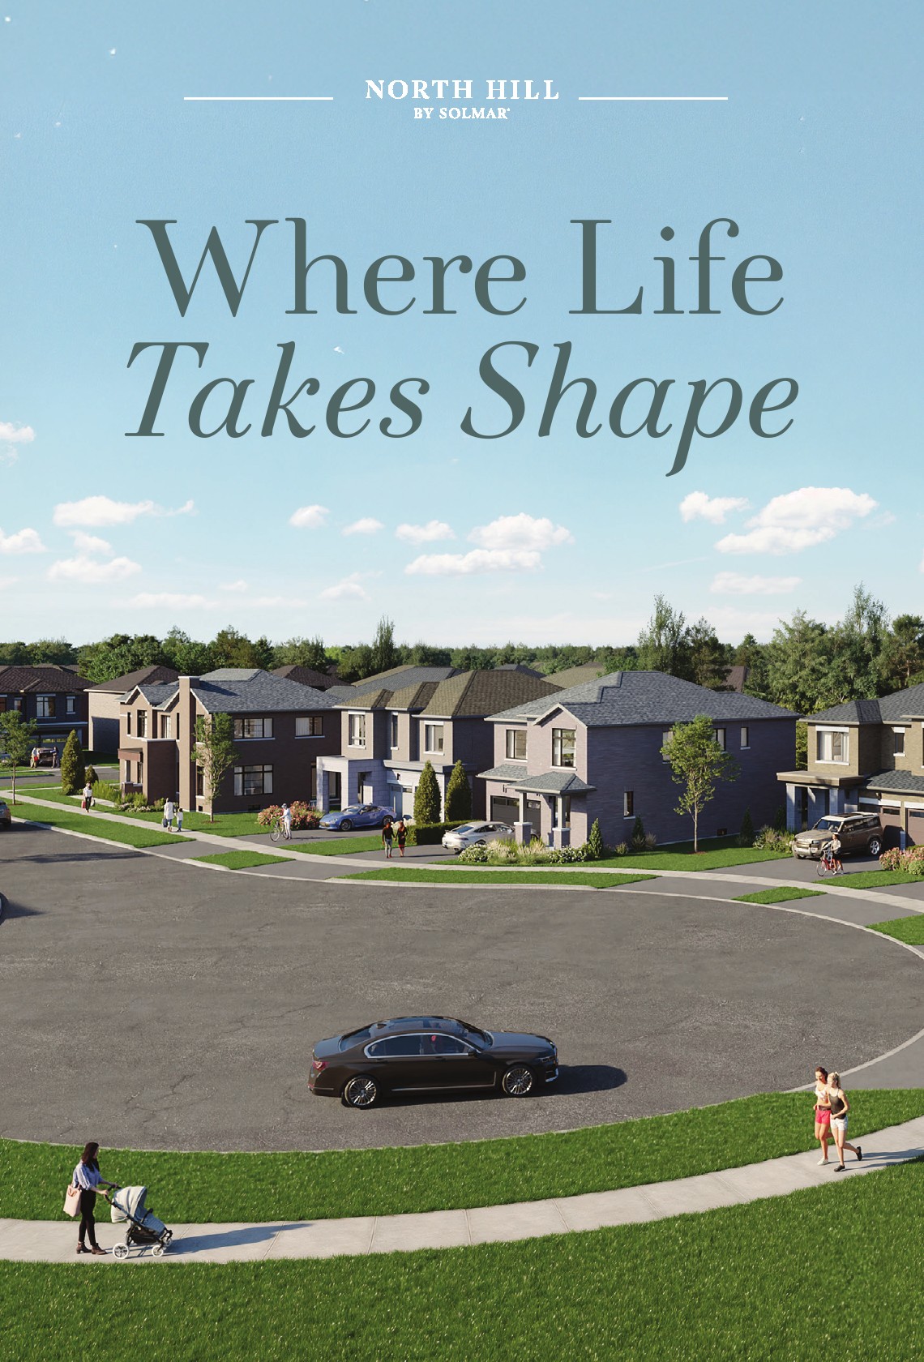
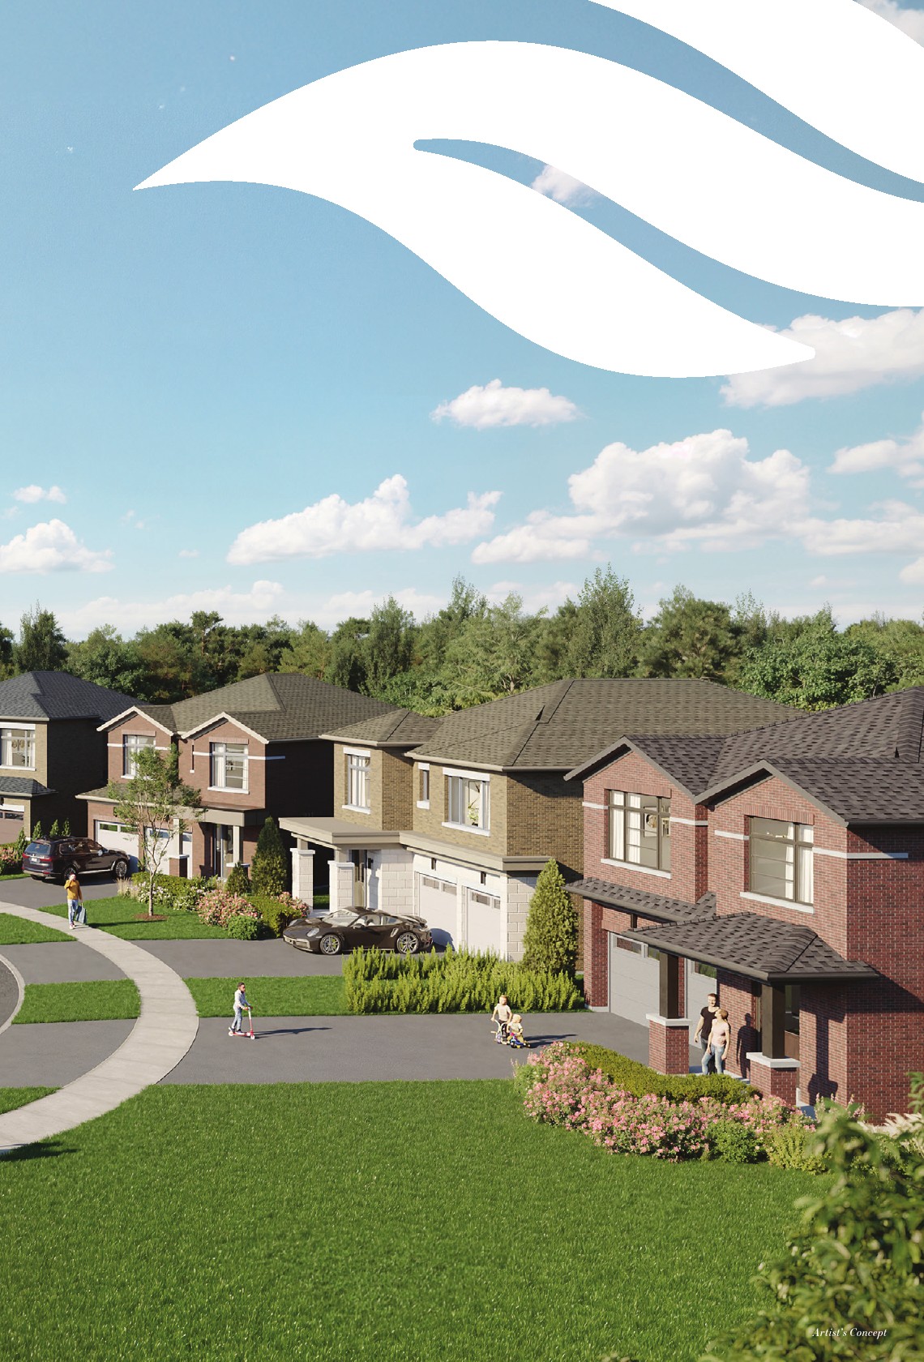
Located just off Highway 50, near Mount Hope Road and Columbia Way, North Hill is designed for buyers who want more living space, private outdoor areas and the convenience of a well-connected suburban community. The development is planned around a central community park, with select homes overlooking ponds, mature forests and natural green spaces.
The community is planned to include approximately 605 homes, with a selection of traditional two-storey townhomes and detached residences on 32-foot and 36-foot lots. Home designs offer up to five bedrooms, up to 3.5 bathrooms and parking for as many as four vehicles, making the development suitable for growing families and multigenerational households.
With reported starting prices of $789,900 for freehold townhomes and $999,900 for detached homes, North Hill provides buyers with different options for entering the Upper Bolton housing market.
Solmar brings more than 36 years of homebuilding experience to the development. Its Healthy Home by Solmar features, nature-oriented community planning and selection of spacious home designs add to the appeal of this new Caledon neighbourhood.
North Hill is a freehold residential development with two primary home categories: traditional townhomes and detached houses.
Key project details include:
Prices, incentives, specifications and availability are subject to change. Buyers should request the latest builder price list and purchase documents.
Location is one of the main selling points of North Hill by Solmar. The development is situated in Upper Bolton, within the Town of Caledon, just off Highway 50 near Mount Hope Road and Columbia Way.
Bolton offers a suburban lifestyle with established shopping areas, restaurants, schools, recreational facilities and access to outdoor spaces. Residents of North Hill will be able to enjoy these amenities while living in a newer residential community surrounded by green space.
Downtown Bolton provides access to local businesses, restaurants, cafés and everyday services. SmartCentres Bolton and the Highway 50 retail corridor offer additional shopping options.
The surrounding area also includes established residential neighbourhoods, parks and conservation areas. This combination of suburban convenience and access to nature makes Upper Bolton an appealing location for buyers looking for a larger home outside the more densely developed parts of the Greater Toronto Area.
North Hill is positioned near Highway 50, which provides connections to surrounding communities and major road networks.
Important transportation connections include:
The future Caledon GO Station is a planned transportation project and should not be confused with an existing operational station.
For buyers who commute by car, the location offers access to major regional roads. Public transit users should review current routes and future infrastructure timelines when evaluating their commuting options.
North Hill by Solmar offers two main residential property types, giving buyers different options based on their space requirements, household size and budget.
The collection includes traditional freehold townhomes and detached homes with larger lot configurations.
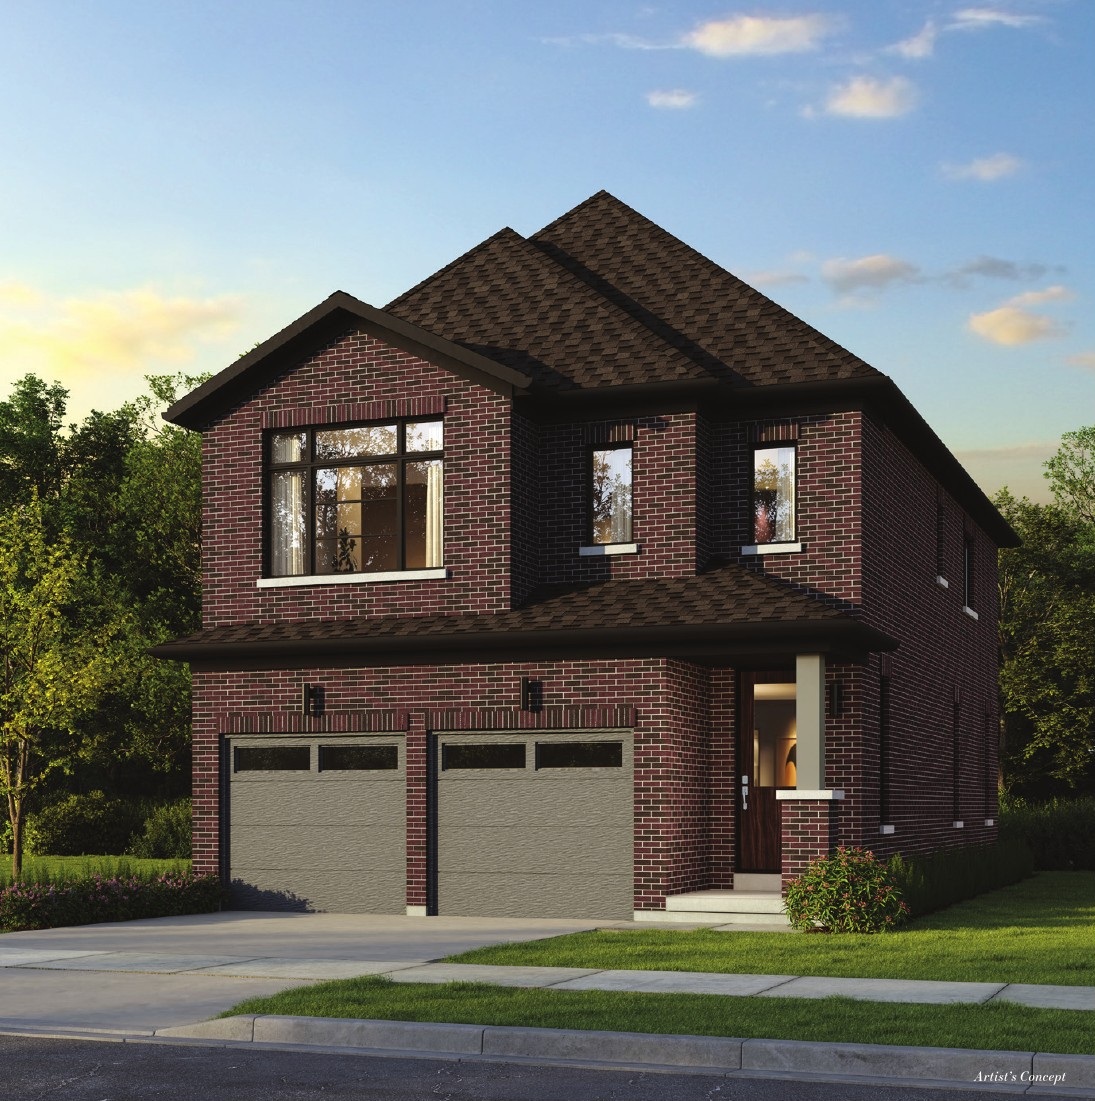
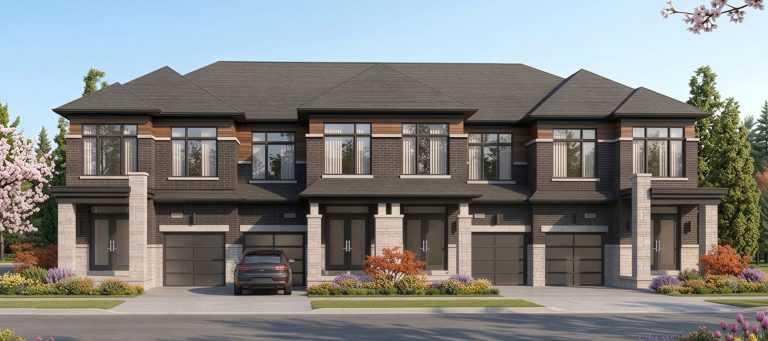
The freehold townhomes at North Hill provide an opportunity for buyers to own both their home and the land beneath it.
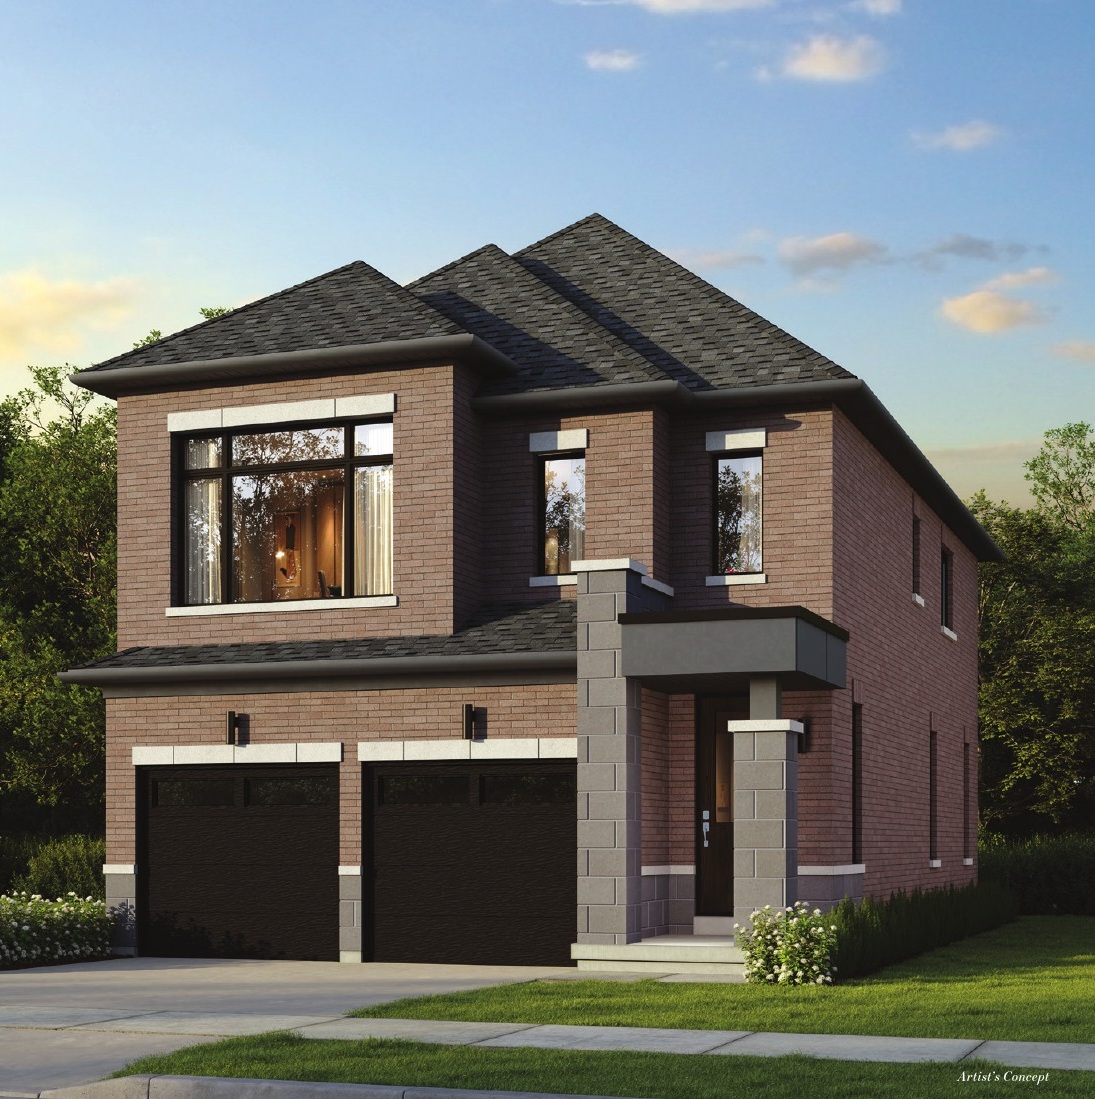
The townhomes feature traditional two-storey designs, with approximately 25-foot-wide lots and layouts intended to accommodate modern family living.
Reported townhome starting prices are from $789,900, although individual prices depend on the model, lot location, elevation and current builder inventory.
Features advertised for the townhome collection include:
For buyers who want a freehold property without purchasing a larger detached home, the townhomes offer a more accessible entry point into the North Hill community.
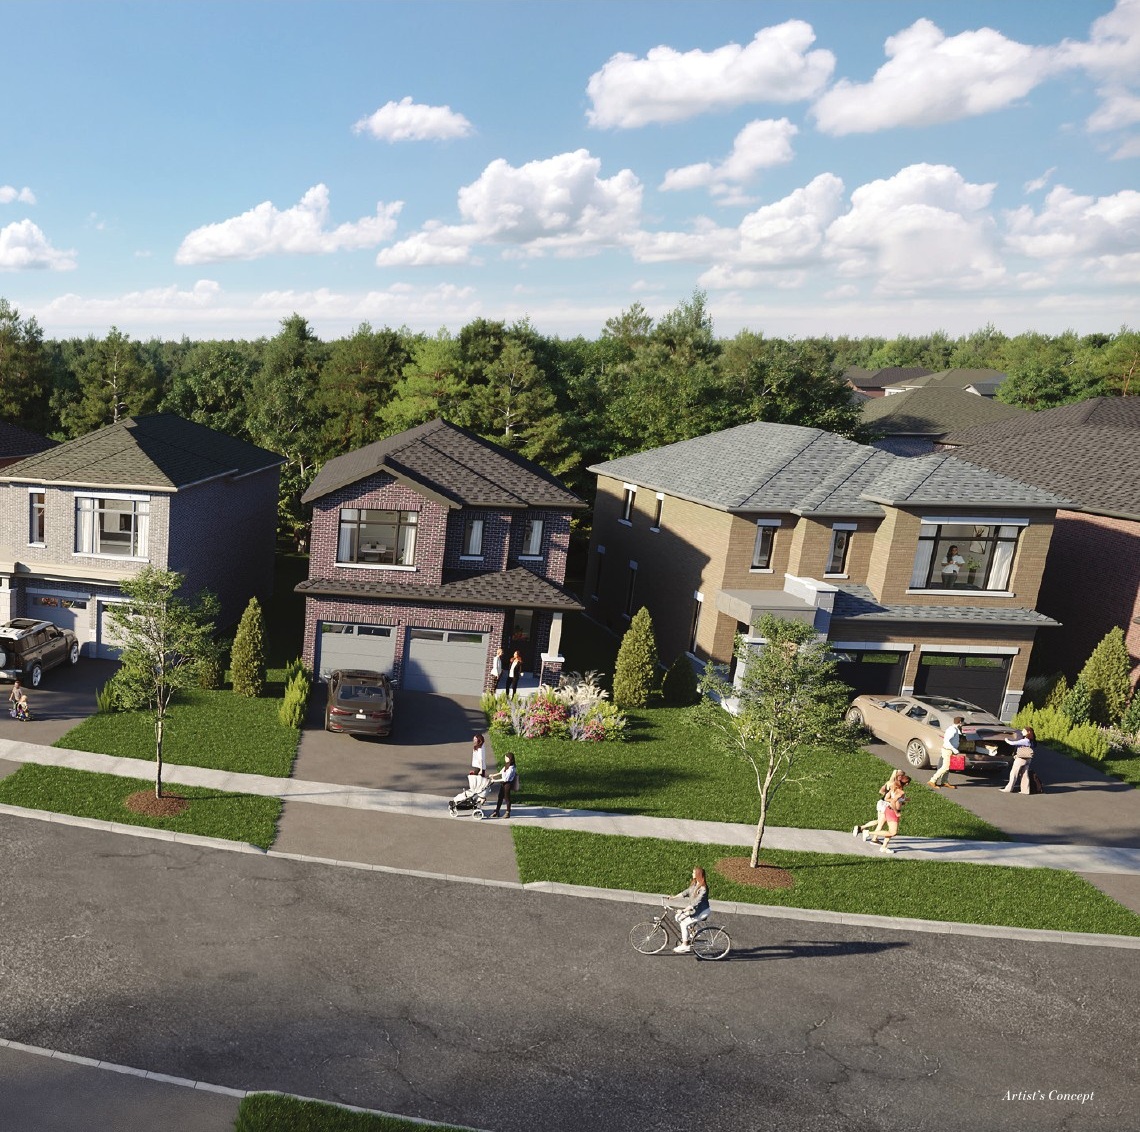
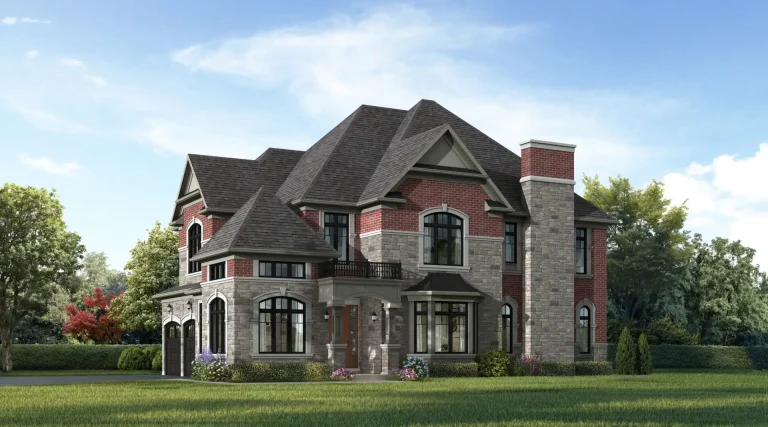
North Hill also offers a collection of detached homes designed for families who require additional interior space and private outdoor areas.
The detached homes are planned on 32-foot and 36-foot lots, with larger layouts and two-car garage configurations.
Depending on the selected model, buyers can find designs with up to five bedrooms and 3.5 bathrooms.
Advertised features include:
Some designs also provide additional flexibility for home offices, extended family arrangements and multigenerational living.
Detached homes are reported to start from $999,900. Buyers should request the current price list to compare available models and lot premiums.
Floor plans are an important consideration when comparing new construction homes. North Hill offers a collection of different layouts designed to accommodate a range of household sizes and living requirements.
The published sales information identifies 17 home designs, consisting of eight traditional townhome plans and nine detached home plans.
Reported interior sizes range from approximately 1,351 to 2,618 square feet.
The collection includes three- and four-bedroom plans, with some configurations offering additional bedroom options and flexible living areas.
Buyers should review the complete floor-plan package to compare:
The available lot and model selection may change as the community progresses through its sales releases.
Buyers interested in a particular layout should also compare the corresponding elevation, lot location and available upgrades before selecting a home.
North Hill offers freehold townhomes and detached homes at different price points.
The advertised prices may reflect applicable HST rebate assumptions for eligible buyers. Buyers must confirm the actual purchase price, applicable rebates and eligibility requirements with the builder.
Individual home prices can vary according to the floor plan, lot size, elevation, location and available inventory.
An extended deposit program has been advertised for North Hill, with an initial payment of $10,000 on signing and the balance of the 10% deposit spread over 365 days.
This structure is intended to give buyers additional time to organize their purchase funds before the anticipated closing period.
The exact deposit instalments can differ by home type and purchase agreement. Buyers should obtain the current deposit schedule directly from the sales team before making a purchasing decision.
Reported promotional incentives include:
Promotions are subject to availability, purchase conditions and change without notice. Buyers should request written confirmation of all incentives before signing an agreement.
One of the advertised features of North Hill is the Healthy Home by Solmar package.
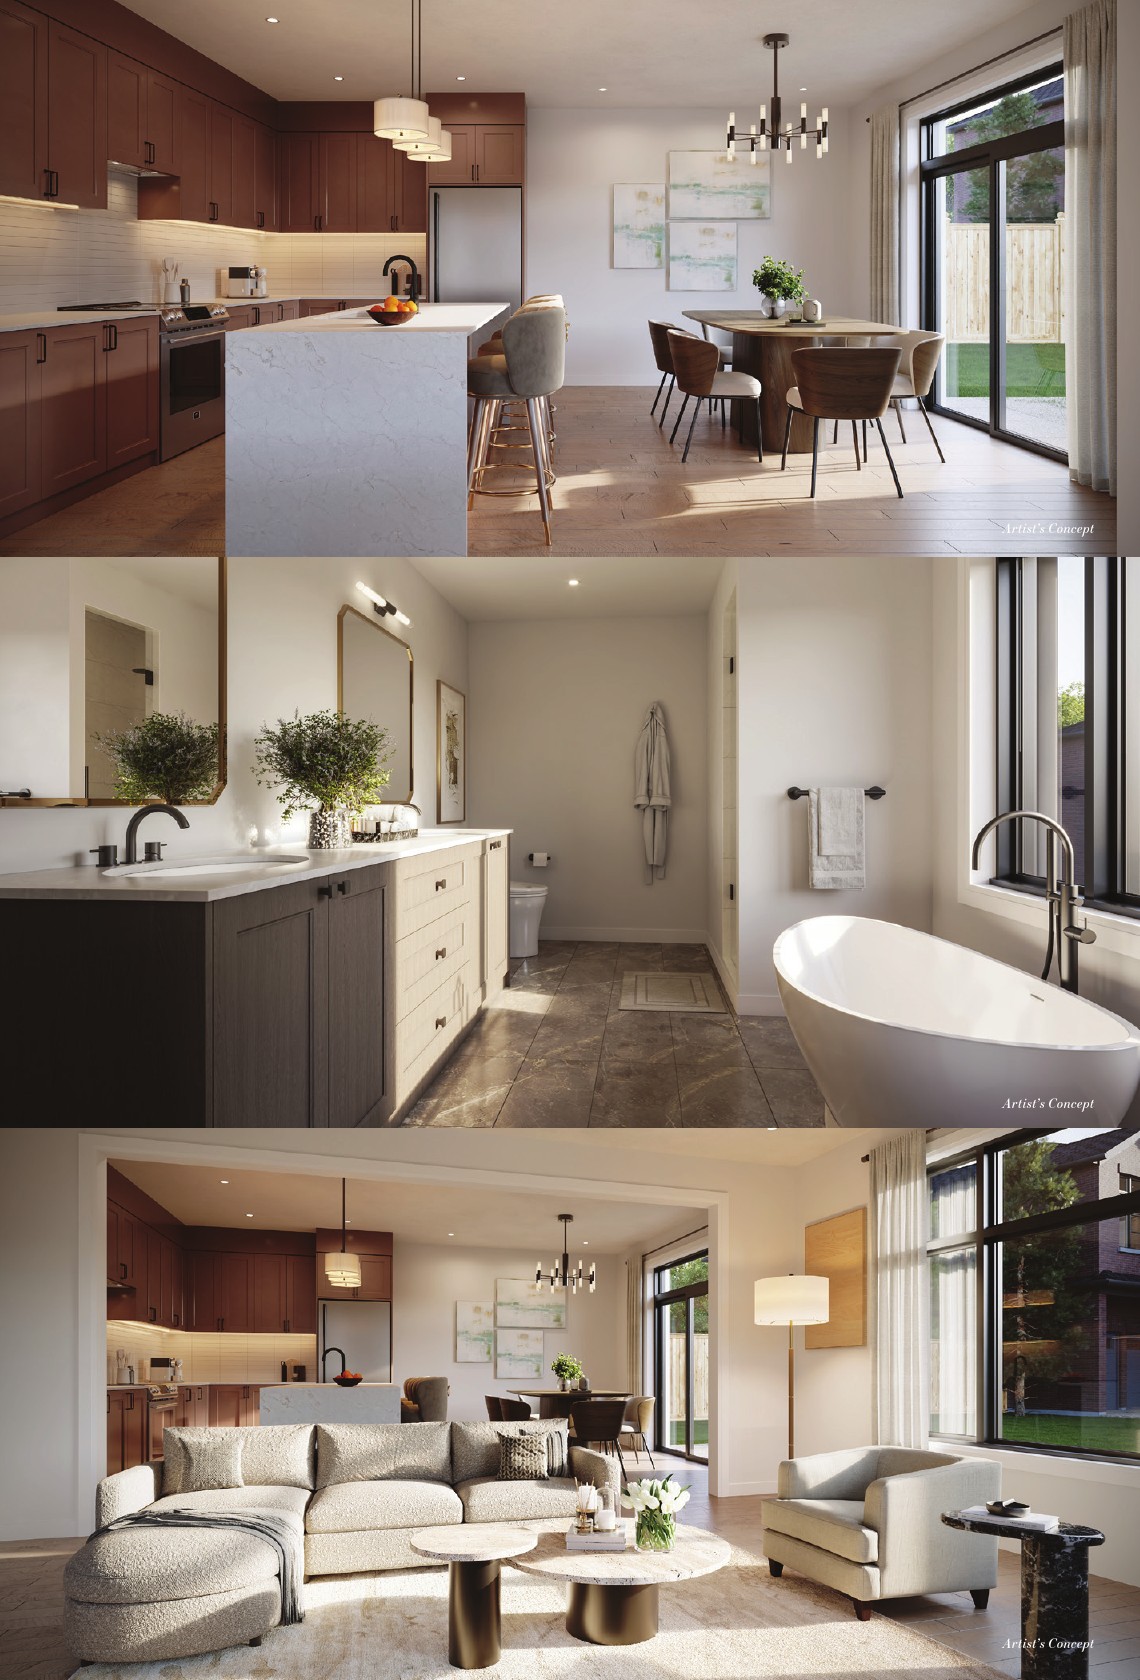
This package focuses on indoor air quality, ventilation, water filtration and selected building materials.
The advertised components include:
Indoor Air Quality
Water Quality
The water purifier and water softener are identified in published sales information as rental equipment that may involve additional fees.
Interior Features
Published standard specifications also identify features such as:
Energy Efficiency and Construction
Other published specifications include:
Specifications and standard inclusions vary by model and are subject to the builder’s applicable schedule of finishes.
North Hill is planned around a community design that incorporates parks, ponds, mature trees and natural open spaces.
The published community information identifies approximately 17.5 acres of combined parks, ponds and natural heritage areas.
The reported breakdown includes:
A central community park is intended to provide residents with an outdoor gathering space.
Select residential lots are also marketed as backing onto ponds, mature forests and natural green spaces. These locations may appeal to buyers who value additional privacy and views of the surrounding landscape.
Beyond the development, Bolton and Caledon offer access to a range of outdoor recreation areas.
Albion Hills Conservation Park
Albion Hills Conservation Park is a major outdoor recreation destination in Caledon. It offers opportunities for cycling, hiking, camping and other outdoor activities.
Humber Valley Heritage Trail
The Humber Valley Heritage Trail provides walking and hiking opportunities through natural landscapes along the Humber River watershed.
Dick’s Dam Park
Located in Bolton, Dick’s Dam Park offers outdoor recreational space and access to the local natural environment.
Bolton Mill Park
Bolton Mill Park provides additional green space for residents and visitors.
R.J.A. Potts Memorial Park
This local park offers another recreational option within the Bolton community.
The combination of planned community green space and established conservation areas adds to North Hill’s family-oriented appeal.
Families considering North Hill will find several public and Catholic schools serving the broader Bolton area.
Published nearby schools include:
School attendance boundaries, transportation arrangements and enrollment eligibility should be confirmed directly with the applicable school boards.
North Hill benefits from its proximity to Downtown Bolton and the Highway 50 commercial corridor.
Residents will have access to shopping, dining, groceries, personal services and other everyday conveniences.
Shopping and Retail
Restaurants and Dining
Local dining options include Allegro Fine Foods and Cheeks Bar & Grill, along with other restaurants and cafés throughout Bolton.
Recreation and Community Facilities
Nearby facilities include:
These amenities help support a suburban lifestyle where residents can access many everyday services within Bolton rather than travelling to larger urban centres for every activity.
North Hill is developed by Solmar Development Corp., a family-owned and operated real estate development company established in 1988.
With more than 36 years of homebuilding experience, Solmar has developed residential communities and condominium projects across the Greater Toronto Area.
The company’s portfolio includes traditional townhomes, detached homes, condominium developments and commercial projects.
Solmar’s residential developments focus on architectural design, modern home features and community planning.
North Hill continues the developer’s presence in the GTA low-rise housing market, bringing a collection of freehold homes to Upper Bolton.
North Hill may appeal to buyers who want freehold ownership, larger home layouts and access to outdoor spaces while remaining connected to the Greater Toronto Area.
The development offers several features worth considering when comparing new homes in Bolton and Caledon.
Freehold Ownership
Both traditional townhomes and detached homes provide freehold ownership. Buyers own their home and the associated lot rather than purchasing a condominium unit.
Multiple Home Designs
The selection of townhome and detached home designs provides options for different household sizes and budgets.
Family-Oriented Layouts
Larger floor plans, additional bedrooms and flexible living spaces can accommodate growing families and multigenerational households.
Natural Surroundings
The central community park, ponds and natural heritage areas contribute to a more open residential setting.
Access to Bolton Amenities
Shopping, restaurants, schools and recreation facilities are available throughout the established Bolton community.
Established Developer
Solmar’s homebuilding experience provides additional context for buyers evaluating the developer and its residential portfolio.
As with any new construction purchase, buyers should carefully review the purchase agreement, closing costs, development charges, construction timelines, deposit obligations and applicable incentives.
North Hill is located in Upper Bolton, within the Town of Caledon, Ontario. The community is situated just off Highway 50 near Mount Hope Road and Columbia Way.
North Hill is being developed by Solmar Development Corp., a family-owned real estate developer established in 1988.
The community offers traditional freehold townhomes and detached single-family homes.
Yes. The traditional townhomes are marketed as freehold properties, giving buyers ownership of both the home and its associated land.
Published starting prices are approximately $789,900 for freehold townhomes and $999,900 for detached homes. Prices and available inventory are subject to change.
The published home collection includes different layouts with up to five bedrooms and up to 3.5 bathrooms.
Traditional townhomes are marketed on approximately 25-foot lots. Detached homes are available on 32-foot and 36-foot lots.
Parking varies by home design, with select homes offering parking for up to four vehicles.
Reported promotions include five appliances, central air conditioning, $5,000 in décor dollars and the Healthy Home by Solmar package. Buyers should confirm current offers and conditions with the builder.
An extended deposit program has been advertised, with $10,000 on signing and the balance of the 10% deposit spread over 365 days. The exact schedule must be confirmed for the selected home.
Published third-party sales information indicates anticipated 2028 closings. The actual closing date depends on the home and the purchase agreement.
The development is located near the proposed future Caledon GO Station. The station is planned infrastructure and is not currently an operating GO station.
Nearby amenities include Downtown Bolton, SmartCentres Bolton, schools, restaurants, Albion Bolton Community Centre, Caledon Centre for Recreation and Wellness, Albion Hills Conservation Park and the Humber Valley Heritage Trail.
North Hill offers a new collection of freehold traditional townhomes and detached homes in one of Caledon’s established residential communities.
With a central community park, extra-deep lots, a selection of home designs and access to Bolton’s everyday amenities, the development offers buyers an opportunity to explore a different style of suburban living.
Whether you are looking for a freehold townhome or a larger detached family home, North Hill provides several options to consider.
Contact Home Leader Realty to learn more about North Hill by Solmar, explore available floor plans, review current prices and deposit requirements, and compare available home designs.
Explore North Hill by Solmar with Home Leader Realty and find a home that fits your needs in Upper Bolton.
| Suite Name | Suite Type | Size | View | Price | ||
|---|---|---|---|---|---|---|
|
Available
 |
VIOLET | 4 Bed , 2.5 Bath | 1860 SQFT |
$999,900
$538/sq.ft
|
More Info | |
|
Available
 |
PRIMROSE | 3 Bed , 2.5 Bath | 1883 SQFT |
$1,129,900
$600/sq.ft
|
More Info | |
|
Available
 |
LAUREL | 4 Bed , 2.5 Bath | 1992 SQFT |
$1,079,900
$542/sq.ft
|
More Info | |
|
Available
 |
CEDAR | 4 Bed , 2.5 Bath | 2041 SQFT |
$1,149,900
$563/sq.ft
|
More Info | |
|
Available
 |
RIDGE | 4 Bed , 3.5 Bath | 2114 SQFT |
$1,099,900
$520/sq.ft
|
More Info | |
|
Available
 |
BROOK | 4 Bed , 3.5 Bath | 2203 SQFT |
$1,179,900
$536/sq.ft
|
More Info | |
|
Available
 |
MEADOW | 4 Bed , 3.5 Bath | 2328 SQFT |
$1,199,900
$515/sq.ft
|
More Info | |
|
Available
 |
VALE | 4 Bed , 3.5 Bath | 2334 SQFT |
$1,119,900
$480/sq.ft
|
More Info | |
|
Available
 |
BRAIR | 4 Bed , 3.5 Bath | 2618 SQFT |
$1,299,900
$497/sq.ft
|
More Info | |
|
Available
 |
LINDEN | 3 Bed , 2.5 Bath | 1351 SQFT |
$789,900
$585/sq.ft
|
More Info | |
|
Available
 |
SAGE | 3 Bed , 2.5 Bath | 1509 SQFT |
$829,900
$550/sq.ft
|
More Info | |
|
Available
 |
MAGNOLIA | 3 Bed , 2.5 Bath | 1678 SQFT |
$849,900
$506/sq.ft
|
More Info | |
|
Available
 |
HOLLY | 4 Bed , 3 Bath | 1683 SQFT |
$864,900
$514/sq.ft
|
More Info | |
|
Available
 |
IRIS | 3 Bed , 2.5 Bath | 1805 SQFT |
$869,900
$482/sq.ft
|
More Info | |
|
Available
 |
LILAC | 4 Bed , 3 Bath | 1860 SQFT |
$884,900
$476/sq.ft
|
More Info | |
|
Available
 |
MARIGOLD | 3 Bed , 3.5 Bath | 2033 SQFT |
$929,900
$457/sq.ft
|
More Info | |
|
Available
 |
REDWOOD | 4 Bed , 3.5 Bath | 2304 SQFT |
$949,900
$412/sq.ft
|
More Info |
300 Richmond St W #300, Toronto, ON M5V 1X2
maziar@homeleaderrealty.com
647-370-7654
We are independent realtors® with Home leader Realty Inc. Brokerage in Toronto. Our team specializes in pre-construction sales and through our developer relationships have access to PLATINUM SALES & TRUE UNIT ALLOCATION in advance of the general REALTOR® and the general public. We do not represent the builder directly.




This site is protected by reCAPTCHA and the Google Privacy Policy and Terms of Service apply.