Discover Unity Towns Markham by Starlane Homes. Explore 250 rear-lane and back-to-back townhomes near Warden Avenue and Elgin Mills, from $819,900
Register below to secure your unit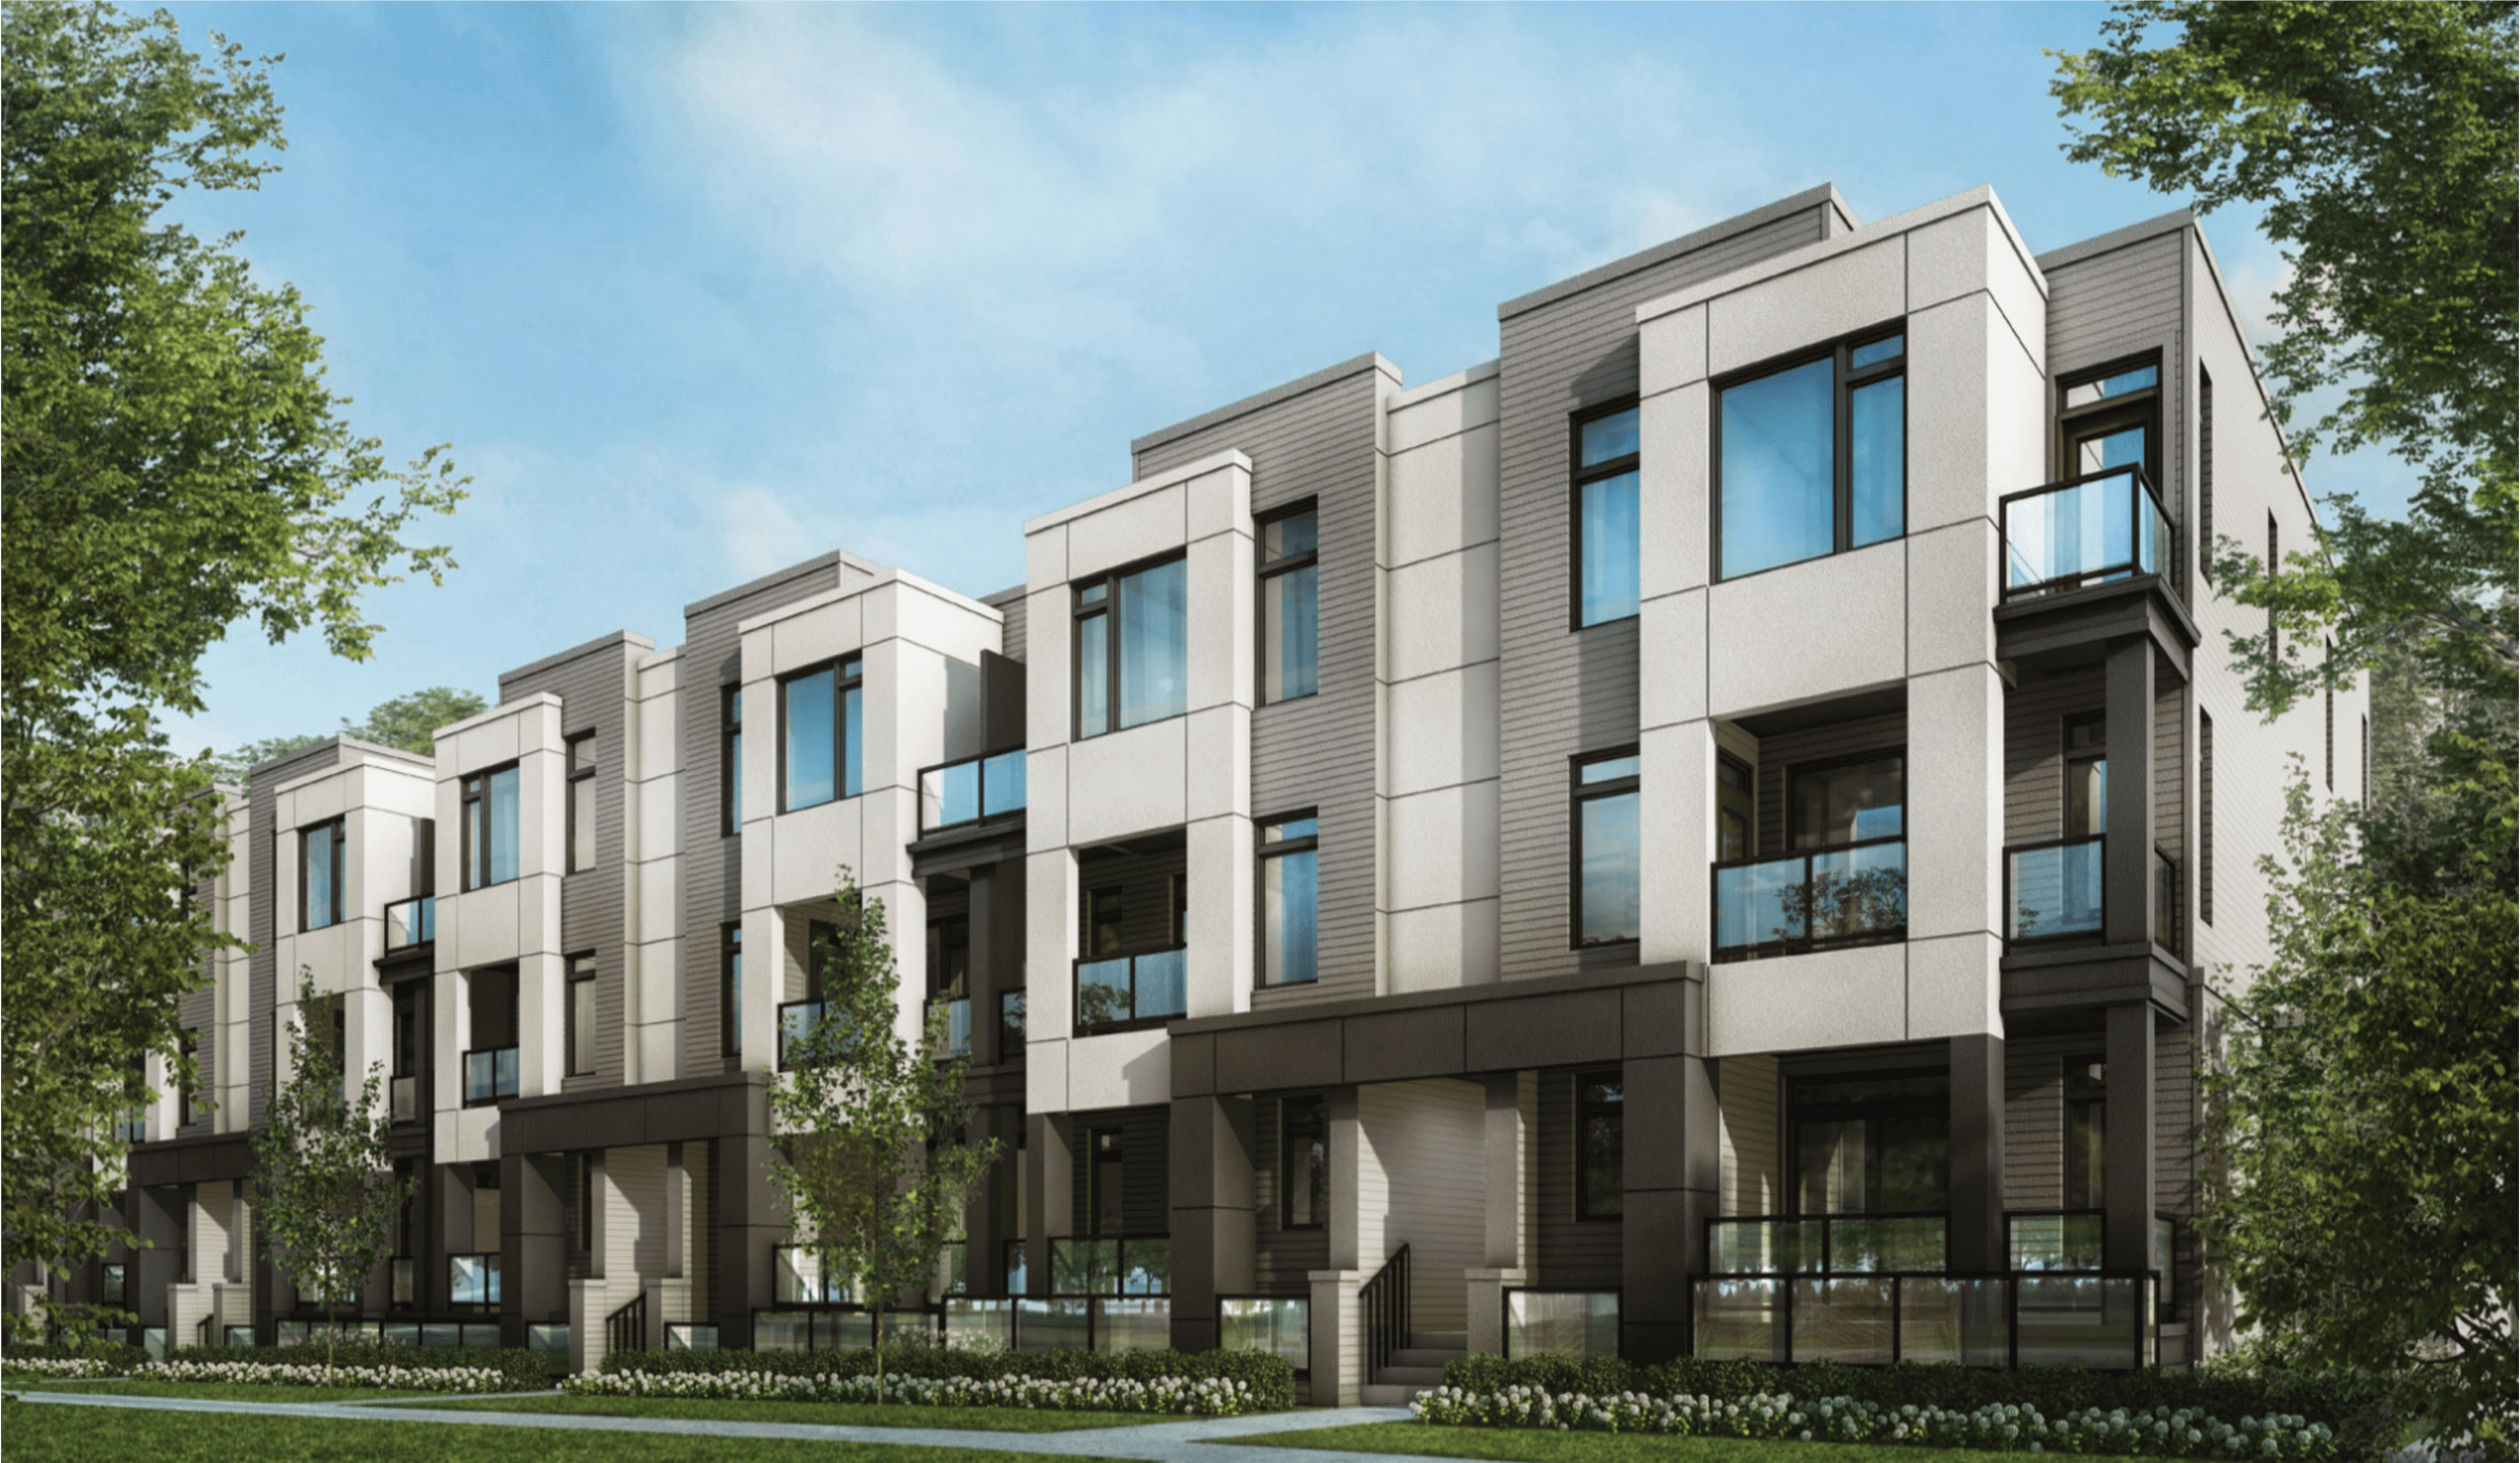
$20,000.00 With Offer
$20,000.00 In 60 Days
$20,000.00 In 90 Days
$20,000.00 In 120 Days
$20,000.00 In 150 Days
Unity Towns is a new townhome community in Markham, Ontario, developed by Starlane Home Corporation. Located near Warden Avenue and Elgin Mills Road East, this residential development will introduce a collection of 250 townhomes in one of Markham’s established and growing residential areas.
With advertised starting prices from $819,900, Unity Towns offers a selection of rear-lane and back-to-back townhome designs. The available models range from approximately 1,735 to 2,750 square feet, providing different living arrangements for buyers who need more interior space than a traditional condominium can offer.
The community is positioned close to Main Street Unionville, Angus Glen, local recreational facilities, shopping destinations and major transportation routes. Its location also provides access to Highways 404 and 407, making it a practical option for people who travel throughout York Region and the Greater Toronto Area.
Whether you are purchasing your first family home, moving from a condominium or looking for a larger property in Markham, Unity Towns offers several home designs worth exploring.
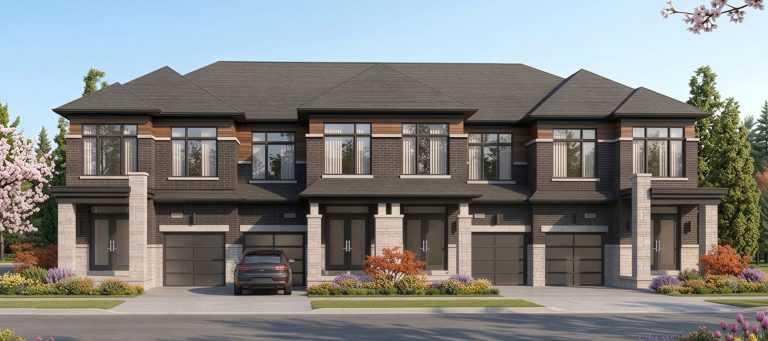
Unity by Starlane Homes is planned as a collection of 250 townhomes. The development focuses on two distinct residential designs: rear-lane townhomes and back-to-back townhomes.
These two housing styles offer different approaches to residential living. Rear-lane homes place vehicle access at the back of the property, while back-to-back homes use a more compact configuration by sharing rear walls with neighbouring units.
This combination gives buyers different options when comparing home layouts, available space and property configurations.
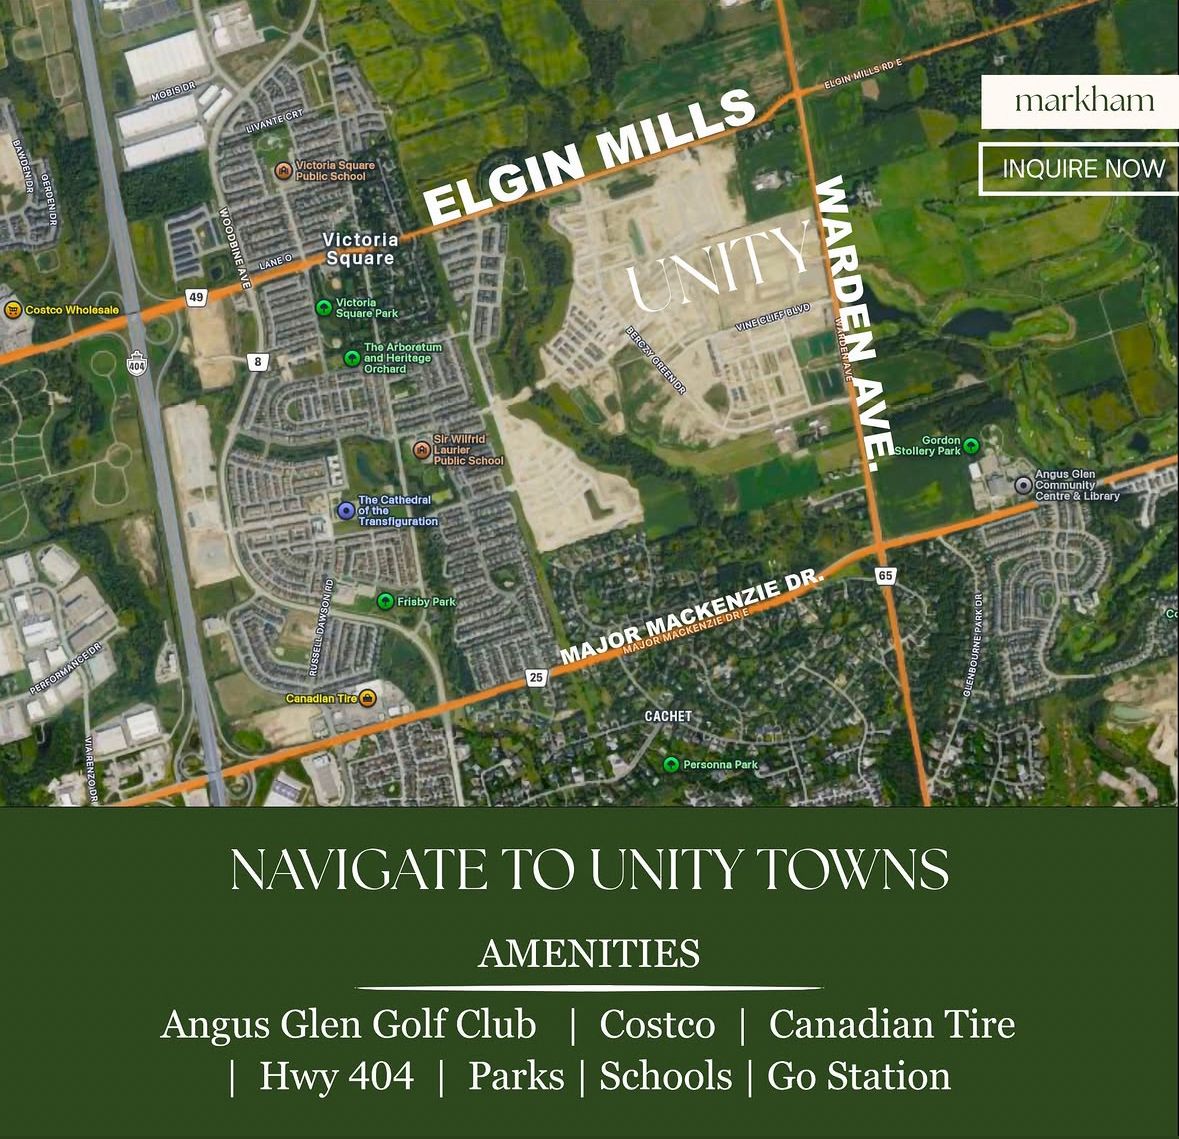
The community is located off Warden Avenue, between Elgin Mills Road East and Major Mackenzie Drive. This part of Markham offers access to established neighbourhoods, schools, shopping centres and recreational facilities.
Unity Towns is developed by Starlane Home Corporation, an established Ontario homebuilder with residential communities across the Greater Toronto Area.
The company has developed homes in several Ontario markets, including Markham, Vaughan, Richmond Hill, Oakville, Brampton and other communities.
At Unity, Starlane is introducing a collection of townhomes with different architectural designs and floor plan configurations.
For buyers researching new construction, the builder is an important part of the purchasing decision. Reviewing the builder’s previous communities, construction standards, purchase agreement and warranty arrangements can help buyers make a more informed choice.
One of the main features of Unity Towns is its selection of two townhome collections. Each offers a different configuration and range of available models.
The Siena collection features rear-lane townhomes with a building width of approximately 14 feet and 8 inches.
In this design, vehicle access is positioned behind the homes rather than directly along the front streetscape. This arrangement creates a different neighbourhood appearance and separates the garage access from the main front-facing residential entrance.
The official developer website lists several Siena models with different floor areas.
These include:
Siena 1: Approximately 1,877–1,900 sq. ft.
Siena 2E: Approximately 1,942–1,965 sq. ft.
Siena 2E-SP: Approximately 2,066 sq. ft.
Siena 3: Approximately 1,995–2,018 sq. ft.
Siena 4E: Approximately 2,116–2,139 sq. ft.
Siena 5: Approximately 2,086 sq. ft.
Siena 6E: Approximately 2,130–2,153 sq. ft.
Siena 14: Approximately 2,195–2,217 sq. ft.
Siena 20: Approximately 2,401–2,424 sq. ft.
Siena 20A: Approximately 2,750 sq. ft.
The different models provide a range of interior sizes for buyers who want to compare larger and smaller townhome configurations.
The Verona collection features back-to-back townhomes with a building width of approximately 22 feet and 1 inch.
Back-to-back townhomes share a rear wall with another residential unit. This design allows for a more efficient use of land while providing multi-level residential living.
The official developer website lists several Verona configurations, including:
Verona 1: Approximately 1,735 sq. ft.
Verona 2: Approximately 1,814 sq. ft.
Verona 3: Approximately 1,898 sq. ft.
Verona 4: Approximately 2,019 sq. ft.
Verona 5E: Approximately 1,886 sq. ft.
Verona 6E: Approximately 2,037 sq. ft.
Verona 12: Approximately 2,309 sq. ft.
Verona 14: Approximately 2,589 sq. ft.
The available elevations and configurations may vary by model and lot.
Buyers should review the individual floor plans to understand room arrangements, window placement, storage, parking and the relationship between indoor and outdoor spaces.
Unity Towns offers a selection of floor plans designed around two different townhome configurations.
The Siena and Verona collections provide different building widths and interior areas, allowing buyers to compare the available options based on their household requirements.
The published models range from approximately 1,735 to 2,750 square feet.
This range offers more interior space than many conventional condominium layouts and provides flexibility for different household sizes.
When comparing Unity Towns floor plans, buyers should consider more than the total square footage.
Important factors include:
Number and arrangement of bedrooms.
Kitchen and dining area configuration.
Living room dimensions.
Storage and closet space.
Staircase placement.
Parking and garage access.
Natural light and window placement.
Outdoor space, where included.
Potential flexibility for working from home.
A larger floor plan is not automatically the best choice. The actual layout and usable space should be considered alongside the purchase price.
Detailed model information is available through Starlane Homes.
Location is an important part of the Unity Towns offering.
The development is located off Warden Avenue, between Elgin Mills Road East and Major Mackenzie Drive in Markham.
This area provides access to several established neighbourhoods, recreational facilities, shopping destinations and transportation routes.
Residents can enjoy a suburban residential setting while remaining connected to the wider Markham community.
Historic Main Street Unionville is one of Markham’s best-known destinations.
The area features independent shops, cafés, restaurants and heritage architecture. It offers a different atmosphere from larger commercial shopping centres and provides opportunities for dining, shopping and local events.
Its proximity is an attractive feature for residents who enjoy having established neighbourhood destinations nearby.
Residents of Unity Towns have access to several shopping destinations throughout Markham.
Nearby retail options include:
CF Markville Shopping Centre.
Local grocery stores and supermarkets.
Pharmacies and healthcare services.
Restaurants and cafés.
Retail stores and everyday services.
CF Markville provides a broad selection of retail stores, dining options and other services.
The surrounding commercial areas also offer convenient options for everyday shopping and errands.
Markham offers several parks, conservation areas and recreational destinations.
Some notable outdoor destinations near Unity Towns include:
Angus Glen Golf Club: A recognized golf destination in Markham.
Toogood Pond Park: A popular outdoor destination with walking paths and natural scenery.
Milne Dam Conservation Park: Offers trails and outdoor recreation.
Rouge National Urban Park: Provides opportunities for hiking, cycling and exploring natural landscapes.
The nearby Angus Glen Community Centre also provides recreational facilities, including swimming pools, an ice rink and fitness facilities.
These destinations provide different options for residents who enjoy outdoor activities and community recreation.
Families considering Unity Towns can explore the educational facilities available throughout Markham.
The surrounding region offers public and Catholic school options, along with private educational institutions and post-secondary facilities.
School availability and eligibility depend on the property’s exact address and the relevant school board’s boundaries.
Buyers with children should confirm school catchment information directly with the applicable school board before purchasing.
Unity Towns offers access to major transportation routes serving Markham and the Greater Toronto Area.
Highway 404
Highway 404 provides connections between Markham, Richmond Hill, Newmarket and Toronto. It is an important route for people commuting to employment centres across York Region and the GTA.
Highway 407
Highway 407 provides an additional east-west transportation route across the Greater Toronto Area.
GO Transit
GO Transit provides regional transportation options through stations serving Markham and surrounding communities.
York Region Transit
York Region Transit operates local and regional bus services throughout Markham and neighbouring municipalities.
Buyers who depend on public transit should review the available routes and station connections based on their daily destinations.
Unity Towns is currently advertised by Starlane Home Corporation with starting prices from $819,900.
The final purchase price depends on the selected model, lot, elevation, upgrades and applicable builder incentives.
The available home designs cover a range of sizes, making it important to compare individual models rather than relying only on the advertised starting price.
When evaluating a new townhome purchase, the advertised starting price is only one part of the overall cost.
Buyers should also review:
Deposit requirements and payment schedule.
Development charges and other closing adjustments.
Applicable taxes and rebates.
Lot premiums.
Optional upgrades and finishes.
Parking arrangements.
Tariff or other contractual adjustments, where applicable.
Closing costs and legal fees.
All pricing and incentives should be confirmed with the sales team before signing an agreement.
Availability, prices and specifications can change as the developer releases additional homes.
Unity Towns brings together two different townhome formats within one residential development.
The overall concept focuses on providing a selection of modern homes in an established part of Markham.
The two home designs offer different approaches to residential space.
Rear-lane homes place vehicle access behind the property. Back-to-back homes use shared rear walls to create a more compact residential footprint.
These differences can influence the layout, access, privacy and outdoor space available to individual homes.
Buyers should compare the actual architectural drawings and site plan before selecting a model.
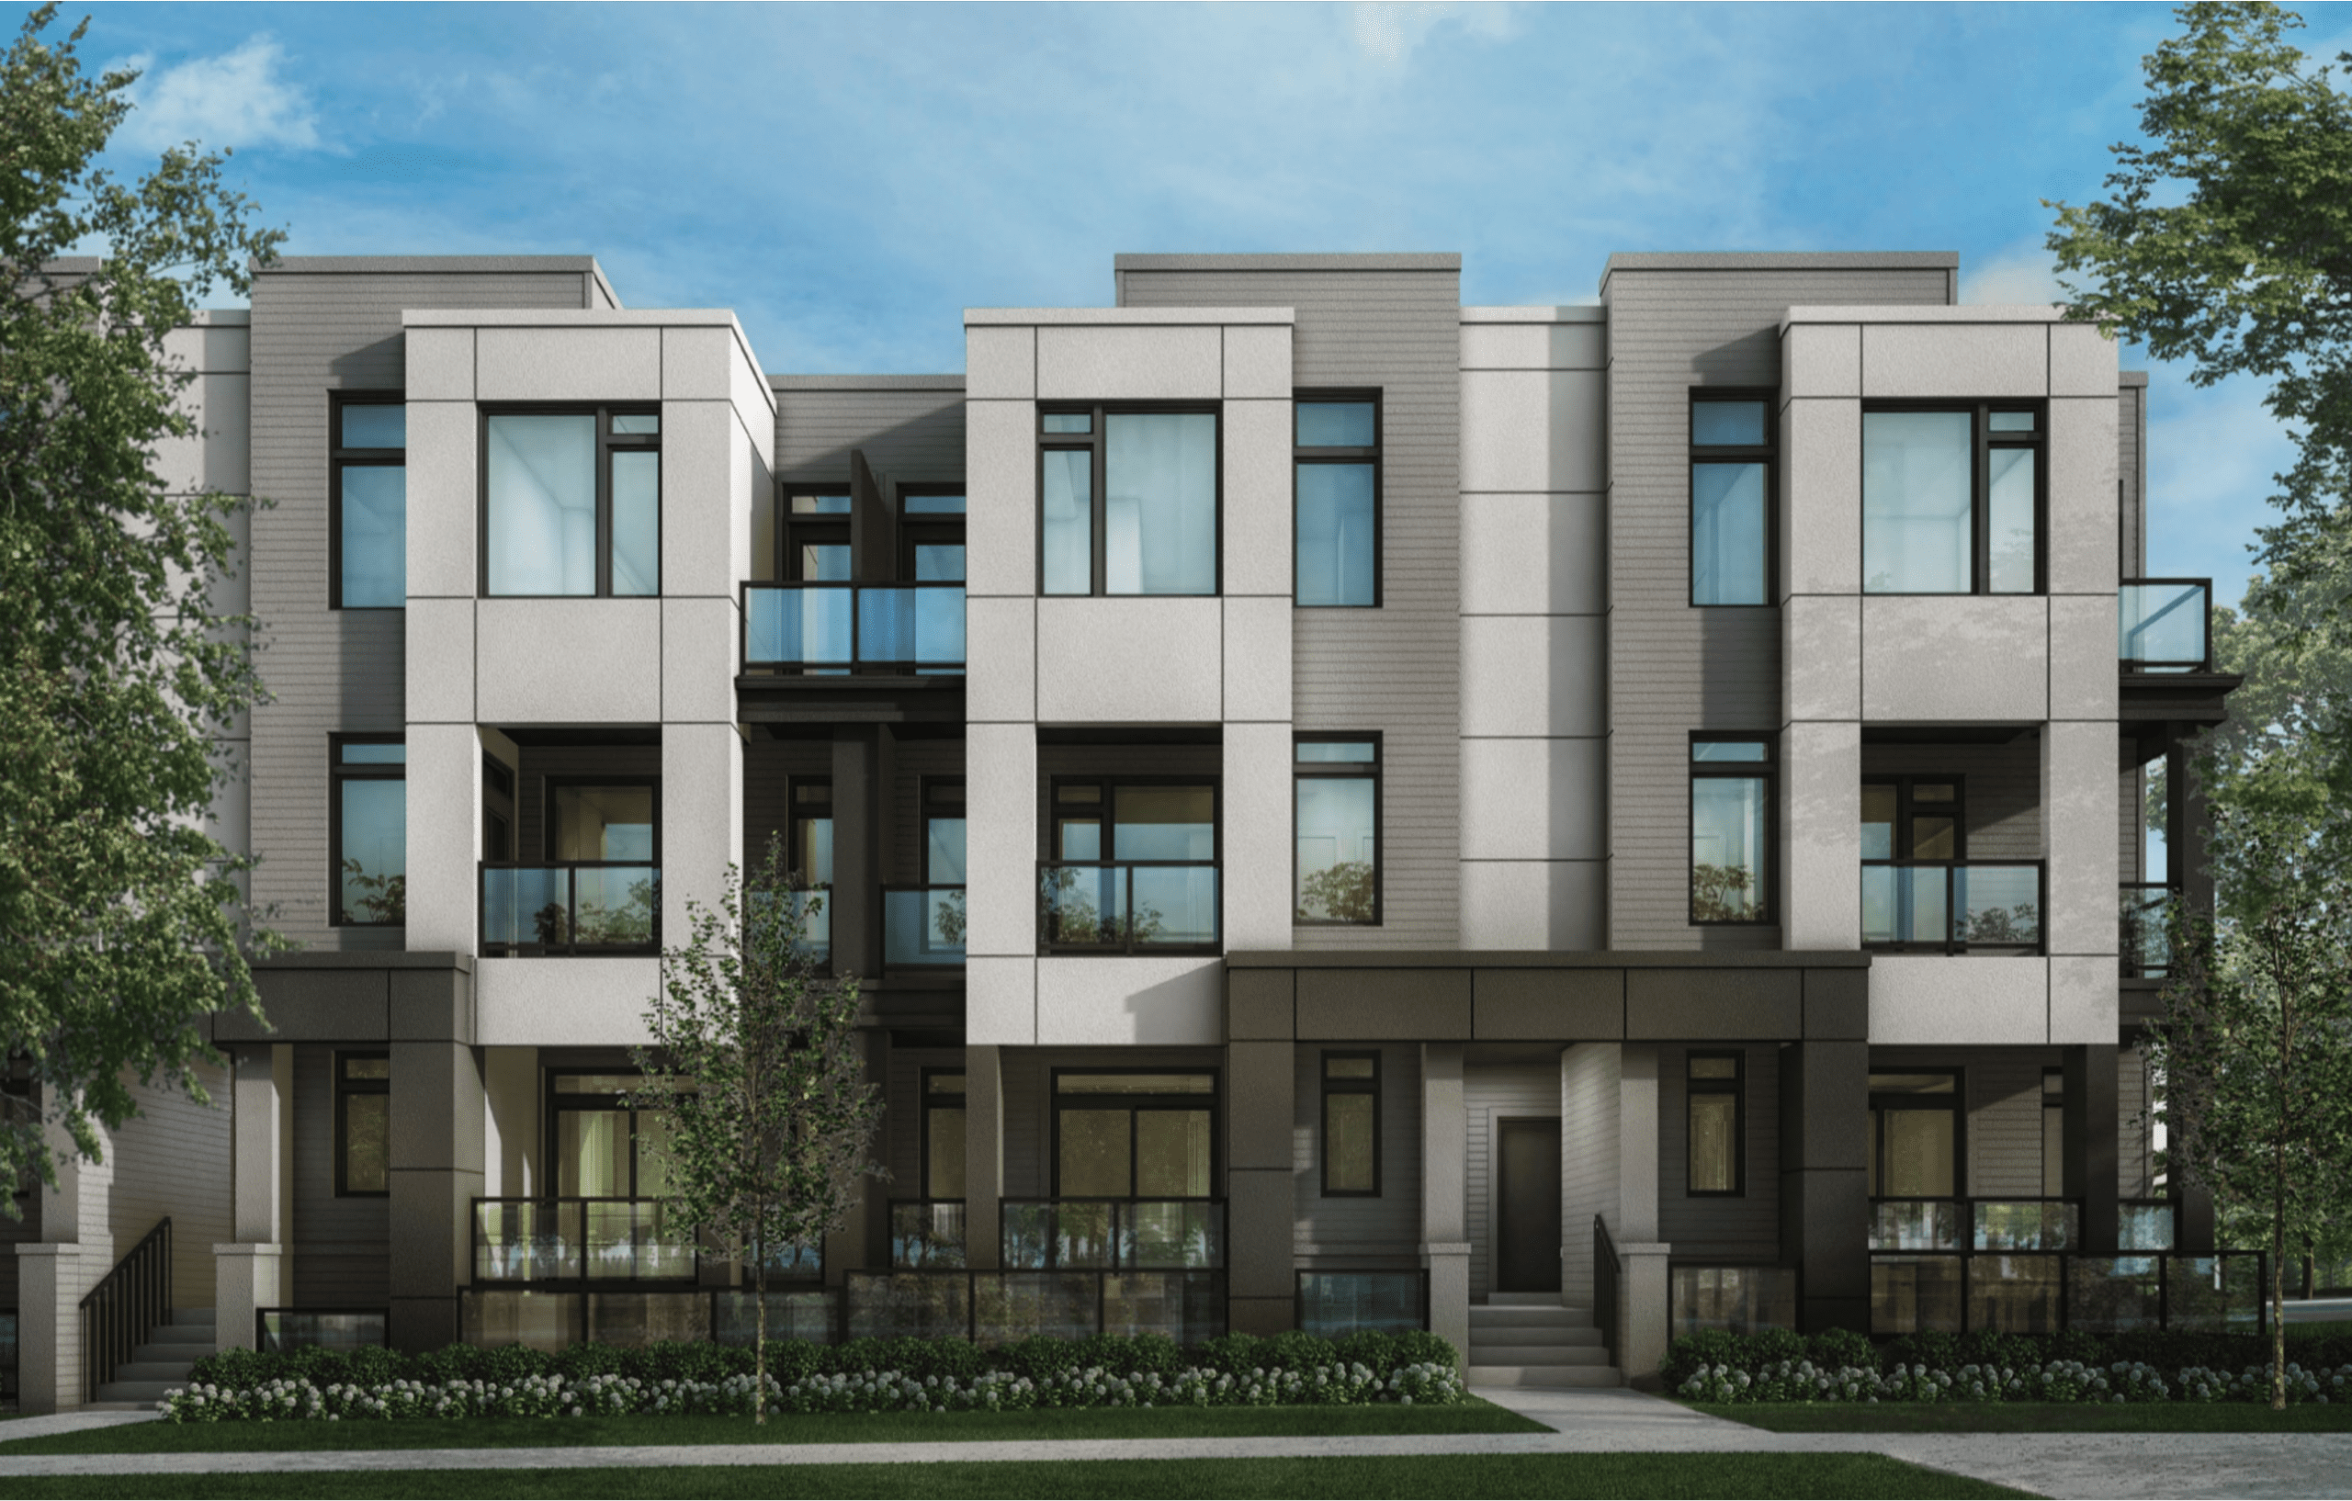
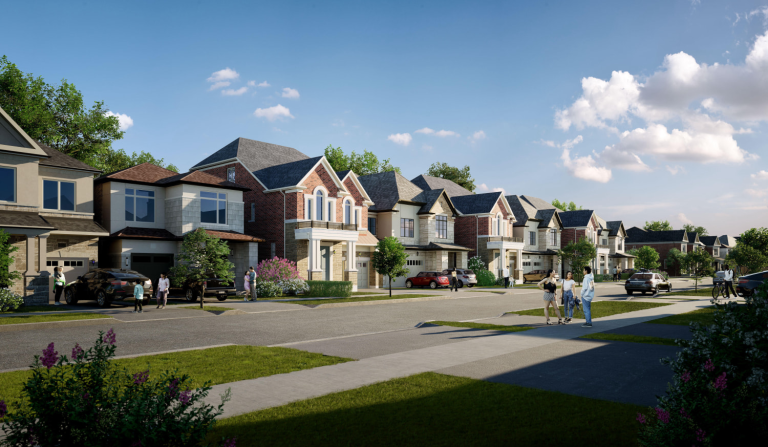
Starlane presents Unity as a collection of modern townhomes with contemporary architectural designs.
The developer’s published models include different elevations, providing some variation in the exterior appearance of the homes.
Exterior materials, colours and final specifications should be confirmed through the applicable purchase documents.
The published floor plan collection provides several options across the Siena and Verona series.
When reviewing the available layouts, buyers should consider how the kitchen, dining, living and bedroom areas work together.
The most suitable configuration will depend on household size, storage requirements and preferred living arrangements.
Unity Towns may appeal to different types of homebuyers because of its location and selection of larger townhome layouts.
Families who need multiple bedrooms and additional living areas may find the larger townhome models worth considering.
The surrounding Markham area offers access to schools, parks, recreational facilities and shopping destinations.
The variety of available floor areas also allows buyers to compare different options based on their household needs.
For professionals working in Markham, Richmond Hill, North York or other parts of the GTA, the location offers access to major road networks.
Highways 404 and 407 provide important regional connections.
Local transit and GO Transit services offer additional transportation options, depending on the destination and route.
Some condominium owners eventually require more interior space as their household needs change.
Unity Towns offers larger residential layouts than many standard condominium units.
The townhome format may provide more flexibility for people who want additional bedrooms, separate living areas and a more traditional residential setting.
Larger townhome configurations may also be worth exploring for households with multiple generations.
However, buyers should examine the individual floor plans and confirm whether the layout meets their privacy, accessibility and living requirements.
Markham is an established residential market within York Region. Its employment base, transportation connections, shopping facilities and educational institutions contribute to its appeal among different types of households.
Unity Towns offers several features that buyers may consider when evaluating a property for long-term ownership.
Access to major highways, regional transportation and established commercial areas can influence the appeal of a residential property.
Unity’s location near Warden Avenue and Elgin Mills Road East provides connections to different parts of Markham and the GTA.
Townhomes offer a different ownership and living experience from condominium apartments and detached houses.
Their larger interior layouts may appeal to households that need additional space without purchasing a detached property.
Markham has a diverse residential rental market.
However, potential rental performance depends on several factors, including:
Purchase price.
Mortgage interest rates.
Property taxes.
Insurance.
Maintenance costs.
Market rental rates.
Vacancy periods.
Property management expenses.
Buyers considering Unity Towns as a rental property should conduct an individual financial assessment before purchasing.
The suitability of any property as a long-term investment depends on its purchase price, location, condition, ownership costs and broader market conditions.
Future appreciation and rental income are not guaranteed.
A careful review of the purchase agreement, financing requirements and comparable properties is important before making an investment decision.
There are several reasons why buyers may want to explore this development.
1. Established Markham Location
The community is situated near Warden Avenue and Elgin Mills Road East, with access to established neighbourhoods and local amenities.
2. Reputable Homebuilder
Unity is developed by Starlane Home Corporation, an established Ontario homebuilder.
3. Selection of Townhome Designs
The Siena rear-lane and Verona back-to-back collections offer different residential configurations.
4. Larger Interior Layouts
The officially published models range from approximately 1,735 to 2,750 square feet.
5. Recreational Facilities Nearby
Angus Glen Community Centre, Angus Glen Golf Club, Toogood Pond Park and other outdoor destinations are accessible from the surrounding area.
6. Highway Connectivity
Highways 404 and 407 provide regional transportation connections.
7. Shopping and Dining
Residents have access to Main Street Unionville, CF Markville and other commercial destinations throughout Markham.
Unity Towns is located off Warden Avenue, between Elgin Mills Road East and Major Mackenzie Drive in Markham, Ontario.
Unity Towns is developed by Starlane Home Corporation, an Ontario homebuilder with residential communities across the Greater Toronto Area.
Unity by Starlane Homes is planned as a collection of 250 townhomes.
The developer currently advertises starting prices from $799,900. Final prices depend on the selected model, lot and applicable upgrades or incentives.
Unity Towns features two main collections: Siena rear-lane townhomes and Verona back-to-back townhomes.
The officially published models range from approximately 1,735 to 2,750 square feet.
Yes. Starlane Homes publishes model information and floor areas for the Siena and Verona collections. Buyers can contact the sales team for the latest floor plans and availability.
Unity is a new residential development by Starlane Homes. The developer currently lists the community as Now Open. Buyers should confirm the construction stage and closing schedule for their selected home.
A confirmed occupancy date is not currently published on the official project page. Buyers should request the latest estimated closing schedule from the developer.
Yes. Unity Towns is located in an area with access to both Highway 404 and Highway 407, providing connections across Markham and the Greater Toronto Area.
Nearby recreational destinations include Angus Glen Community Centre, Angus Glen Golf Club, Toogood Pond Park, Milne Dam Conservation Park and Rouge National Urban Park.
The development offers a range of townhome layouts and access to schools, parks, shopping and recreational facilities in Markham. Buyers should review the individual floor plans and confirm nearby school boundaries.
Unity Towns offers a residential location with access to Markham’s amenities and major transportation routes. However, investment suitability depends on the purchase price, financing, ownership expenses, rental market conditions and the buyer’s financial objectives. Future returns are not guaranteed.
Unity Towns introduces a collection of 250 townhomes by Starlane Home Corporation in the Warden Avenue and Elgin Mills Road East area of Markham.
With two distinct townhome collections, multiple floor plan configurations and advertised starting prices from $799,900, the development offers options for buyers looking for a larger home in York Region.
Its location provides access to Main Street Unionville, Angus Glen, shopping centres, recreational facilities and major highways.
For buyers considering a new townhome in Markham, Unity Towns is worth exploring. Comparing the Siena and Verona designs, reviewing the available lots and understanding the full purchase costs are important steps before making a decision.
Contact Home Leader Realty Inc. to learn more about Unity Towns, request the latest pricing and floor plans, and explore available purchasing opportunities.
| Suite Name | Suite Type | Size | View | Price | ||
|---|---|---|---|---|---|---|
|
Available
 |
Siena-6E | 4 Bed , 3 Bath | 2130 SQFT |
$929,900
$437/sq.ft
|
More Info | |
|
Available
 |
Siena 5 | 4 Bed , 3 Bath | 2086 SQFT |
$869,900
$417/sq.ft
|
More Info | |
|
Available
 |
Siena 1 | 4 Bed , 3 Bath | 1877 SQFT |
from
$819,900
$437/sq.ft
|
More Info | |
|
Available
 |
Siena 3 | 4 Bed , 3 Bath | 1995 SQFT |
$835,900
$419/sq.ft
|
More Info | |
|
Available
 |
Siena 2E | 4 Bed , 3 Bath | 1942 SQFT |
$869,900
$448/sq.ft
|
More Info |
300 Richmond St W #300, Toronto, ON M5V 1X2
maziar@homeleaderrealty.com
647-370-7654
We are independent realtors® with Home leader Realty Inc. Brokerage in Toronto. Our team specializes in pre-construction sales and through our developer relationships have access to PLATINUM SALES & TRUE UNIT ALLOCATION in advance of the general REALTOR® and the general public. We do not represent the builder directly.





This site is protected by reCAPTCHA and the Google Privacy Policy and Terms of Service apply.