Discover Walnut Creek Towns by Acorn in Sharon, East Gwillimbury. Explore 43 back-to-back and rear-lane townhomes starting from the high $500s.
Register below to secure your unit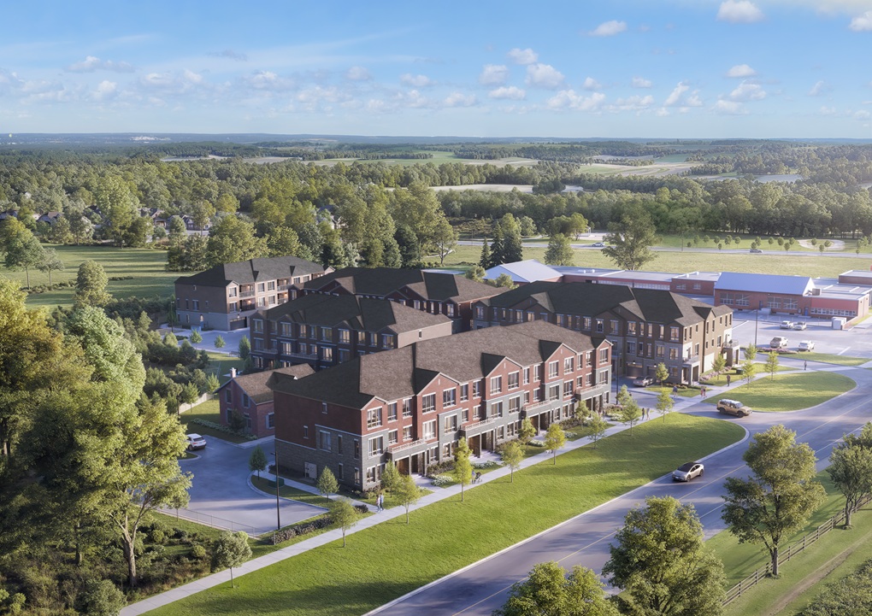
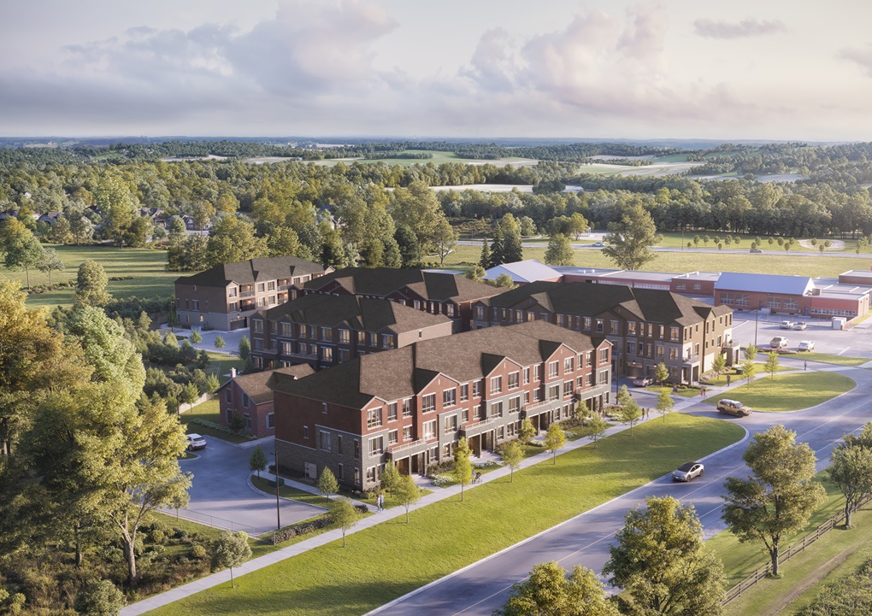
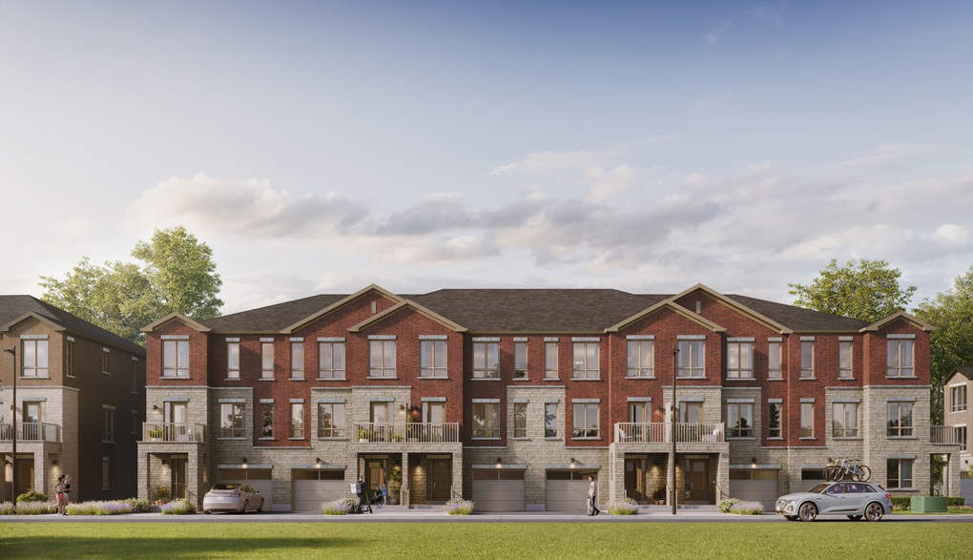
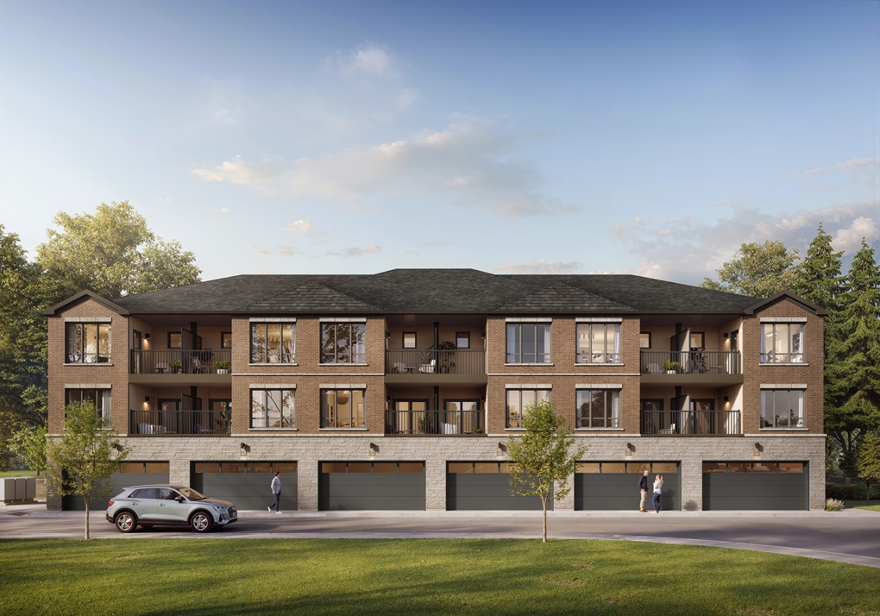
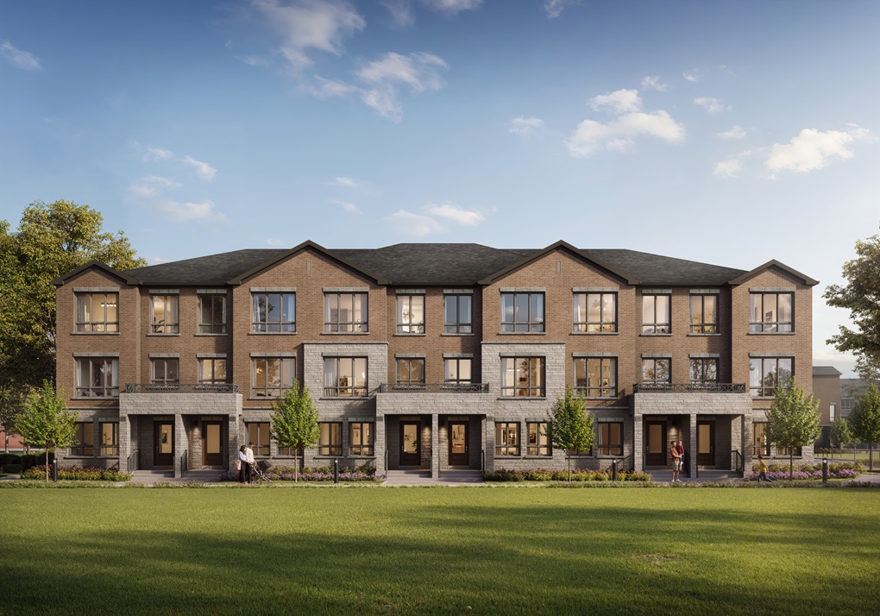
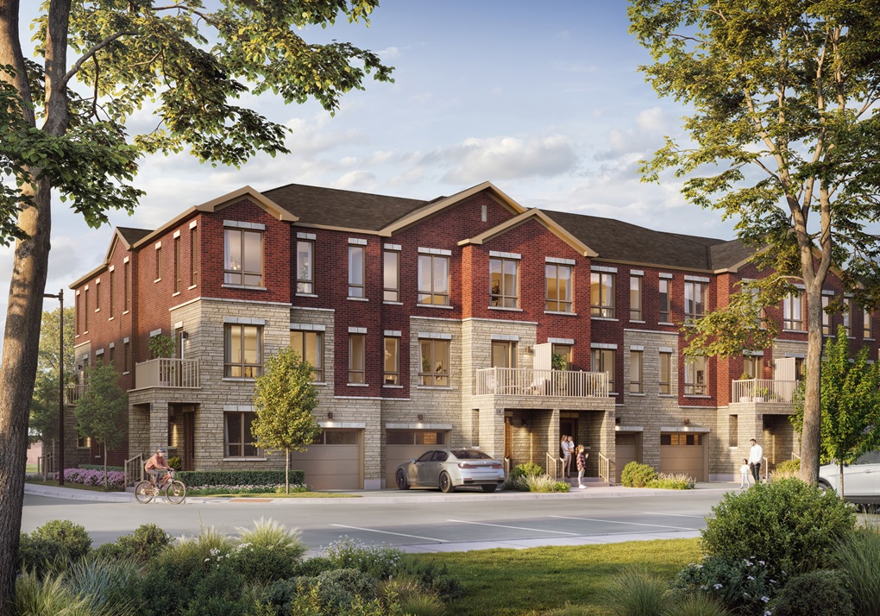
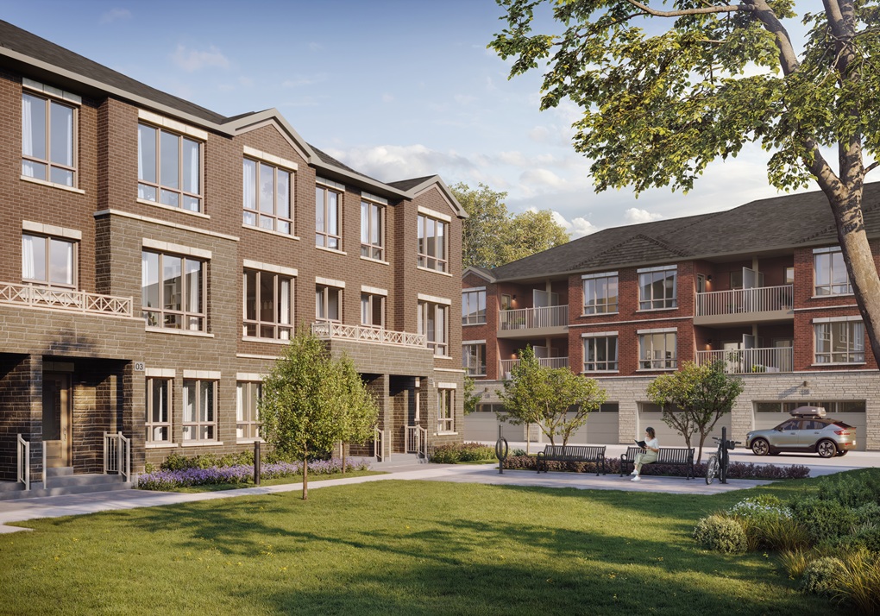
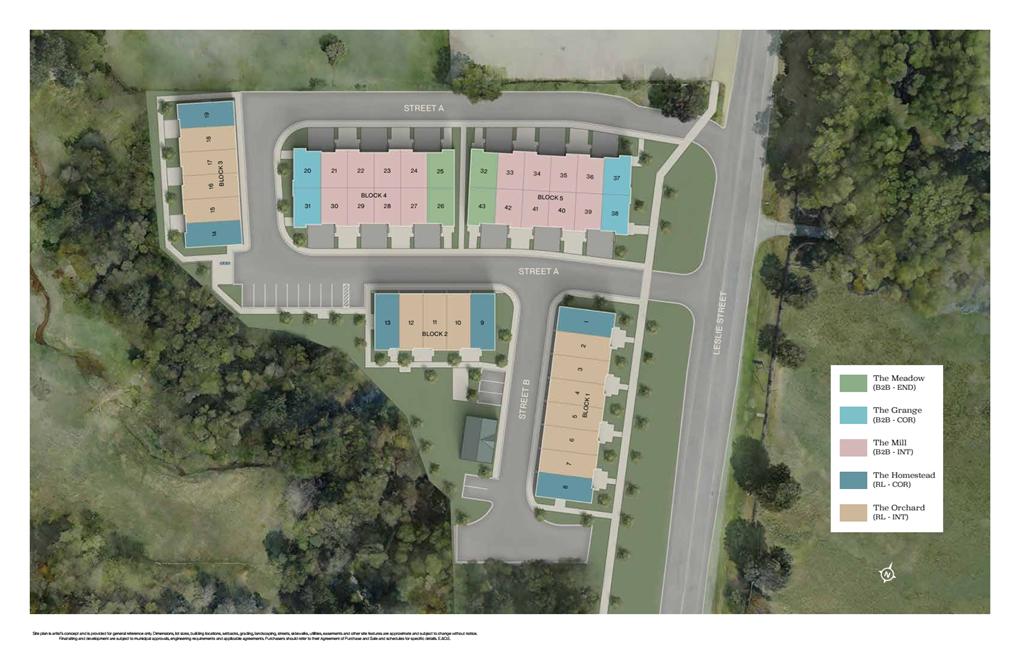
Discover Walnut Creek Towns, a new residential community by Acorn Developments in Sharon, East Gwillimbury, Ontario. Located near Leslie Street and Green Lane, this boutique collection will introduce 43 modern townhomes in a natural setting beside Sharon Creek.
The development will feature two types of homes: back-to-back townhomes and rear-lane townhomes. With advertised starting prices from the high $500s, Walnut Creek offers buyers an opportunity to explore new townhome living in York Region, north of Toronto.
Designed around a smaller residential setting, Walnut Creek Towns combines contemporary architecture with nearby green spaces, walking trails and convenient access to everyday amenities. Its location also provides connections to Highway 404, East Gwillimbury GO Station, Newmarket shopping destinations and surrounding communities.
Developed by Acorn Developments, Walnut Creek is planned as a collection of 43 homes rather than a large-scale residential development. Buyers can explore two different townhome configurations, depending on their preferred layout, space requirements and budget.
With registration open and the Fall 2026 launch planned, Walnut Creek Towns is a new option for buyers considering pre-construction townhomes in East Gwillimbury.
Walnut Creek Towns is planned as an intimate residential community featuring 43 townhomes in Sharon, East Gwillimbury.
The development is located beside Sharon Creek, with existing trees and natural surroundings contributing to the character of the area. The project is designed to offer a quieter residential environment while keeping residents connected to nearby shopping, transportation and community services.
Unlike larger master-planned developments with hundreds of homes, Walnut Creek will have a more limited collection of residences. This smaller scale is one of the main features of the project.
The development will include two principal home styles:
Back-to-back townhomes.
Rear-lane townhomes.
Both options provide different layouts and approaches to residential design, giving buyers a choice when comparing their housing needs.
One of the defining features of Walnut Creek is its location beside Sharon Creek.
The surrounding area includes natural landscapes, established trees and outdoor recreational opportunities. Nearby walking trails provide additional options for residents who enjoy spending time outdoors.
The location offers a different residential setting from the denser condominium and townhome developments found in some parts of the Greater Toronto Area.
For buyers who want access to nature while remaining within reach of urban conveniences, Sharon offers an interesting balance.
Back-to-back townhomes will form part of the Walnut Creek collection, with advertised starting prices from the high $500s.
This housing style is designed with homes sharing rear walls, creating a more compact residential configuration.
Back-to-back townhomes can provide an alternative for buyers who want a multi-level home without purchasing a larger detached property.
Potential advantages include:
Multi-level living arrangements.
Efficient use of interior space.
Contemporary architectural designs.
Access to the wider Walnut Creek community.
A potentially lower entry price compared with larger townhome configurations.
Third-party project information reports approximate sizes starting from 1,589 sq. ft. However, official floor plans and exact model specifications should be confirmed with Acorn when released.
Walnut Creek will also include rear-lane townhomes.
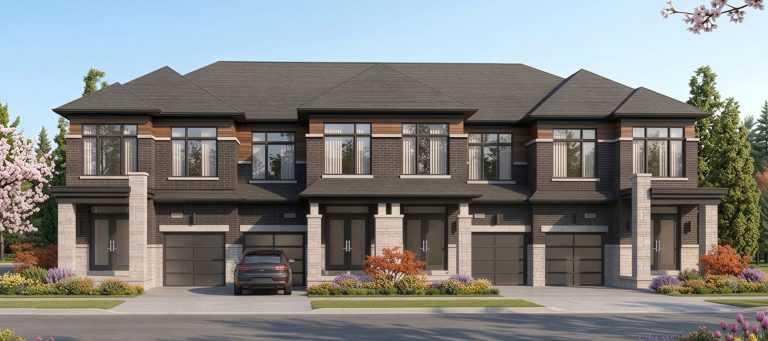
This design places vehicle access and garages at the rear of the property, helping maintain a more consistent front-facing streetscape.
Rear-lane townhomes can offer a different arrangement from conventional townhomes with front-facing garages and driveways.
Some reported project information indicates that certain rear-lane designs may include two-car garages. Buyers should confirm the garage configuration and available models through the official builder package.
The rear-lane collection is expected to provide additional choices for buyers who want a different layout and parking arrangement.
Acorn describes Walnut Creek as a collection of modern classic townhomes.
The architectural concept is intended to combine contemporary residential design with a style that complements the surrounding neighbourhood.
The development’s location beside Sharon Creek and its established natural surroundings form part of the overall community concept.
Rather than relying only on building design, Walnut Creek’s smaller scale and relationship with the surrounding landscape contribute to its residential character.
With 43 planned townhomes, Walnut Creek will have a more limited residential footprint than many larger developments.
The project includes different townhome configurations, creating variety within the community while maintaining a consistent overall architectural direction.
The municipal architectural plans also show internal circulation areas, pedestrian connections, visitor parking and landscaped site elements.
Buyers should review the final approved site plan and builder materials for details about individual home locations, parking and outdoor spaces.
Walnut Creek Towns is located at 18490 Leslie Street, near Leslie Street and Green Lane in Sharon, East Gwillimbury.
East Gwillimbury is a growing municipality in York Region, north of Newmarket and within the northern Greater Toronto Area.
The Sharon neighbourhood offers a residential setting with established homes, local community facilities, natural areas and access to major regional roads.
Green Lane is an important east-west route in the area, connecting residents to Highway 404, Newmarket and other parts of East Gwillimbury.
The location is particularly relevant for buyers who want to remain connected to York Region while considering an alternative to living in central Toronto or more densely developed suburban communities.
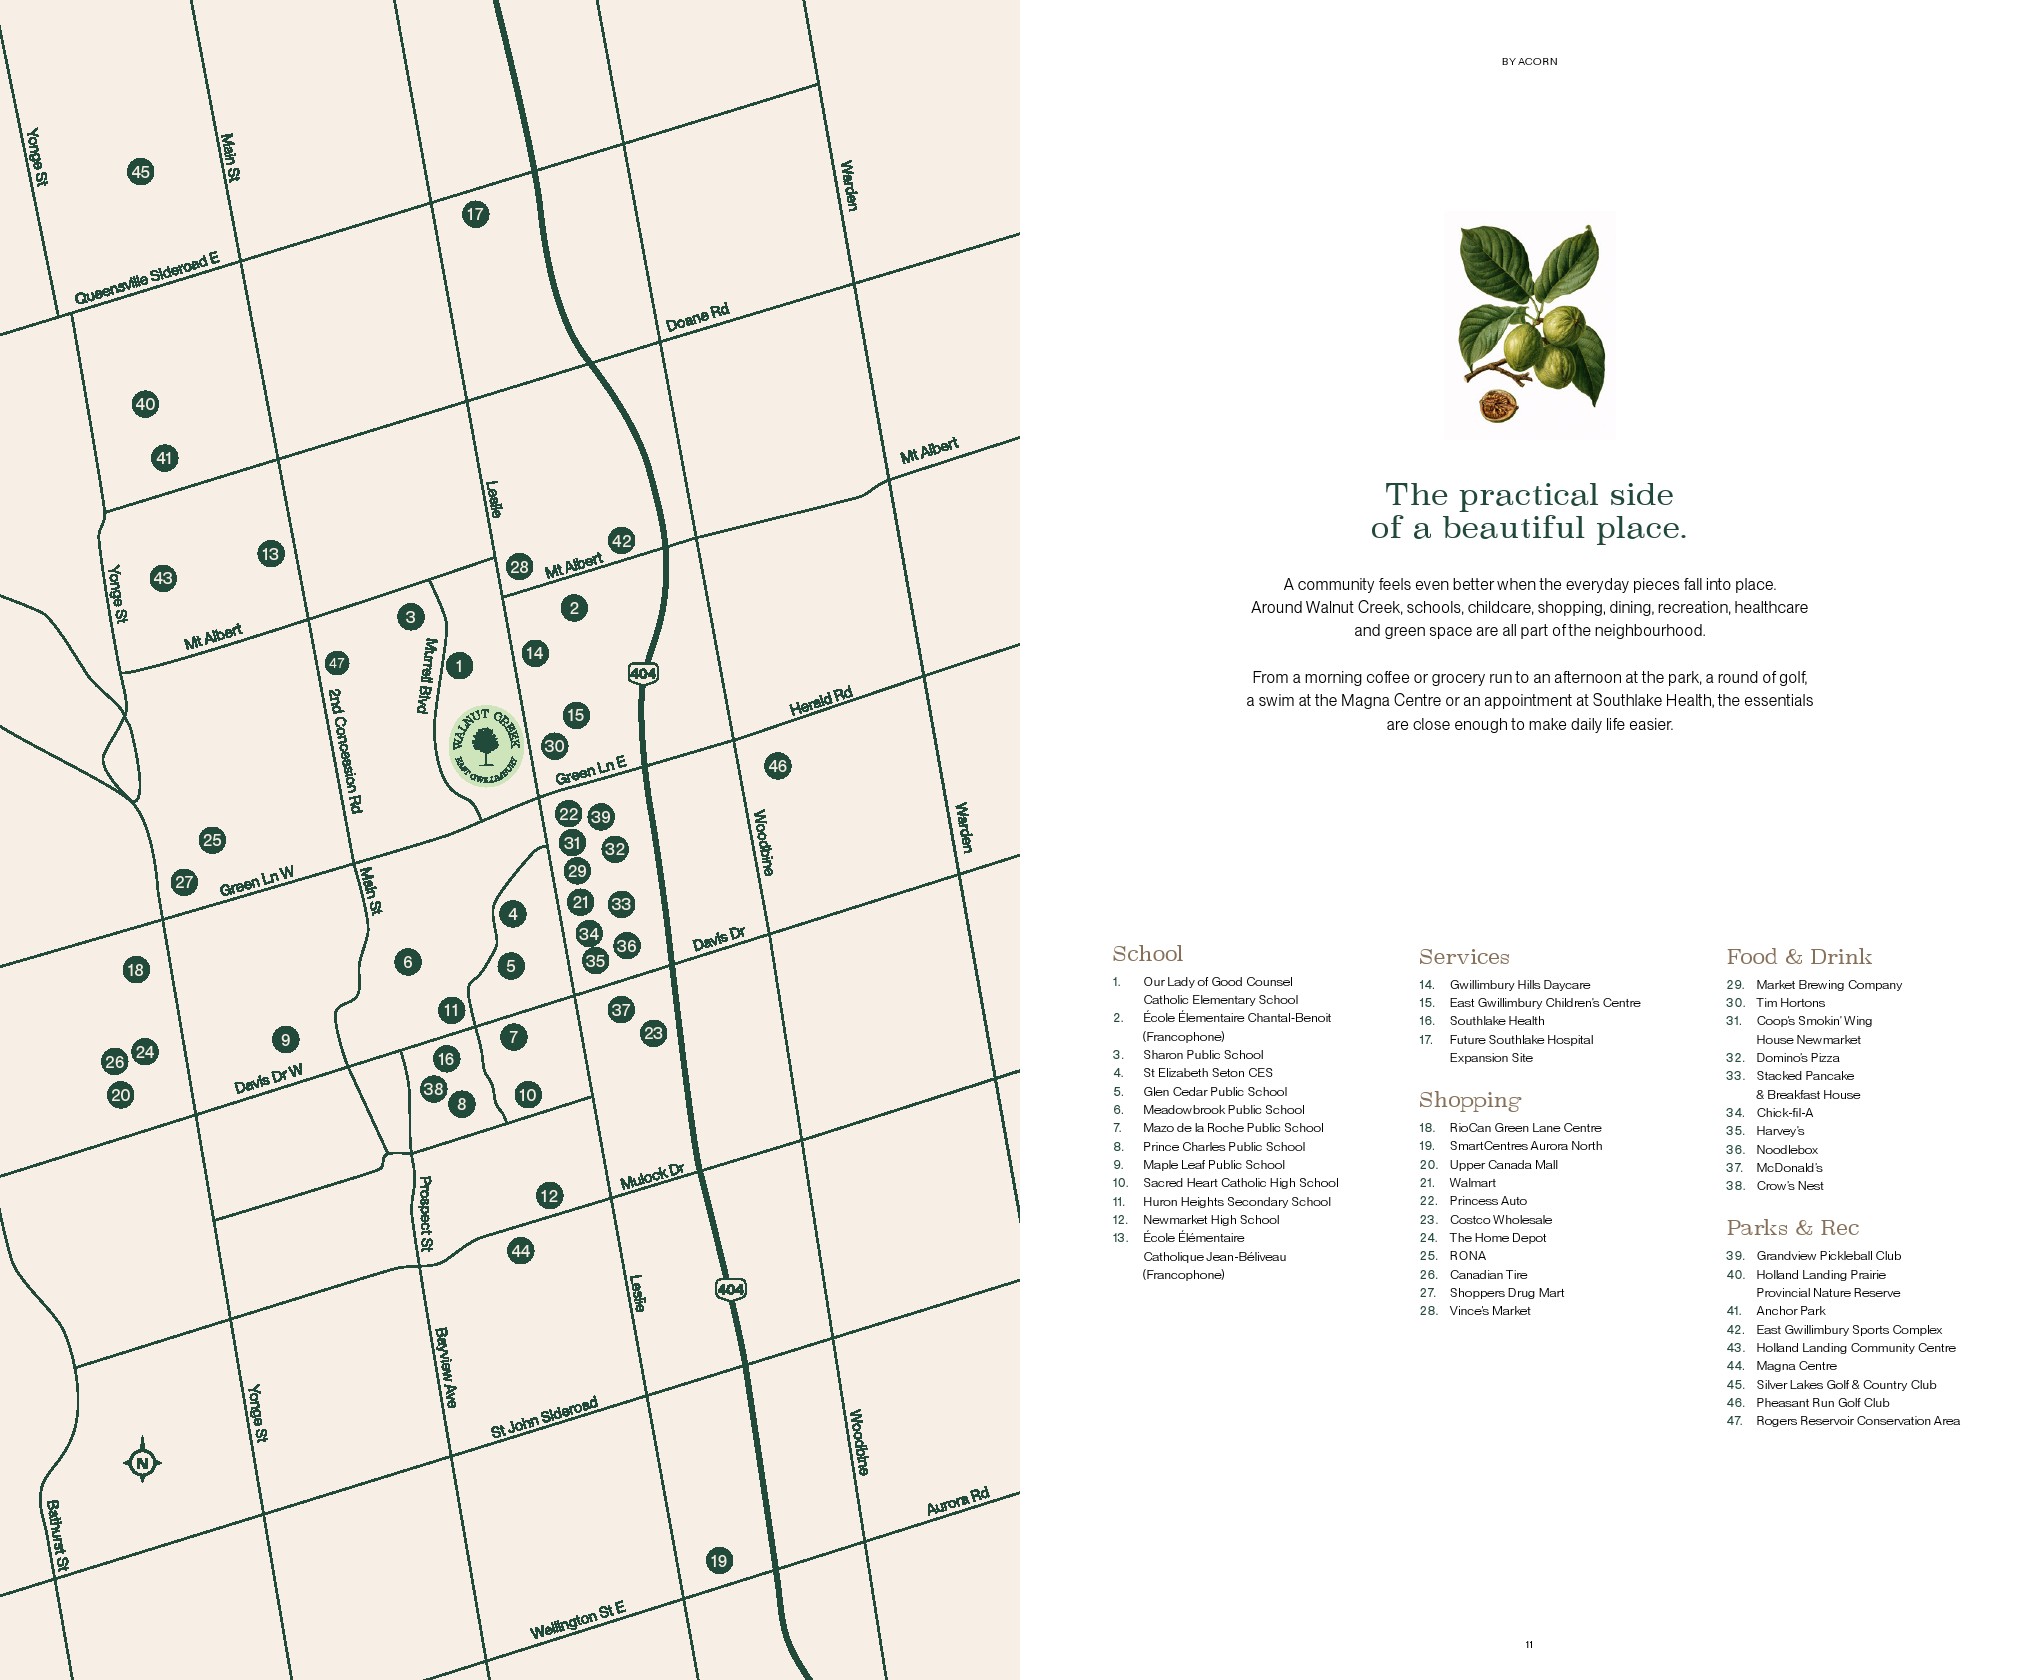
Residents of Walnut Creek will have access to shopping and everyday services in East Gwillimbury and neighbouring Newmarket.
Some notable destinations include:
Upper Canada Mall
Located in Newmarket, Upper Canada Mall is one of the region’s major shopping destinations.
The mall offers a selection of retail stores, restaurants, services and everyday shopping options.
Green Lane Shopping Areas
Green Lane provides access to a growing selection of retail stores, restaurants and commercial services.
Residents can find everyday essentials and additional shopping options along this important corridor.
Newmarket Retail Districts
Newmarket offers additional shopping destinations, grocery stores, restaurants and professional services.
These facilities provide residents with access to a wider range of everyday conveniences.
The surrounding communities of Sharon, East Gwillimbury and Newmarket offer different dining options.
Residents can explore local restaurants, cafés and casual dining establishments throughout the area.
Newmarket also provides a broader selection of restaurants and entertainment destinations, particularly around its main shopping and commercial areas.
For buyers who enjoy dining out but prefer a quieter residential setting, the location provides access to nearby urban amenities without being directly in a busy commercial district.
The natural setting around Walnut Creek is one of the project’s main lifestyle features.
Sharon Creek and the surrounding green spaces provide opportunities to enjoy outdoor activities.
Nearby destinations include:
Sharon Creek: A natural feature beside the Walnut Creek development.
Sharon Temple National Historic Site: A historic landmark in the Sharon community.
Rogers Reservoir Conservation Area: A regional natural area with outdoor recreation opportunities.
Nokiidaa Trail: A recreational trail network connecting communities across East Gwillimbury and surrounding areas.
Lake Wilcox: A nearby regional destination for outdoor recreation in Richmond Hill.
These locations offer opportunities for walking, cycling and spending time outdoors.
Buyers should confirm individual trail access points and travel distances based on the final home location.
Families considering Walnut Creek can explore educational facilities in East Gwillimbury and the surrounding York Region communities.
The area is served by public and Catholic school systems, with additional educational options in nearby Newmarket and other communities.
School attendance boundaries can vary by property address and school board policies.
Buyers should contact the York Region District School Board and York Catholic District School Board to confirm the schools assigned to their future address.
East Gwillimbury GO Station is an important transportation option for residents travelling outside the area.
Located on the Barrie GO Line, the station provides rail and bus connections towards Toronto and other communities along the corridor.
For commuters travelling to downtown Toronto, GO Transit provides an alternative to driving for suitable schedules.
Residents should review current GO schedules, service frequency and station parking availability when planning their commute.
Local YRT services also connect parts of East Gwillimbury with neighbouring York Region communities.
Walnut Creek benefits from its location near Green Lane and Highway 404.
Highway 404
Highway 404 connects East Gwillimbury with Newmarket, Aurora, Richmond Hill and Toronto.
It is an important route for commuters travelling south towards employment centres and commercial districts across York Region and the Greater Toronto Area.
Green Lane
Green Lane provides an important east-west connection through East Gwillimbury.
The road connects local residential communities with Highway 404, shopping areas and surrounding neighbourhoods.
Leslie Street
Leslie Street provides north-south connectivity through East Gwillimbury and neighbouring communities.
Together, these road connections make the location relevant for buyers who depend on driving for work, shopping and regional travel.
Walnut Creek will offer two principal townhome configurations, giving buyers different options when comparing home layouts.
Based on currently available third-party project information, the reported approximate size range is 1,589 to 2,098 square feet.
| Home type | Reported size |
|---|---|
| Back-to-back townhomes | From approximately 1,589 sq. ft. |
| Rear-lane townhomes | Up to approximately 2,098 sq. ft. |
These figures are preliminary and should not be treated as confirmed model specifications.
The complete official floor plan package, bedroom counts, bathroom configurations and model-specific dimensions should be obtained from Acorn Developments.
When reviewing the available designs, buyers should consider:
Total interior square footage.
Number of bedrooms and bathrooms.
Kitchen and dining arrangements.
Main-floor living space.
Garage configuration.
Storage space.
Outdoor areas.
Interior layout and functionality.
Comparing the two home types can help buyers identify the configuration that best suits their household and budget.
Walnut Creek Towns is currently advertised with starting prices from the high $500s.
The advertised starting price provides an initial indication of the project’s positioning within the East Gwillimbury townhome market.
However, final pricing will depend on the selected home type, model, lot location and available builder inventory.
Current public information indicates that back-to-back townhomes are the lower-priced collection, while pricing for rear-lane townhomes is still to be released.
Project: Walnut Creek Towns.
Developer: Acorn Developments.
Starting price: From the high $500s.
Total homes: 43 townhomes.
Home types: Back-to-back and rear-lane townhomes.
Sales status: Coming soon / registration.
Planned launch: Fall 2026.
Occupancy: To be announced.
The complete price list and deposit schedule have not been publicly confirmed.
Buyers should request the latest information from the sales team before making financial decisions.
Before purchasing a pre-construction townhome at Walnut Creek, buyers should review:
Official purchase prices.
Deposit structure and payment schedule.
Available models and lots.
Floor plans and specifications.
Parking and garage arrangements.
Development charges.
Closing costs and adjustments.
Applicable maintenance fees.
Assignment conditions.
Expected occupancy.
Warranty coverage.
Ownership and common-element obligations.
These details are important when calculating the total purchase cost and comparing different home options.
Walnut Creek Towns is developed by Acorn Developments, an Ontario residential developer established in 1988.
The company has built residential communities across the Greater Toronto Area, with a portfolio that includes townhomes, detached homes and other residential developments.
Acorn describes its approach as focused on quality materials, practical design and homes intended to support everyday living.
The developer also emphasizes long-standing relationships with trade partners, suppliers and consultants as part of its homebuilding approach.
Acorn’s portfolio includes different types of residential communities across Ontario.
Its developments combine architectural design, residential planning and neighbourhood-focused layouts.
At Walnut Creek, the developer is bringing this approach to a smaller townhome community beside Sharon Creek.
The planned collection of 43 homes offers two different townhome configurations within the East Gwillimbury market.
Buyers can learn more about the developer and its other residential projects through the official Acorn Developments website.
East Gwillimbury is part of York Region and offers road and transit connections to Newmarket, Aurora, Richmond Hill and Toronto.
Its location along Highway 404 and the Barrie GO Line can be relevant for buyers who commute to employment centres in the Greater Toronto Area.
The surrounding communities also provide access to shopping, schools, healthcare and recreational facilities.
Walnut Creek is planned as a community of 43 homes.
Its smaller scale and two different townhome configurations provide a distinct product offering compared with larger residential developments.
However, a limited number of homes does not guarantee future appreciation or resale demand.
Buyers should compare the final purchase price, property specifications and nearby competing developments before making an investment decision.
Buyers considering Walnut Creek as an investment property should assess local rental demand, achievable rental rates and ongoing ownership costs.
Important factors include:
Purchase price.
Mortgage financing.
Property taxes.
Insurance.
Maintenance and common expenses.
Local rental supply.
Comparable rental properties.
Future resale competition.
Construction and occupancy timelines.
Rental income and future property values are not guaranteed. A purchase should be based on current market information and the buyer’s financial position.
Walnut Creek’s location beside Sharon Creek offers a residential setting with natural surroundings and nearby trails.
The planned collection of 43 homes creates a smaller community environment compared with larger residential developments.
This may appeal to buyers who prefer a more limited residential setting while remaining connected to the wider East Gwillimbury community.
The two townhome configurations provide buyers with different options when selecting a home.
Back-to-back townhomes offer a more compact configuration, while rear-lane townhomes provide another approach to garage access and residential layout.
The reported size range also gives buyers an indication of the interior space planned for the development.
Final floor plans will provide a clearer picture of bedroom arrangements, living areas and available space.
The surrounding area provides opportunities for walking, cycling and outdoor recreation.
Sharon Creek, nearby trails and regional conservation areas contribute to the outdoor lifestyle associated with East Gwillimbury.
At the same time, Green Lane and Highway 404 provide connections to shopping, employment and services throughout York Region.
This combination of natural surroundings and regional accessibility is one of the main characteristics of the Walnut Creek location.
Walnut Creek Towns is located at 18490 Leslie Street, near Leslie Street and Green Lane in Sharon, East Gwillimbury, Ontario. The community is situated beside Sharon Creek in York Region.
Walnut Creek Towns is being developed by Acorn Developments, an Ontario homebuilder established in 1988.
Walnut Creek is planned as a collection of 43 new townhomes.
The development will include two home types: back-to-back townhomes and rear-lane townhomes.
Walnut Creek Towns is advertised with starting prices from the high $500s. Exact prices for individual models and lots should be confirmed with Acorn Developments.
Third-party project information reports approximate home sizes ranging from 1,589 to 2,098 square feet. Official model-specific floor plans and exact sizes should be confirmed with the developer.
Yes. Walnut Creek Towns is a pre-construction residential development by Acorn Developments. Registration is open ahead of its planned Fall 2026 launch.
A confirmed occupancy date has not been publicly announced. Buyers should contact the sales team for updates on the construction and occupancy schedule.
Walnut Creek is marketed around its natural surroundings, including its location beside Sharon Creek and access to nearby green spaces and walking trails. A complete list of dedicated community amenities has not been publicly confirmed.
Yes. East Gwillimbury GO Station is located nearby and provides service on the Barrie GO Line, with connections towards Toronto and other communities along the route.
Yes. The development is near Green Lane, which provides access to Highway 404. The highway connects East Gwillimbury with Newmarket, Aurora, Richmond Hill and Toronto.
Walnut Creek may appeal to first-time buyers, couples and growing families who are considering a townhome in York Region. Its two home configurations and location in Sharon provide options for buyers looking for a residential setting near natural areas and regional transportation.
Walnut Creek Towns introduces a new collection of 43 townhomes in Sharon, East Gwillimbury. Developed by Acorn Developments, the community will offer back-to-back and rear-lane townhomes in a setting beside Sharon Creek.
Its location near Leslie Street and Green Lane provides access to Highway 404, East Gwillimbury GO Station, Newmarket shopping destinations and the surrounding communities of York Region.
With advertised starting prices from the high $500s and two different townhome configurations, Walnut Creek offers buyers another option in the pre-construction housing market north of Toronto.
For those considering a move to East Gwillimbury, the project’s smaller scale, natural surroundings and regional connectivity are worth exploring.
Explore Walnut Creek Towns by Acorn Developments and discover the upcoming townhome collection in Sharon, East Gwillimbury.
300 Richmond St W #300, Toronto, ON M5V 1X2
maziar@homeleaderrealty.com
647-370-7654
We are independent realtors® with Home leader Realty Inc. Brokerage in Toronto. Our team specializes in pre-construction sales and through our developer relationships have access to PLATINUM SALES & TRUE UNIT ALLOCATION in advance of the general REALTOR® and the general public. We do not represent the builder directly.






This site is protected by reCAPTCHA and the Google Privacy Policy and Terms of Service apply.